Don't miss this PRIME location in Award Winning Unionville Chadds-Ford School District! Nestled on a quiet cul-de-sac in the heart of the Brandywine Valley, this custom-built Colonial home offers the perfect blend of timeless character, thoughtful design, and everyday convenience. Lovingly maintained by its current owners, this exceptional 4-bedroom, 3.5-bath home is ready for its next chapter and awaits the discerning buyer seeking their forever home. From the moment you arrive, the breathtaking curb appeal makes a lasting impression. A winding slate walkway, lovely gardens and an oversized front porch welcome you into the grand two-story center hall foyer, setting the tone for the spacious and inviting interior. Designed with both entertaining and comfortable living in mind, the expansive floor plan features a large formal dining room with elegant wainscoting, conveniently located off the gourmet kitchen. The kitchen is equipped with Dacor double ovens, a Dacor electric cooktop, stainless steel appliances, a center island, and a generous eat-in area with access to the newer TimberTech deck (2024), overlooking the peaceful, park-like backyard setting. The main level also includes an oversized mudroom with garage access, a large private office, and a spacious living room with a wood-burning fireplace. The impressive family room showcases soaring cathedral-beamed ceilings, a stunning stone gas fireplace with built-ins, ceiling fan, balcony overlook, and sliding doors to the deck—creating the ideal space for gatherings year-round. Upstairs, the hardwood staircase leads to the luxurious primary suite featuring two walk-in closets and a recently renovated spa-inspired bath complete with a soaking tub, walk-in shower, and double vanity. Three additional generously sized bedrooms and a hall bath complete the second floor. The finished daylight walkout basement offers additional living space and/or space for possible 5th bedroom, including a bar area, full bath, recreation space, and abundant storage. This spectacular Brandywine Valley property combines elegance, warmth, and endless potential in a truly exceptional setting surrounded by conservancy land that will never be developed. This "country like" highly desirable location is 35 mins from PHL airport and just minutes from major routes, restaurants, shopping and local historic sights including the Brandywine River Museum and Longwood Gardens! This custom spacious home is not a "drive by" or "internet viewing only", book an appointment today!
Pending
Price cut: $120K (7/2)
$975,000
870 Silverwood Dr, West Chester, PA 19382
4beds
5,004sqft
Single Family Residence
Built in 1986
0.75 Acres Lot
$956,600 Zestimate®
$195/sqft
$16/mo HOA
What's special
Balcony overlookLovely gardensBreathtaking curb appealSpacious and inviting interiorQuiet cul-de-sacOversized front porchLarge private office
- 86 days |
- 369 |
- 9 |
Zillow last checked:
Listing updated:
Listed by:
Lisa Antell 610-662-7427,
EXP Realty, LLC 8883977352
Source: Bright MLS,MLS#: PACT2126006
Facts & features
Interior
Bedrooms & bathrooms
- Bedrooms: 4
- Bathrooms: 4
- Full bathrooms: 3
- 1/2 bathrooms: 1
- Main level bathrooms: 1
Rooms
- Room types: Living Room, Dining Room, Primary Bedroom, Bedroom 2, Bedroom 3, Kitchen, Game Room, Family Room, Bedroom 1, Other, Office, Recreation Room, Storage Room, Bathroom 3, Bonus Room, Half Bath
Primary bedroom
- Level: Upper
- Area: 285 Square Feet
- Dimensions: 15 X 19
Primary bedroom
- Level: Unspecified
Bedroom 1
- Level: Upper
- Area: 165 Square Feet
- Dimensions: 11 X 15
Bedroom 2
- Level: Upper
- Area: 168 Square Feet
- Dimensions: 12 X 14
Bedroom 3
- Level: Upper
- Area: 143 Square Feet
- Dimensions: 11 X 13
Bathroom 3
- Level: Lower
Bonus room
- Features: Wet Bar
- Level: Lower
- Area: 416 Square Feet
- Dimensions: 13 X 32
Dining room
- Level: Main
- Area: 210 Square Feet
- Dimensions: 14 X 15
Family room
- Features: Built-in Features, Cathedral/Vaulted Ceiling, Ceiling Fan(s), Fireplace - Gas
- Level: Main
- Area: 320 Square Feet
- Dimensions: 16 X 20
Game room
- Level: Lower
- Area: 143 Square Feet
- Dimensions: 11 X 13
Half bath
- Level: Main
Kitchen
- Features: Kitchen Island, Granite Counters, Dining Area, Flooring - Laminate Plank, Eat-in Kitchen, Kitchen - Electric Cooking, Pantry
- Level: Main
- Area: 312 Square Feet
- Dimensions: 13 X 24
Living room
- Features: Fireplace - Wood Burning
- Level: Main
- Area: 330 Square Feet
- Dimensions: 15 X 22
Mud room
- Level: Main
- Area: 78 Square Feet
- Dimensions: 6 X 13
Office
- Level: Main
Other
- Level: Lower
- Area: 396 Square Feet
- Dimensions: 12 X 33
Other
- Level: Lower
- Area: 429 Square Feet
- Dimensions: 13 X 33
Recreation room
- Level: Lower
- Area: 384 Square Feet
- Dimensions: 12 X 32
Storage room
- Level: Lower
- Area: 364 Square Feet
- Dimensions: 14 X 26
Heating
- Heat Pump, Electric
Cooling
- Central Air, Electric
Appliances
- Included: Dishwasher, Disposal, Dryer, Washer, Cooktop, Double Oven, Self Cleaning Oven, Oven, Oven/Range - Electric, Water Heater, Electric Water Heater
- Laundry: Main Level, Mud Room
Features
- Ceiling Fan(s), Attic, Bathroom - Walk-In Shower, Bathroom - Tub Shower, Breakfast Area, Crown Molding, Exposed Beams, Family Room Off Kitchen, Floor Plan - Traditional, Eat-in Kitchen, Kitchen Island, Pantry, Primary Bath(s), Recessed Lighting, Walk-In Closet(s)
- Flooring: Carpet, Ceramic Tile, Engineered Wood, Hardwood
- Doors: Sliding Glass, Six Panel
- Windows: Skylight(s)
- Basement: Full,Finished,Exterior Entry,Rear Entrance
- Number of fireplaces: 2
- Fireplace features: Stone, Glass Doors, Gas/Propane, Mantel(s), Wood Burning
Interior area
- Total structure area: 5,004
- Total interior livable area: 5,004 sqft
- Finished area above ground: 3,664
- Finished area below ground: 1,340
Property
Parking
- Total spaces: 3
- Parking features: Storage, Garage Faces Side, Garage Door Opener, Inside Entrance, Oversized, Driveway, Attached
- Attached garage spaces: 3
- Has uncovered spaces: Yes
- Details: Garage Sqft: 736
Accessibility
- Accessibility features: None
Features
- Levels: Two
- Stories: 2
- Patio & porch: Deck, Porch
- Exterior features: Rain Gutters, Awning(s)
- Pool features: None
- Has spa: Yes
- Spa features: Bath
- Has view: Yes
- View description: Garden
Lot
- Size: 0.75 Acres
- Features: Cul-De-Sac, Landscaped, Backs to Trees, Adjoins - Open Space, Level, Private, Rear Yard, Front Yard, Corner Lot, SideYard(s), Corner Lot/Unit
Details
- Additional structures: Above Grade, Below Grade
- Parcel number: 65040085.1000
- Zoning: RES
- Special conditions: Standard
- Other equipment: Intercom
Construction
Type & style
- Home type: SingleFamily
- Architectural style: Colonial
- Property subtype: Single Family Residence
Materials
- Stucco, Stone, Shake Siding
- Foundation: Concrete Perimeter
- Roof: Pitched,Architectural Shingle
Condition
- Excellent
- New construction: No
- Year built: 1986
Utilities & green energy
- Electric: 200+ Amp Service
- Sewer: On Site Septic
- Water: Public
- Utilities for property: Electricity Available, Cable Available, Phone Available, Fiber Optic
Community & HOA
Community
- Security: Electric Alarm
- Subdivision: Silverwood
HOA
- Has HOA: Yes
- HOA fee: $190 annually
Location
- Region: West Chester
- Municipality: BIRMINGHAM TWP
Financial & listing details
- Price per square foot: $195/sqft
- Tax assessed value: $360,840
- Annual tax amount: $14,893
- Date on market: 5/30/2026
- Listing agreement: Exclusive Right To Sell
- Listing terms: Conventional,FHA,VA Loan,Cash
- Inclusions: Washer, Dryer And Refrigerator
- Exclusions: Curtains In Dining Room And Living Room; 2 Honda Generators
- Ownership: Fee Simple
Estimated market value
$956,600
$909,000 - $1.00M
$5,649/mo
Price history
| Date | Event | Price |
|---|---|---|
| 8/16/2026 | Pending sale | $975,000$195/sqft |
Source:  Bright MLS #PACT2126006 Report a problem Bright MLS #PACT2126006 Report a problem | ||
| 7/28/2026 | Contingent | $975,000$195/sqft |
Source: Bright MLS #PACT2126006 Report a problem | ||
| 7/2/2026 | Price change | $975,000-11%$195/sqft |
Source: Bright MLS #PACT2126006 Report a problem | ||
| 6/12/2026 | Price change | $1,095,000-2.7%$219/sqft |
Source: Bright MLS #PACT2126006 Report a problem | ||
| 5/30/2026 | Listed for sale | $1,125,000+226%$225/sqft |
Source: Bright MLS #PACT2126006 Report a problem | ||
| 10/13/1994 | Sold | $345,100$69/sqft |
Source: Public Record Report a problem | ||
Public tax history
| Year | Property taxes | Tax assessment |
|---|---|---|
| 2026 | $14,893 +4% | $360,840 |
| 2025 | $14,316 +2.4% | $360,840 |
| 2024 | $13,987 +1.7% | $360,840 |
| 2023 | $13,748 +3.3% | $360,840 |
| 2022 | $13,308 +2.1% | $360,840 |
| 2021 | $13,030 +235.3% | $360,840 |
| 2020 | $3,886 -68.8% | $360,840 |
| 2019 | $12,441 +0.3% | $360,840 |
| 2018 | $12,405 +9900.3% | $360,840 |
| 2017 | $124 -91.3% | $360,840 |
| 2016 | $1,431 | $360,840 |
| 2015 | $1,431 | $360,840 |
| 2014 | $1,431 | $360,840 |
| 2013 | -- | $360,840 |
| 2012 | -- | $360,840 |
| 2011 | -- | $360,840 |
| 2010 | -- | $360,840 |
| 2009 | -- | $360,840 |
| 2008 | -- | $360,840 |
| 2007 | -- | $360,840 |
| 2006 | -- | $360,840 |
| 2005 | -- | $360,840 |
| 2004 | -- | $360,840 |
| 2003 | -- | $360,840 |
| 2000 | -- | $360,840 |
Find assessor info on the county website
Monthly payment
Est. payment
Payment breakdown
Explore the cost of this home by adjusting the details. Changes won't be saved.Climate risks
Neighborhood: 19382
Getting around
1 / 100
Car-DependentNearby schools
GreatSchools rating
- 7/10Pocopson El SchoolGrades: K-5Distance: 2.3 mi
- 9/10Charles F Patton Middle SchoolGrades: 6-8Distance: 7 mi
- 9/10Unionville High SchoolGrades: 9-12Distance: 7 mi
Schools provided by the listing agent
- Elementary: Pocopson
- Middle: Charles F. Patton
- High: Unionville
- District: Unionville-chadds Ford
Source: Bright MLS. This data may not be complete. We recommend contacting the local school district to confirm school assignments for this home.
- $919,8004 bd3 ba3.9k sqft872 Silverwood Dr, West Chester, PA 19382Off Market
- $1,014,6004 bd2 ba31k sqft871 Silverwood Dr, West Chester, PA 19382Off Market
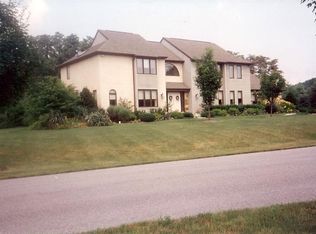
- $913,7004 bd2 ba4k sqft874 Silverwood Dr, West Chester, PA 19382Off Market
- $836,9003 bd3 ba2k sqft854 Brintons Bridge Rd, West Chester, PA 19382Off Market
- $976,3005 bd5 ba4.7k sqft873 Silverwood Dr, West Chester, PA 19382Off Market
- $940,6004 bd2 ba3.5k sqft876 Silverwood Dr, West Chester, PA 19382Off Market
- $1,007,8004 bd3 ba3.3k sqft879 Silverwood Dr, West Chester, PA 19382Off Market
- $868,6004 bd2 ba3.9k sqft875 Silverwood Dr, West Chester, PA 19382Off Market
A local agent can set up tours, give advice and negotiate with sellers.
A local lender can help you make sure your offer is ready when you are.
Similar homes
- $884,9004 bd3 ba4.4k sqft1361 Wooded Knls, West Chester, PA 19382For Sale
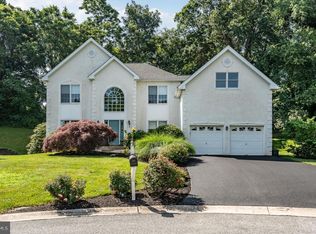
 MLS ID #PACT2128308, Steve Ritter, LPT Realty, LLC. Bright MLS
 - $869,9004 bd4 ba3.8k sqft1345 Wooded Knls, West Chester, PA 19382For Sale
 MLS ID #PACT2123624, Brian Spangler, Keller Williams Real Estate - Media. Bright MLS
 - $1,185,0004 bd4 ba3.9k sqft936 Kilduff Cir, West Chester, PA 19382For Sale
 MLS ID #PACT2123812, Tom Toole III, RE/MAX Main Line-West Chester. Bright MLS
 - $889,9004 bd3 ba4.6k sqft52 Atwater Rd, Chadds Ford, PA 19317For Sale
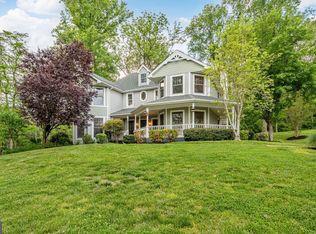 MLS ID #PADE2115524, Lou Esgro, VRA Realty. Bright MLS
 - $949,0004 bd3 ba3.6k sqft101 Ridings Blvd, Chadds Ford, PA 19317For SaleMLS ID #PADE2115712, Katherine Matson, BHHS Fox & Roach-West Chester. Bright MLS
- $899,9004 bd3 ba3.5k sqft609 Winston Ln, West Chester, PA 19382For SaleMLS ID #PACT2128172, John Bell, RE/MAX Integrity. Bright MLS
- $660,0004 bd3 ba2.5k sqft718 Bicking Dr, West Chester, PA 19382For SaleMLS ID #PACT2133096, John Fusco, KW Greater West Chester. Bright MLS
- $935,0004 bd3 ba5.1k sqft118 Bellant Cir, Wilmington, DE 19807For SaleMLS ID #DENC2106694, Janet Patrick, Compass. Bright MLS
- $930,0004 bd4 ba3.3k sqft306 Liam Ln, West Chester, PA 19380For SaleMLS ID #PACT2130128, Lori Grier, Coldwell Banker Realty. Bright MLS
- $899,0004 bd3 ba4.6k sqft1 Balmoral Dr, Chadds Ford, PA 19317For SaleMLS ID #PACT2131712, James Wagner, Keller Williams Real Estate - West Chester. Bright MLS
- $1,245,0007 bd7 ba6.7k sqft129 Berwick Dr, West Chester, PA 19382For SaleMLS ID #PACT2133670, Benedict Thomas, Keller Williams Real Estate -Exton. Bright MLS
- $895,0005 bd4 ba3.9k sqft1279 Country Ln, West Chester, PA 19380For SaleMLS ID #PACT2133212, Mr. Gary A Mercer SR., LPT Realty, LLC. Bright MLS
- $899,9004 bd3 ba3.5k sqft357 Willits Way, Garnet Valley, PA 19060For SaleMLS ID #PADE2114840, Eric Buck, Long & Foster Real Estate, Inc.. Bright MLS
- $999,0005 bd4 ba6.6k sqft1538 Tattersall Way, West Chester, PA 19380For SaleMLS ID #PACT2125200, Karen Boyd, Long & Foster Real Estate, Inc.. Bright MLS
- $819,9004 bd3 ba2.9k sqft1418 Bramble Ln, West Chester, PA 19380For SaleMLS ID #PACT2127998, Lewis Esposito, RE/MAX Preferred - Newtown Square. Bright MLS
- $1,000,0004 bd4 ba4.7k sqft328 Creek Crossing Ln, Chester Springs, PA 19425For SaleMLS ID #PACT2132650, Cj Stein, Keller Williams Real Estate -Exton. Bright MLS
- $995,0005 bd5 ba4.5k sqft14 Stonebridge Dr, Hockessin, DE 19707For SaleMLS ID #DENC2107670, Steven Anzulewicz, Keller Williams Realty Wilmington. Bright MLS
- $949,0004 bd4 ba4.9k sqft1479 Alton Way, Downingtown, PA 19335For SaleMLS ID #PACT2126968, Denise Frame, Howard Hanna Real Estate Services. Bright MLS
- $1,150,0004 bd4 ba5.2k sqft1670 Royal Berkshire Cir, West Chester, PA 19380For SaleMLS ID #PACT2127636, Erica Dyer, Coldwell Banker Realty. Bright MLS
- $775,0004 bd3 ba2.7k sqft1466 Grove Ave, West Chester, PA 19380For SaleMLS ID #PACT2131574, Arleen Pecone, RE/MAX Main Line-West Chester. Bright MLS
