Welcome to Riverside at Chadds Ford, one of the area's most sought-after communities! This beautiful brick-front Colonial offers an exceptional blend of space, comfort, and versatility, all within the award-winning Unionville-Chadds Ford School District. Step inside to a welcoming foyer flanked by formal living and dining rooms, perfect for entertaining family and friends. The heart of the home is the gourmet kitchen featuring abundant workspace, quality finishes, and a sunny breakfast room filled with natural light. Just beyond, the inviting solarium creates the perfect setting for gatherings, morning coffee, or simply enjoying views of the private backyard. The spacious family room boasts a cozy gas fireplace, creating a warm and inviting atmosphere year-round. A first-floor study, which can easily serve as a fifth bedroom, is complemented by a full bath, offering flexibility for guests, multi-generational living, or a home office. A convenient first-floor laundry room completes the main level. Upstairs, retreat to the impressive owner's suite featuring a private bath, oversized exercise room, and a large walk-in closet. Three additional generously sized bedrooms and a hall bath provide ample space for family and guests. A large loft area overlooking the backyard offers endless possibilities as a second family room, playroom, media area, or workspace. Step outside to the expansive deck overlooking a private backyard—ideal for outdoor dining, entertaining, or simply relaxing in a peaceful setting. Additional features include a two-car garage and abundant living space throughout. Residents of Riverside at Chadds Ford enjoy outstanding community amenities including scenic walking trails, clubhouse, tennis courts, and a swimming pool. Conveniently located near West Chester Borough, shopping, dining, parks, and major commuting routes, this exceptional home offers the perfect combination of location, lifestyle, and value. Don't miss this opportunity to make Riverside at Chadds Ford your next address!
Pending
Price cut: $50K (9/7)
$849,900
609 Winston Ln, West Chester, PA 19382
4beds
3,588sqft
Single Family Residence
Built in 2007
10,400 Square Feet Lot
$840,900 Zestimate®
$237/sqft
$185/mo HOA
What's special
Two-car garageInviting solariumQuality finishesConvenient first-floor laundry roomFirst-floor studyOversized exercise roomWelcoming foyer
- 111 days
- 2,193
- 101
Zillow last checked:
Listing updated:
Listed by:
John Bell 610-504-2675,
RE/MAX Integrity 6103886868
Source: Bright MLS,MLS#: PACT2128172
Facts & features
Interior
Bedrooms & bathrooms
- Bedrooms: 4
- Bathrooms: 3
- Full bathrooms: 3
- Main level bathrooms: 1
Basement
- Area: 1800
Heating
- Forced Air, Natural Gas
Cooling
- Central Air, Electric
Appliances
- Included: Stainless Steel Appliance(s), Gas Water Heater
- Laundry: Main Level
Features
- Breakfast Area, Kitchen - Gourmet
- Flooring: Wood
- Basement: Full,Unfinished,Concrete
- Number of fireplaces: 1
- Fireplace features: Gas/Propane
Interior area
- Total structure area: 5,388
- Total interior livable area: 3,588 sqft
- Finished area above ground: 3,588
- Finished area below ground: 0
Property
Parking
- Total spaces: 4
- Parking features: Garage Faces Front, Garage Door Opener, Inside Entrance, Attached, Driveway
- Attached garage spaces: 2
- Uncovered spaces: 2
Accessibility
- Accessibility features: None
Features
- Levels: Two
- Stories: 2
- Exterior features: Sidewalks
- Pool features: Community
Lot
- Size: 10,400 Square Feet
Details
- Additional structures: Above Grade, Below Grade
- Parcel number: 6304 0442
- Zoning: RESIDENTIAL
- Special conditions: Standard
Construction
Type & style
- Home type: SingleFamily
- Architectural style: Colonial
- Property subtype: Single Family Residence
Materials
- Brick, Vinyl Siding
- Foundation: Permanent, Concrete Perimeter
Condition
- Excellent
- New construction: No
- Year built: 2007
Utilities & green energy
- Sewer: Public Sewer
- Water: Public
Community & HOA
Community
- Subdivision: Riverside At Chadds
HOA
- Has HOA: Yes
- Amenities included: Clubhouse, Fitness Center, Pool, Tennis Court(s), Tot Lots/Playground, Jogging Path
- Services included: Common Area Maintenance, Health Club, Pool(s), Recreation Facility
- HOA fee: $185 monthly
- HOA name: PENCO MANAGEMENT
Location
- Region: West Chester
- Municipality: POCOPSON TWP
Financial & listing details
- Price per square foot: $237/sqft
- Tax assessed value: $293,950
- Annual tax amount: $12,132
- Date on market: 6/26/2026
- Listing agreement: Exclusive Right To Sell
- Inclusions: Washer, Dryer, Refrigerator
- Ownership: Fee Simple
Estimated market value
$840,900
$799,000 - $883,000
$5,072/mo
Price history
| Date | Event | Price |
|---|---|---|
| 10/13/2026 | Pending sale | $849,900$237/sqft |
Source:  Bright MLS #PACT2128172 Report a problem Bright MLS #PACT2128172 Report a problem | ||
| 9/7/2026 | Price change | $849,900-5.6%$237/sqft |
Source: Bright MLS #PACT2128172 Report a problem | ||
| 8/4/2026 | Price change | $899,900-5.3%$251/sqft |
Source: Bright MLS #PACT2128172 Report a problem | ||
| 7/17/2026 | Price change | $950,000-2.6%$265/sqft |
Source: Bright MLS #PACT2128172 Report a problem | ||
| 6/26/2026 | Listed for sale | $975,000+71.8%$272/sqft |
Source: Bright MLS #PACT2128172 Report a problem | ||
| 9/17/2007 | Sold | $567,466$158/sqft |
Source: Public Record Report a problem | ||
Public tax history
| Year | Property taxes | Tax assessment |
|---|---|---|
| 2026 | $12,132 +3.3% | $293,950 |
| 2025 | $11,750 +1.6% | $293,950 |
| 2024 | $11,570 +1.7% | $293,950 |
| 2023 | $11,376 +3.3% | $293,950 |
| 2022 | $11,018 +2.1% | $293,950 |
| 2021 | $10,791 +240.9% | $293,950 |
| 2020 | $3,166 -69.3% | $293,950 |
| 2019 | $10,311 +0.3% | $293,950 |
| 2018 | $10,282 +9900.1% | $293,950 |
| 2017 | $103 -91.2% | $293,950 |
| 2016 | $1,166 | $293,950 |
| 2015 | $1,166 | $293,950 |
| 2014 | $1,166 | $293,950 |
| 2013 | -- | $293,950 |
| 2012 | -- | $293,950 |
| 2011 | -- | $293,950 |
| 2010 | -- | $293,950 |
| 2009 | -- | $293,950 |
| 2008 | -- | $293,950 |
Find assessor info on the county website
Monthly payment
Est. payment
Payment breakdown
Explore the cost of this home by adjusting the details. Changes won't be saved.Climate risks
Neighborhood: 19382
Nearby schools
Schools provided by the listing agent
- Elementary: Pocopson
- Middle: Patton
- High: Uionville
- District: Unionville-chadds Ford
Source: Bright MLS. This data may not be complete. We recommend contacting the local school district to confirm school assignments for this home.
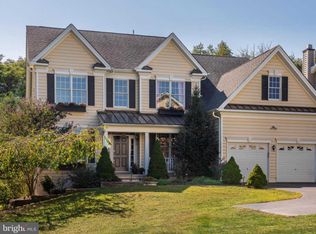
Similar homes
- $874,9004 bd3 ba4.4k sqft1361 Wooded Knls, West Chester, PA 19382For Sale
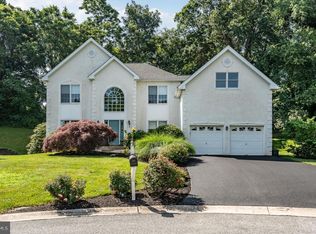
 MLS ID #PACT2128308, Steve Ritter, LPT Realty, LLC. Bright MLS
 - $869,9004 bd4 ba3.8k sqft1345 Wooded Knls, West Chester, PA 19382For Sale
 MLS ID #PACT2123624, Brian Spangler, Keller Williams Real Estate - Media. Bright MLS
 - $929,9004 bd3 ba4.4k sqft1606 E Glenmont Ln, West Chester, PA 19380For Sale
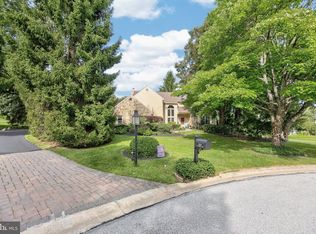 MLS ID #PACT2135896, Karen Boyd, Long & Foster Real Estate, Inc.. Bright MLS
 - $935,0004 bd4 ba4.2k sqft154 Forest Dr, Kennett Square, PA 19348For Sale
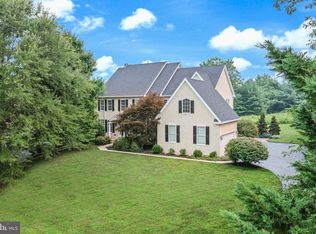 MLS ID #PACT2130802, Rory Burkhart, EXP Realty, LLC. Bright MLS
 - $775,0004 bd3 ba3.9k sqft100 Park Ln, Glen Mills, PA 19342For SaleMLS ID #PADE2122178, Mimi Morrow, BHHS Fox & Roach-Chestnut Hill. Bright MLS
- $850,0004 bd3 ba2.6k sqft713 Iris Ln, Media, PA 19063For SaleMLS ID #PADE2115168, Donna May Bond, Long & Foster Real Estate, Inc.. Bright MLS
- $825,0004 bd5 ba5.2k sqft904 Victoria Ct, Downingtown, PA 19335For SaleMLS ID #PACT2137166, Gaurav Gambhir, KW Empower. Bright MLS
- $850,0004 bd4 ba4.3k sqft954 Saint Matthews Rd, Chester Springs, PA 19425For SaleMLS ID #PACT2134842, Cj Stein, Keller Williams Real Estate -Exton. Bright MLS
- $920,0005 bd4 ba4.9k sqft387 Ring Rd, Chadds Ford, PA 19317For SaleMLS ID #PADE2122422, Christina Bryson, Beiler-Campbell Realtors-Avondale. Bright MLS
- $780,0004 bd3 ba3.6k sqft1535 Red Rock Dr, Downingtown, PA 19335For SaleMLS ID #PACT2129122, Ms. Kathlene Hanick, Weichert, Realtors - Cornerstone. Bright MLS
- $895,0004 bd4 ba5k sqft1315 Jamestown Dr, Coatesville, PA 19320For SaleMLS ID #PACT2130084, Jamie Wagner, RE/MAX Action Associates. Bright MLS
- $800,0004 bd3 ba3.1k sqftNone Available, Hockessin, DE 19707For SaleMLS ID #DENC2111316, Peggy Centrella, Patterson-Schwartz-Hockessin. Bright MLS
- $849,9994 bd3 ba3.4k sqft120 Summit Dr, Phoenixville, PA 19460For SaleMLS ID #PAMC2191896, Lindsay Good, Compass RE. Bright MLS
- $905,0006 bd5 ba4.3k sqft17 McIlvain Dr, Downingtown, PA 19335For SaleMLS ID #PACT2136786, Alison Saunders, RE/MAX Preferred - Malvern. Bright MLS
- $899,0004 bd3 ba2.9k sqft608 Lilac Way, Media, PA 19063For SaleMLS ID #PADE2124752, Meghan Chorin, Compass RE. Bright MLS
- $800,0004 bd3 ba3.7k sqft163 Hillcrest Ave, Phoenixville, PA 19460For SaleMLS ID #PACT2130540, Lynne Norris, Century 21 Norris-Valley Forge. Bright MLS
- $1,225,0004 bd5 ba5.3k sqft1003 Hidden Hollow Ln, West Chester, PA 19380For SaleMLS ID #PACT2131668, Helene Donohue, BHHS Fox & Roach-West Chester. Bright MLS
- $845,0003 bd4 ba3.9k sqft125 Camelot Ln, Newtown Square, PA 19073For SaleMLS ID #PADE2125270, Michael Gutkind, BHHS Fox & Roach-Haverford. Bright MLS
- $799,9004 bd4 ba4.1k sqftNone Available, Wilmington, DE 19807For SaleMLS ID #DENC2107284, Brian Ferreira, BHHS Fox & Roach-Greenville. Bright MLS
- $799,9004 bd3 ba4.6k sqft104 Noble Dr, Downingtown, PA 19335For SaleMLS ID #PACT2135238, Lynne DiDonato, Coldwell Banker Hearthside-Doylestown. Bright MLS
