PRICE REDUCED! INCREDIBLE VALUE! Welcome to 125 Camelot Lane, a rare opportunity to own a home in the sought-after community of Springton Pointe Woods. Whether you are looking to downsize or looking for a home large enough for hosting family gatherings, this 3-bed, 3.5 bath home works with its exceptional flexibility. This home is the Wyncrest model, the largest mode in the community (3950 sf), built by Pulte Homes, and occupies a premier lot with private wooded views from the rear. Entering the home, you are greeted by a grand two-story entrance, elegant crown moldings, custom millwork, and abundant natural light throughout. To the left of the grand entrance hall is a formal living room, and to the right is a formal dining room large enough to host family dinners and events. The main level also boasts an expansive family room with a gas fireplace and an eat-in chef's kitchen featuring a large island and 42” cabinets overlooking the wooded rear yard, and an expanded Trex deck. The kitchen is nicely equipped with a gas cooktop, 2 ovens, dishwasher, granite countertops, and even a trash compactor. Completing the main level is a spacious den/office, half bath, first-level laundry, additional closet space, and a two-car garage with a hookup for an electric vehicle. Moving upstairs, there are 3 bedrooms. The master suite is an oasis for relaxation, featuring formal seating area / reading room, a huge walk-in closet, master bath with two separate vanities, soaking tub, and separate glass shower. Completing the upper level are two additional bedrooms and another full bath. The second bath has access from rhe hall as well as the second bedroom The fully finished walk-out lower level offers unlimited possibilities. A fourth bedroom can easily be added to the lower level with the addition of a wall sectioning off the large open space. There is also a full bath and an additional gas fireplace in the lower level, creating an additional space for entertaining, a workout area, or a home office. Completing the lower level is a large utility room with tons of storage. Lastly, this home has a fire suppression system, security system, in-ground irrigation system, new roof (2025), and lush plantings around the home. Newtown Square boasts a great array of shops and fine restaurants, including those in nearby Media, Bryn Mawr and West Chester. The newly opened Preserve at Ellis offers 2 hotels, specialty restaurants, Whole Foods market, and many other shopping opportunities. Condo fees include exterior maintenance, lawn care, trash/leaf/snow removal, gutter cleaning, exterior painting, and roof maintenance, making Springton Pointe Woods living convenient and stress-free. Are you ready to make this turn-key home yours?
For sale
$845,000
125 Camelot Ln, Newtown Square, PA 19073
3beds
3,950sqft
Townhouse
Built in 2002
-- sqft lot
$823,600 Zestimate®
$214/sqft
$600/mo HOA
What's special
In-ground irrigation systemCustom millworkFirst-level laundryGrand two-story entranceExpanded trex deckAbundant natural light throughoutHuge walk-in closet
- 20 days
- 1,119
- 35
Zillow last checked:
Listing updated:
Listed by:
Michael Gutkind 610-517-8411,
BHHS Fox & Roach-Haverford 6106494500,
Co-Listing Agent: Jonathon Gutkind 484-474-0499,
BHHS Fox & Roach-Haverford
Source: Bright MLS,MLS#: PADE2125270
Facts & features
Interior
Bedrooms & bathrooms
- Bedrooms: 3
- Bathrooms: 4
- Full bathrooms: 3
- 1/2 bathrooms: 1
- Main level bathrooms: 4
- Main level bedrooms: 3
Basement
- Area: 0
Heating
- Forced Air, Natural Gas
Cooling
- Central Air, Ceiling Fan(s), Zoned, Electric
Appliances
- Included: Microwave, Dishwasher, Disposal, Dryer, Extra Refrigerator/Freezer, Ice Maker, Self Cleaning Oven, Oven, Oven/Range - Gas, Refrigerator, Stainless Steel Appliance(s), Washer, Water Heater, Trash Compactor, Gas Water Heater
- Laundry: Main Level
Features
- Soaking Tub, Bathroom - Tub Shower, Bathroom - Walk-In Shower, Breakfast Area, Ceiling Fan(s), Chair Railings, Crown Molding, Dining Area, Family Room Off Kitchen, Open Floorplan, Formal/Separate Dining Room, Kitchen - Gourmet, Kitchen - Table Space, Pantry, Recessed Lighting, Upgraded Countertops, Floor Plan - Traditional, Kitchen Island, Walk-In Closet(s), 2 Story Ceilings, Dry Wall
- Flooring: Carpet, Wood
- Windows: Double Hung, Insulated Windows, Screens, Window Treatments
- Basement: Full,Heated,Concrete,Sump Pump,Walk-Out Access,Windows
- Number of fireplaces: 2
- Fireplace features: Gas/Propane
Interior area
- Total structure area: 3,950
- Total interior livable area: 3,950 sqft
- Finished area above ground: 3,950
- Finished area below ground: 0
Property
Parking
- Total spaces: 2
- Parking features: Storage, Garage Faces Front, Garage Door Opener, Inside Entrance, Asphalt, Attached, Driveway
- Attached garage spaces: 2
- Has uncovered spaces: Yes
Accessibility
- Accessibility features: None
Features
- Levels: Three
- Stories: 3
- Patio & porch: Deck, Patio
- Exterior features: Lawn Sprinkler, Street Lights, Underground Lawn Sprinkler
- Pool features: None
- Has view: Yes
- View description: Trees/Woods, Garden
Lot
- Features: Backs to Trees, Cul-De-Sac, Front Yard, Landscaped, Rear Yard
Details
- Additional structures: Above Grade, Below Grade
- Parcel number: 30000042837
- Zoning: RESID
- Zoning description: resiidential
- Special conditions: Standard
Construction
Type & style
- Home type: Townhouse
- Architectural style: Contemporary,Traditional
- Property subtype: Townhouse
Materials
- Brick, Brick Front
- Foundation: Concrete Perimeter
- Roof: Architectural Shingle
Condition
- Excellent
- New construction: No
- Year built: 2002
Details
- Builder model: Wyncrest
- Builder name: Pulte Homes
Utilities & green energy
- Electric: 200+ Amp Service
- Sewer: Public Sewer
- Water: Public
- Utilities for property: Cable Connected, Electricity Available, Phone Available, Sewer Available, Water Available, Natural Gas Available
Community & HOA
Community
- Security: Carbon Monoxide Detector(s), Security System, Fire Sprinkler System
- Condo and coop fee: $600 monthly
- Subdivision: Springton Pointe Woods
HOA
- Has HOA: No
- Amenities included: None
- Services included: All Ground Fee, Common Area Maintenance, Lawn Care Front, Lawn Care Rear, Lawn Care Side, Maintenance Grounds, Management, Reserve Funds, Road Maintenance, Snow Removal, Trash
Location
- Region: Newtown Square
- Municipality: NEWTOWN TWP
Financial & listing details
- Price per square foot: $214/sqft
- Tax assessed value: $551,700
- Annual tax amount: $10,619
- Date on market: 10/6/2026
- Listing agreement: Exclusive Right To Sell
- Listing terms: FHA,Conventional,Cash,VA Loan
- Inclusions: Washer, Dryer, Kitchen Refrigerator, Basement Refrigerator, All In "as-is" Condition
- Ownership: Condominium
Estimated market value
$823,600
$782,000 - $865,000
$4,975/mo
Price history
| Date | Event | Price |
|---|---|---|
| 10/6/2026 | Listed for sale | $845,000$214/sqft |
Source:  Bright MLS #PADE2125270 Report a problem Bright MLS #PADE2125270 Report a problem | ||
| 10/6/2026 | Listing removed | $845,000$214/sqft |
Source: Bright MLS #PADE2117180 Report a problem | ||
| 9/23/2026 | Price change | $845,000-2.8%$214/sqft |
Source: Bright MLS #PADE2117180 Report a problem | ||
| 8/24/2026 | Price change | $869,000-2.2%$220/sqft |
Source: Bright MLS #PADE2117180 Report a problem | ||
| 7/18/2026 | Listed for sale | $889,000+76.5%$225/sqft |
Source: Bright MLS #PADE2117180 Report a problem | ||
| 3/19/2003 | Sold | $503,755$128/sqft |
Source: Public Record Report a problem | ||
Public tax history
| Year | Property taxes | Tax assessment |
|---|---|---|
| 2026 | $10,620 +7.5% | $551,700 |
| 2025 | $9,880 +7.6% | $551,700 |
| 2024 | $9,181 +3.3% | $551,700 |
| 2023 | $8,892 +2.2% | $551,700 |
| 2022 | $8,697 +0.1% | $551,700 |
| 2021 | $8,685 +309.7% | $551,700 +42.1% |
| 2020 | $2,120 -79.8% | $388,200 |
| 2019 | $10,480 +1.1% | $388,200 |
| 2018 | $10,367 +386.6% | $388,200 |
| 2017 | $2,130 -2% | $388,200 |
| 2016 | $2,174 | $388,200 |
| 2015 | $2,174 | $388,200 |
| 2014 | $2,174 +2.8% | $388,200 |
| 2013 | $2,116 +2.8% | $388,200 |
| 2012 | $2,057 +2.3% | $388,200 |
| 2011 | $2,011 | $388,200 |
| 2010 | $2,011 +9.7% | $388,200 |
| 2009 | $1,834 | $388,200 |
| 2008 | $1,834 +8.3% | $388,200 |
| 2007 | $1,693 -22.6% | $388,200 -21.1% |
| 2006 | $2,188 | $491,770 |
| 2005 | $2,188 | $491,770 |
| 2004 | $2,188 | $491,770 |
Find assessor info on the county website
Monthly payment
Est. payment
Payment breakdown
Explore the cost of this home by adjusting the details. Changes won't be saved.Climate risks
Neighborhood: 19073
Nearby schools
Schools provided by the listing agent
- Elementary: Culbertson
- Middle: Paxon Hollow
- High: Marple Newtown
- District: Marple Newtown
Source: Bright MLS. This data may not be complete. We recommend contacting the local school district to confirm school assignments for this home.
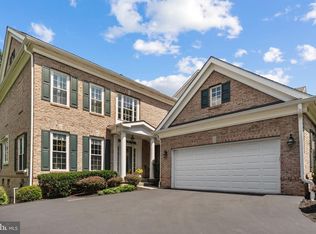
Similar homes
- $999,0003 bd4 ba5.4k sqft3744 School Ln, Newtown Square, PA 19073For Sale
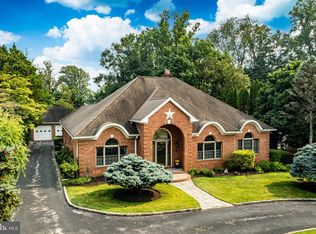
 MLS ID #PADE2122212, Justin Flowers, Paradigm Commercial Advisors, Inc.. Bright MLS
 - $810,0004 bd4 ba2.4k sqft40 Horseshoe Ln, Newtown Square, PA 19073For Sale
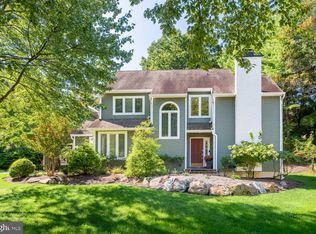 MLS ID #PADE2122558, Diane Clark, Coldwell Banker Realty. Bright MLS
 - $555,0003 bd4 ba3.1k sqft507 Waters Edge Ct, Newtown Square, PA 19073For Sale
 MLS ID #PADE2123948, Kim Cunningham Marren, Compass RE. Bright MLS
 - $1,249,9005 bd5 ba4.2k sqft361 Malin Rd, Newtown Square, PA 19073For Sale
 MLS ID #PADE2121428, Athena Hashemoghli, Empower Real Estate, LLC. Bright MLS
 - $899,0004 bd4 ba4.9k sqft3551 Weller Dr, Garnet Valley, PA 19060For SaleMLS ID #PADE2126252, Angela Beers, LPT Realty, LLC. Bright MLS
- $822,0003 bd3 ba3k sqft164 Sloan Rd, Phoenixville, PA 19460For SaleMLS ID #PAMC2197652, Mary Jane Doyle, Engel & Volkers. Bright MLS
- $914,9004 bd3 ba4.4k sqft1606 E Glenmont Ln, West Chester, PA 19380For SaleMLS ID #PACT2135896, Karen Boyd, Long & Foster Real Estate, Inc.. Bright MLS
- $899,0004 bd4 ba3.7k sqft1464 Glenbrook Ln, West Chester, PA 19380For SaleMLS ID #PACT2136996, Deborah Dorsey, BHHS Fox & Roach-Rosemont. Bright MLS
- $749,9003 bd3 ba3.2k sqft112 Wellington Dr, Media, PA 19063For SaleMLS ID #PADE2120344, Taylor Wardlow, Compass RE. Bright MLS
- $815,0003 bd4 ba5k sqft15 Skyline Cir, Sewell, NJ 08080For SaleMLS ID #NJGL2077840, Hollie Dodge, Elite Realtors of New Jersey. Bright MLS
- $895,0004 bd3 ba3k sqft6 Oak Glen Dr, Malvern, PA 19355For SaleMLS ID #PACT2137848, Alison Saunders, RE/MAX Preferred - Malvern. Bright MLS
- $700,0004 bd3 ba3k sqft120 Victoria Sq, Media, PA 19063For SaleMLS ID #PADE2125164, Toni Vandegrift, EXP Realty, LLC. Bright MLS
- $850,0004 bd3 ba2.6k sqft713 Iris Ln, Media, PA 19063For SaleMLS ID #PADE2115168, Donna May Bond, Long & Foster Real Estate, Inc.. Bright MLS
- $949,0004 bd4 ba3.5k sqft1505 Sorber Dr, West Chester, PA 19380For SaleMLS ID #PACT2137942, Michael Ciunci, KW Greater West Chester. Bright MLS
- $750,0002 bd2 ba2.3k sqft40 Toft Woods Way, Media, PA 19063For SaleMLS ID #PADE2124700, Donna McCole, Worthington Real Estate. Bright MLS
- $874,9004 bd3 ba2.9k sqft608 Lilac Way, Media, PA 19063For SaleMLS ID #PADE2124752, Meghan Chorin, Compass RE. Bright MLS
- $749,0003 bd3 ba3.9k sqft25 Manchester Ct #25, Berwyn, PA 19312For SaleMLS ID #PACT2133624, Catherine Lowry, BHHS Fox & Roach Wayne-Devon. Bright MLS
- $775,0004 bd3 ba3.9k sqft100 Park Ln, Glen Mills, PA 19342For SaleMLS ID #PADE2122178, Mimi Morrow, BHHS Fox & Roach-Chestnut Hill. Bright MLS
- $850,0003 bd4 ba2.8k sqft1535 Kellogg Dr, Lower Gwynedd, PA 19002For SaleMLS ID #PAMC2196824, Anthony J Stipa Jr, Keller Williams Real Estate-Blue Bell. Bright MLS
- $775,0004 bd3 ba4k sqft708 Aldrin Ave, Lansdale, PA 19446For SaleMLS ID #PAMC2198130, Gus Wagner, BHHS Fox & Roach-Collegeville. Bright MLS
