Skip main navigation
Off market
  • $934,800

    124 Camelot Ln, Newtown Square, PA 19073

    3beds
    4baths
    3,831sqft
    Townhouse
    Built in 2003
    6,098 Square Feet Lot
    $934,800 Zestimate®
    $244/sqft
    $4,625 Estimated rent

    Home value

    $934,800

    $879,000 - $1.00M

    $4,625/mo

    Zestimate® history
    Loading
    Loading...

    Owner options

    List your home for rent

    $4,625/mo

    Rent Zestimate®

    Find your next renter with Zillow Rental Manager. Plus, with online applications, you can quickly screen prospective tenants – for free.

    Learn more

    $4,625/mo

    Rent Zestimate®

    Refinance and save

    $6,637/mo

    Est. payment

    Refinancing to a lower rate could help reduce your monthly payments and save thousands over the life of the loan.

    See today's rates

    $6,637/mo

    Est. payment

    Explore your selling options

    Work with a Zillow partner agent

    Leverage their expertise and Zillow's premium Showcase listings to get your home seen by more buyers.

    Get started

    List with your own agent

    Get your home in front of millions of buyers by listing it on Zillow.

    Learn how to do it

    Sell it yourself

    Take full control of how buyers see your home on Zillow by listing For Sale by Owner (FSBO).

    List your home

    What's special

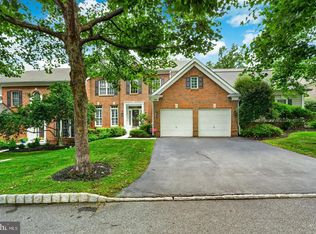
    This special carriage home is located on a quiet, cul-de-sac street, within Springton Point Woods. Enter into the gracious two story foyer to an open floor plan featuring extensive crown molding and wainscoting; hardwood floors throughout except the kitchen, morning room and laundry room where you'll find designer travertine tile. The gourmet kitchen, which leads to a private deck, features newer high end stainless steel appliances, granite counter tops, tumbled marble back splash and recessed lighting. The family room with gas fireplace is situated adjacent to the kitchen and morning room. The dining room, living room, private office and powder room complete this level. Up a traditional turned staircase you'll follow the hardwood flooring through the upstairs hall which leads to a large master bedroom suite with coffered ceiling, sitting room, a generously sized walk in closet with built in cabinetry and a spacious master bath. Two guest bedrooms and hall bath complete this level. The finished lower level offers a wonderful area to entertain relax or workout. A custom wet bar is centrally located and surrounded by two separate grouping areas. One with custom built ins perfect for a flat screen T.V. and another centered around a second fireplace. There is a separate work out room and full bath. 2019-03-31

    This property is off market, which means it's not currently listed for sale or rent on Zillow. This may be different from what's available on other websites or public sources.
    Facts & features

    Interior

    Bedrooms & bathrooms
    • Bedrooms: 3
    • Bathrooms: 4
    Heating
    • Forced air, Gas
    Cooling
    • Central
    Appliances
    • Included: Dishwasher, Dryer, Garbage disposal, Microwave, Range / Oven, Refrigerator, Washer
    Features
    • Window Treatments, Master Bath(s), Crown Moldings, Recessed Lighting, Wet/Dry Bar, Wainscotting, CeilngFan(s), Dining Area, Kitchen - Gourmet, Family Room Off Kitchen, Carpet, Bar
    • Flooring: Tile, Carpet, Hardwood
    • Has fireplace: Yes
    Interior area
    • Total interior livable area: 3,831 sqft

    Property

    Parking
    • Total spaces: 2
    • Parking features: Garage - Attached
    Features
    • Exterior features: Vinyl, Brick
    Lot
    • Size: 6,098 Square Feet
    Details
    • Parcel number: 30000042850

    Construction

    Type & style
    • Home type: Townhouse
    • Architectural style: Carriage House
    Materials
    • Roof: Other
    Condition
    • Year built: 2003

    Community & HOA

    HOA
    • Has HOA: Yes
    • HOA fee: $295 monthly
    Location
    • Region: Newtown Square

    Financial & listing details

    • Price per square foot: $244/sqft
    • Tax assessed value: $609,200
    • Annual tax amount: $10,910

    Price history

    DateEventPrice
    11/1/2021Sold$672,000-3.3%$175/sqft
    Source: Bright MLS #PADE2007606 Report a problem
    9/29/2021Pending sale$695,000+20.9%$181/sqft
    Source: Bright MLS #PADE2007606 Report a problem
    4/24/2019Sold$575,000$150/sqft
    Source: Public Record Report a problem
    3/12/2019Pending sale$575,000$150/sqft
    Source: BHHS Fox & Roach Haverford Sales Office #PADE438894 Report a problem
    3/11/2019Listed for sale$575,000-0.9%$150/sqft
    Source: BHHS Fox & Roach-Haverford #PADE438894 Report a problem
    11/7/2017Listing removed$580,000$151/sqft
    Source: Bhhs Fox & Roach-Haverford #1000378771 Report a problem
    7/14/2017Price change$580,000-1.7%$151/sqft
    Source: BHHS Fox & Roach-Haverford #6992506 Report a problem
    5/30/2017Listed for sale$590,000+10.3%$154/sqft
    Source: BHHS Fox & Roach-Haverford #6992506 Report a problem
    1/1/2015Sold$535,000$140/sqft
    Source: Long & Foster Broker Feed #1002940780_100 Report a problem
    10/24/2014Sold$535,000-2.7%$140/sqft
    Source: Public Record Report a problem
    8/1/2014Price change$549,900-4.3%$144/sqft
    Source: Long & Foster Real Estate #6395640 Report a problem
    6/22/2014Price change$574,900-2.6%$150/sqft
    Source: Long & Foster Real Estate #6395640 Report a problem
    5/24/2014Listed for sale$590,000+0%$154/sqft
    Source: Long & Foster Real Estate #6395640 Report a problem
    8/31/2011Listing removed$3,600$1/sqft
    Source: Will Wolverton Report a problem
    7/30/2011Listing removed$589,900$154/sqft
    Source: Realty Executives #5774852 Report a problem
    7/22/2011Listed for sale$589,900$154/sqft
    Source: Realty Executives #5774852 Report a problem
    5/26/2011Listed for rent$3,600$1/sqft
    Source: Will Wolverton Report a problem
    5/2/2011Listing removed$589,900$154/sqft
    Source: Realty Executives #5822991 Report a problem
    1/12/2011Price change$589,900-1.7%$154/sqft
    Source: Realty Executives #5774852 Report a problem
    12/1/2010Price change$599,900-3.2%$157/sqft
    Source: Realty Executives #5774852 Report a problem
    9/19/2010Listed for sale$619,900+42.8%$162/sqft
    Source: Realty Executives #5774852 Report a problem
    2/5/2003Sold$434,230$113/sqft
    Source: Public Record Report a problem

    Public tax history

    YearProperty taxesTax assessment
    2025$10,910 +7.6%$609,200
    2024$10,138 +3.3%$609,200
    2023$9,818 +2.2%$609,200
    2022$9,603 +0.1%$609,200
    2021$9,590 +457.8%$609,200 +93.5%
    2020$1,719 -79.8%$314,817
    2019$8,499 +1.1%$314,817
    2018$8,407 +386.6%$314,817
    2017$1,728 -2%$314,817
    2016$1,763 +2%$314,817
    2015$1,728 $314,817
    2014$1,728 +2.8%$314,817
    2013$1,681 +2.8%$314,817
    2012$1,635 +0.3%$314,817
    2011$1,631 +2%$314,817
    2010$1,598 +7.5%$314,817
    2009$1,487 $314,817
    2008$1,487 +8.3%$314,817
    2007$1,373 $314,817
    2006$1,373 -26.3%$314,817 -24.8%
    2005$1,864 $418,830
    2004$1,864 $418,830
    Find assessor info on the county website

    Neighborhood: 19073

    Nearby schools

    GreatSchools rating
    Schools provided by the listing agent
    • Elementary: CULBERTSON
    • Middle: Paxon Hollow
    • High: Marple Newtown
    • District: Marple Newtown

    Source: The MLS. This data may not be complete. We recommend contacting the local school district to confirm school assignments for this home.

    Get a cash offer in 3 minutes
    Find out how much your home could sell for in as little as 3 minutes with a no-obligation cash offer.
    Estimated market value
    $934,800
    Get a cash offer in 3 minutes
    Find out how much your home could sell for in as little as 3 minutes with a no-obligation cash offer.
    Estimated market value
    $934,800