Skip main navigation
Sold for $910,000
  • $910,000

    128 Camelot Ln, Newtown Square, PA 19073

    4beds
    3,848sqft
    Townhouse
    Built in 2003
    -- sqft lot
    $979,200 Zestimate®
    $236/sqft
    $4,881 Estimated rent

    Home value

    $979,200

    $920,000 - $1.06M

    $4,881/mo

    Zestimate® history
    Loading
    Loading...

    Owner options

    List your home for rent

    $4,881/mo

    Rent Zestimate®

    Find your next renter with Zillow Rental Manager. Plus, with online applications, you can quickly screen prospective tenants – for free.

    Learn more

    $4,881/mo

    Rent Zestimate®

    Refinance and save

    $6,174/mo

    Est. payment

    Refinancing to a lower rate could help reduce your monthly payments and save thousands over the life of the loan.

    See today's rates

    $6,174/mo

    Est. payment

    Explore your selling options

    Work with a Zillow partner agent

    Leverage their expertise and Zillow's premium Showcase listings to get your home seen by more buyers.

    Get started

    List with your own agent

    Get your home in front of millions of buyers by listing it on Zillow.

    Learn how to do it

    Sell it yourself

    Take full control of how buyers see your home on Zillow by listing For Sale by Owner (FSBO).

    List your home

    What's special

    Gas fireplaceGorgeous built-insFarmhouse sinkFamily roomMany shopsPlenty of roomLaundry room
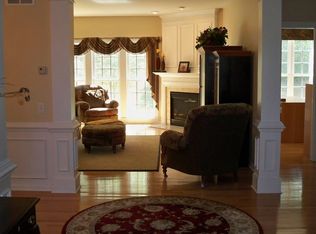
    Located in the highly desirable community of Springton Pointe Woods, this 4 bedroom, 3.5 bath end unit carriage home is in impeccable condition and offers many beautiful upgrades throughout three levels of comfortable living space. As you enter the two-story foyer, the Living Room is located on your right and features 9 ft. ceilings, exceptional crown molding and hardwood floors which run throughout the majority of the first floor. The Living Room opens to the large Dining Room with wainscoting and dentil crown molding which flows into the Kitchen. The gourmet eat-in Kitchen has plenty of room for sitting at the island as well as a breakfast area which overlooks the pretty back patio and yard. The Kitchen was renovated in 2017 and is equipped with stainless steel Viking cooktop and refrigerator, Cove dishwasher, GE Cafe double ovens, honed marble countertops and a farmhouse sink. The open concept Kitchen/Family Room is the perfect location to entertain family and friends. The gas fireplace in the Family Room is a focal point of the room and is surrounded by upgraded custom millwork. Also throughout the first floor, you will notice the gorgeous new windows allowing the sunshine to fill the space. In addition, the first floor has an Office with gorgeous built-ins and french doors, a powder room, and a laundry room that would make anyone want to do laundry - it’s lovely! The attached 2-car garage is also impeccable! Upstairs there are 3 bedrooms and 2 full baths. The primary suite features a coffered ceiling, new ceiling fan, Restoration Hardware vanities in the bathroom, a jacuzzi tub, walk-in shower and a separate water closet. The other two bedrooms on this level share a Jack & Jill bathroom with tub/shower. The finished lower level is another great spot to entertain! It features a wet bar with white Shaker style cabinetry and shiplap detail on the backsplash. There are custom built-in bookshelves and cabinets in the living area. There is another bedroom and full bath located on this level as well as storage space. Newer HVAC systems (2020, 2023), hot water heater (2017), wool carpet on stairs leading to 2nd level (2020). Conveniently located near Newtown Square and its many shops, boutiques, Whole Foods, fantastic restaurants, and close proximity to Philadelphia, I-476, Rt. 202, the PA Turnpike, and the airport. This maintenance free home is a must see!

    Zillow last checked:

    Listing updated:

    Listed by:

    Carrie Lawlor 610-505-8409,

    BHHS Fox & Roach-Rosemont,

    Co-Listing Agent: Robin Elliott 203-273-9588,

    BHHS Fox & Roach-Rosemont

    Bought with:

    Maggie Hamson, RS218174L

    Keller Williams Realty Devon-Wayne

    Source: Bright MLS,MLS#: PADE2047142MLS Logo

    Facts & features

    Interior

    Bedrooms & bathrooms
    • Bedrooms: 4
    • Bathrooms: 4
    • Full bathrooms: 3
    • 1/2 bathrooms: 1
    • Main level bathrooms: 1
    Rooms
    • Room types: Living Room, Dining Room, Primary Bedroom, Bedroom 2, Bedroom 3, Bedroom 4, Kitchen, Family Room, Basement, Laundry, Office
    Basement
    • Area: 540
    Heating
    • Forced Air, Natural Gas
    Cooling
    • Central Air, Electric
    Appliances
    • Included: Dishwasher, Disposal, Dryer, Extra Refrigerator/Freezer, Double Oven, Stainless Steel Appliance(s), Washer, Water Heater, Gas Water Heater
    • Laundry: Main Level, Laundry Room
    Features
    • Breakfast Area, Built-in Features, Ceiling Fan(s), Chair Railings, Combination Kitchen/Living, Crown Molding, Dining Area, Formal/Separate Dining Room, Eat-in Kitchen, Kitchen - Gourmet, Kitchen Island, Kitchen - Table Space, Primary Bath(s), Bathroom - Tub Shower, Wainscotting, Walk-In Closet(s), Bar
    • Flooring: Hardwood, Luxury Vinyl, Carpet, Tile/Brick, Wood
    • Basement: Partially Finished
    • Number of fireplaces: 1
    • Fireplace features: Gas/Propane, Mantel(s)
    Interior area
    • Total structure area: 3,848
    • Total interior livable area: 3,848 sqft
    • Finished area above ground: 3,308
    • Finished area below ground: 540

    Property

    Parking
    • Total spaces: 2
    • Parking features: Inside Entrance, Storage, Asphalt, Attached, Driveway
    • Attached garage spaces: 2
    • Has uncovered spaces: Yes
    Accessibility
    • Accessibility features: None
    Features
    • Levels: Three
    • Stories: 3
    • Patio & porch: Patio
    • Pool features: None
    Details
    • Additional structures: Above Grade, Below Grade
    • Parcel number: 30000042848
    • Zoning: RES
    • Special conditions: Standard

    Construction

    Type & style
    • Home type: Townhouse
    • Architectural style: Carriage House
    • Property subtype: Townhouse
    Materials
    • Vinyl Siding, HardiPlank Type
    • Foundation: Concrete Perimeter
    • Roof: Architectural Shingle
    Condition
    • Excellent
    • New construction: No
    • Year built: 2003
    Details
    • Builder name: Pulte

    Utilities & green energy

    • Electric: 200+ Amp Service
    • Sewer: Public Sewer
    • Water: Public

    Community & HOA

    Community
    • Condo and coop fee: $505 monthly
    • Subdivision: Springton Pointe Woods
    HOA
    • Has HOA: No
    • Services included: Common Area Maintenance, Maintenance Structure, Maintenance Grounds, Snow Removal, Trash, Reserve Funds
    • HOA name: Camco Management
    Location
    • Region: Newtown Square
    • Municipality: NEWTOWN TWP

    Financial & listing details

    • Price per square foot: $236/sqft
    • Tax assessed value: $431,230
    • Annual tax amount: $6,797
    • Date on market: 5/24/2023
    • Listing agreement: Exclusive Right To Sell
    • Inclusions: Washer, Dryer, All Kitchen Appliances, Basement Refrigerator, Pool Table, Alarm System - All In As Is Condition.
    • Exclusions: Tv In Family Room, Bracket Will Stay.
    • Ownership: Fee Simple

    Price history

    DateEventPrice
    8/4/2023Sold$910,000+13.9%$236/sqft
    Source: Bright MLS #PADE2047142 Report a problem
    5/26/2023Pending sale$799,000$208/sqft
    Source: Berkshire Hathaway HomeServices Fox & Roach, REALTORS #PADE2047142 Report a problem
    5/26/2023Contingent$799,000$208/sqft
    Source: Bright MLS #PADE2047142 Report a problem
    5/24/2023Listed for sale$799,000+79.6%$208/sqft
    Source: Bright MLS #PADE2047142 Report a problem
    2/5/2003Sold$445,000$116/sqft
    Source: Public Record Report a problem

    Public tax history

    YearProperty taxesTax assessment
    2025$7,723 +7.6%$431,230
    2024$7,176 +3.3%$431,230
    2023$6,950 +2.2%$431,230
    2022$6,798 +0.1%$431,230
    2021$6,788 +285.3%$431,230 +33.7%
    2020$1,762 -79.8%$322,625
    2019$8,709 +1.1%$322,625
    2018$8,616 +386.6%$322,625
    2017$1,771 -2%$322,625
    2016$1,807 $322,625
    2015$1,807 $322,625
    2014$1,807 +2.8%$322,625
    2013$1,758 +2.8%$322,625
    2012$1,710 +2.3%$322,625
    2011$1,671 $322,625
    2010$1,671 +7.5%$322,625
    2009$1,555 +2%$322,625
    2008$1,524 +8.3%$322,625
    2007$1,407 $322,625
    2006$1,407 -23.1%$322,625 -21.6%
    2005$1,830 $411,260
    2004$1,830 $411,260
    Find assessor info on the county website

    Neighborhood: 19073

    Nearby schools

    GreatSchools rating
    Schools provided by the listing agent
    • High: Marple Newtown
    • District: Marple Newtown

    Source: Bright MLS. This data may not be complete. We recommend contacting the local school district to confirm school assignments for this home.

    Get a cash offer in 3 minutes
    Find out how much your home could sell for in as little as 3 minutes with a no-obligation cash offer.
    Estimated market value
    $979,200
    Get a cash offer in 3 minutes
    Find out how much your home could sell for in as little as 3 minutes with a no-obligation cash offer.
    Estimated market value
    $979,200