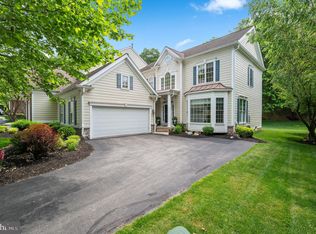
Please see the attached virtual tour of this special end unit carriage home. Located in a premier location on a tree-lined cul de sac within Springton Point Woods, this home has been meticulously maintained and upgraded by its current owners. The main floor features hardwood flooring throughout except the kitchen and powder rooms which have designer tile. Custom designed shutters grace the many windows of this sun-filled home. Off the two-story entrance, you'll find a formal dining room on one side and an office with built-in cabinets on the other. The dining room with bay window leads to the eat-in kitchen with newer stainless steel appliances, granite countertop, glass tile backsplash and under cabinet lighting. A gracious family room with gas fireplace is conveniently located off the kitchen. This area leads to a professionally designed flagstone patio with a stone sitting wall and retractable electric awning. A large laundry room and powder room complete this level. The hardwood stairway, upstairs loft and hall lead to the master bedroom suite with coffered ceiling, professionally designed walk-in closet and an updated bath with newer vanities, granite countertops, and whirlpool tub. The guest bedroom shares a full bath with the bonus room which can be used as an additional office or den. The lower level features a large rec room, bedroom, and full bath. This home includes a newer FULL HOUSE GENERATOR. 2020-08-03
This property is off market, which means it's not currently listed for sale or rent on Zillow. This may be different from what's available on other websites or public sources.