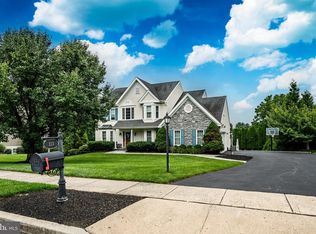
Available immediately! 1538 Tattersall Way is resplendent with the stylish design, luxury upgrades, and custom enhancements that you desire! Including a premium lot of grassy yards & mature trees with vistas of the 8th hole of the Broad Run Golf Course! JUST IMAGINE: evenings in your Hot Tub enjoying spectacular sunsets over the golf course; entertaining in your Home Theater & Pub Bar or on your circular cantilever Deck; festive gatherings in your Walk-Out Finished Lower Level; and quiet coffee time & weekday dining in your stunning Sunroom. Downingtown Schools; close to STEM Academy; minutes to parks, shopping, dining, trains; easy access to Rtes 30/202/322/1, DE, shore points & everywhere you want to be! Make this former builders model home yours TODAY! Up the paver walkway, over the covered Porch, and into a soaring two-story Reception Foyer adorned with sunlit transom and palladian windows. Custom millwork and crown molding; cherry hardwood floors; plantation shutters --- just a few of the features that elevate this property to true luxury status. The Living Room with bumped-out bay window exudes warmth and sophistication, and the decorative columns and wide cased doorway create a seamless flow into the formal Dining Room with its tray ceiling and multiple bow windows. Behind french doors the Office/Study is beautifully appointed with rich wood built-in cabinets, shadowbox trim and double crown molding. The builders concept Eat-In Kitchen has all the premium upgrades you desire: stainless steel appliances; Thermador fridge; 5-burner gas cooktop; microwave; double ovens; center island w/sit-up breakfast bar; onyx black granite counters; raised panel cabinetry & glass curios; double bowl stainless steel sink; extra recessed lighting; and walk-in pantry. The elevated pass-through bar opens into the Breakfast/Sunroom with volume ceiling, tile floors, door to the Deck, and unrivaled golf course vistas. The Family Room showcases a floor-to-ceiling stone accented gas fireplace, plus a wall of sun-filled windows framing the expertly landscaped gardens & grassy yards. Also on this floor: Powder Room and thoughtfully designed Mudroom Laundry with built-in cubbies & hooks; bench seating; utility sink vanity; large coat/storage closet; and access into the oversized 3-Car Garage with carriage house-style doors. Take the front curved staircase or back staircase to the second floor replete with hardwood floors. The fabulous Primary Suite feels effortlessly luxurious: the Bedroom with dramatic tray ceiling and decorative columns opens into the spacious Sitting Room --- such a versatile space, and so beautiful with its embossed molding detail. The Full Bath features separate sink vanities; soaking tub; and floor-to-ceiling tiled shower w/bench. There are 2 walk-in-closets, including a Valet Closet with custom built-in shelves/drawers/tailored storage accents. There are three more Bedrooms with ample closets and millwork/built-ins, and the Full Bath has a dual sink vanity plus tub/shower combo. WOW! The Walk-Out Finished Lower Level with its raised ceiling, beadboard trim, and extra recessed lighting has so many spaces for FUN: billiards room; game/TV areas; door to hot tub w/pergola & yards; and custom sit-up pub bar with granite counters, cabinets and glass curios, lattice wine shelving, 2 fridges, dishwasher, fireplace and stamped metal panel ceiling. Do not miss the Home Theater--Guest Suite/5th Bedrm; extra storage; and Full Bath with shower. Outside in the park-like setting of gardens and trees the composite Deck with steps to yards (perfect for pets!) is ideal for entertaining or just relaxing & enjoying the changing seasons. NEW: roof; heating system; 2 A/C units. Property is in meticulous condition, so the included AHS ShieldComplete Home Warranty (their highest level of coverage) is just extra peace-of-mind for you! Some photos virtually staged. Verification of info including measurements/sq ft/lay-out lies with the consumer.
Under contract
Price cut: $40K (6/9)
$1,049,000
1538 Tattersall Way, West Chester, PA 19380
5beds
6,603sqft
:
Get pre-qualified$6,816/mo
Single Family Residence
Built in 2002
0.39 Acres Lot
$1,015,800 Zestimate®
$159/sqft
$58/mo HOA
What's special
Door to the deckStunning sunroomThermador fridgeWalk-out finished lower levelUnrivaled golf course vistasOnyx black granite countersCircular cantilever deck
- 83 days |
- 1,038 |
- 26 |
Zillow last checked:
Listing updated:
Listed by:
Karen Boyd 484-716-4647,
Long & Foster Real Estate, Inc. 6106961100
Source: Bright MLS,MLS#: PACT2125200
Facts & features
Interior
Bedrooms & bathrooms
- Bedrooms: 5
- Bathrooms: 4
- Full bathrooms: 3
- 1/2 bathrooms: 1
- Main level bathrooms: 1
Rooms
- Room types: Living Room, Dining Room, Primary Bedroom, Sitting Room, Bedroom 2, Bedroom 3, Bedroom 4, Bedroom 5, Kitchen, Family Room, Breakfast Room, Laundry, Other, Office, Recreation Room, Media Room, Bonus Room, Primary Bathroom, Full Bath, Half Bath
Primary bedroom
- Level: Upper
- Area: 345 Square Feet
- Dimensions: 15 X 23
Bedroom 2
- Level: Upper
- Area: 182 Square Feet
- Dimensions: 13 X 14
Bedroom 3
- Level: Upper
- Area: 156 Square Feet
- Dimensions: 12 X 13
Bedroom 4
- Level: Upper
- Area: 144 Square Feet
- Dimensions: 12 X 12
Bedroom 5
- Level: Lower
- Area: 285 Square Feet
- Dimensions: 15 X 19
Primary bathroom
- Level: Upper
Bonus room
- Level: Lower
- Area: 240 Square Feet
- Dimensions: 15 X 16
Breakfast room
- Level: Main
- Area: 210 Square Feet
- Dimensions: 10 X 21
Dining room
- Level: Main
- Area: 224 Square Feet
- Dimensions: 14 X 16
Family room
- Level: Main
- Area: 340 Square Feet
- Dimensions: 17 X 20
Other
- Level: Upper
Other
- Level: Lower
Half bath
- Level: Main
Kitchen
- Level: Main
- Area: 368 Square Feet
- Dimensions: 16 X 23
Laundry
- Level: Main
Living room
- Level: Main
- Area: 210 Square Feet
- Dimensions: 14 X 15
Media room
- Level: Lower
Mud room
- Level: Main
Office
- Level: Main
- Area: 144 Square Feet
- Dimensions: 12 X 12
Other
- Level: Lower
- Area: 171 Square Feet
- Dimensions: 9 X 19
Recreation room
- Level: Lower
- Area: 960 Square Feet
- Dimensions: 30 X 32
Sitting room
- Level: Upper
- Area: 130 Square Feet
- Dimensions: 10 X 13
Heating
- Forced Air, Propane
Cooling
- Central Air, Electric
Appliances
- Included: Stainless Steel Appliance(s), Microwave, Built-In Range, Cooktop, Dishwasher, Disposal, Double Oven, Oven, Oven/Range - Gas, Refrigerator, Electric Water Heater
- Laundry: Main Level, Laundry Room, Mud Room
Features
- Additional Stairway, Bar, Soaking Tub, Bathroom - Stall Shower, Bathroom - Tub Shower, Breakfast Area, Built-in Features, Ceiling Fan(s), Chair Railings, Crown Molding, Dining Area, Open Floorplan, Eat-in Kitchen, Kitchen - Gourmet, Kitchen Island, Pantry, Recessed Lighting, Upgraded Countertops, Wainscotting, Walk-In Closet(s), Other
- Flooring: Wood
- Windows: Window Treatments
- Basement: Walk-Out Access,Finished
- Number of fireplaces: 1
- Fireplace features: Gas/Propane, Stone, Mantel(s)
Interior area
- Total structure area: 6,603
- Total interior livable area: 6,603 sqft
- Finished area above ground: 3,753
- Finished area below ground: 2,850
Property
Parking
- Total spaces: 3
- Parking features: Garage Faces Front, Inside Entrance, Oversized, Garage Door Opener, Driveway, Asphalt, Attached
- Attached garage spaces: 3
- Has uncovered spaces: Yes
Accessibility
- Accessibility features: None
Features
- Levels: Two
- Stories: 2
- Patio & porch: Deck, Patio
- Exterior features: Extensive Hardscape, Lighting
- Pool features: None
- Has spa: Yes
- Spa features: Hot Tub
- Fencing: Invisible
- Has view: Yes
- View description: Golf Course, Trees/Woods
Lot
- Size: 0.39 Acres
- Features: Front Yard, SideYard(s), Rear Yard, Landscaped, Level
Details
- Additional structures: Above Grade, Below Grade
- Parcel number: 5005 0220
- Zoning: R10 RES: 1 FAM
- Zoning description: Residential
- Special conditions: Standard
Construction
Type & style
- Home type: SingleFamily
- Architectural style: Colonial,Traditional
- Property subtype: Single Family Residence
Materials
- HardiPlank Type, Stone
- Foundation: Permanent
- Roof: Architectural Shingle
Condition
- Excellent
- New construction: No
- Year built: 2002
Utilities & green energy
- Sewer: Public Sewer
- Water: Public
Community & HOA
Community
- Subdivision: Tattersall
HOA
- Has HOA: Yes
- Services included: Common Area Maintenance
- HOA fee: $175 quarterly
- HOA name: ASSOCIA MID-ATLANTIC; MICHELLE STONE & RAQUEL CADE
Location
- Region: West Chester
- Municipality: WEST BRADFORD TWP
Financial & listing details
- Price per square foot: $159/sqft
- Tax assessed value: $276,710
- Annual tax amount: $10,397
- Date on market: 5/12/2026
- Listing agreement: Exclusive Right To Sell
- Inclusions: Hot Tub; Pool Table; Home Theater; Kitchen And Bar Fridges; Tv Mounts; Invisible Pet Fence; Window Treatments; --- All As-is Condition.
- Ownership: Fee Simple
Estimated market value
$1,015,800
$965,000 - $1.07M
$5,286/mo
Price history
| Date | Event | Price |
|---|---|---|
| 7/24/2026 | Contingent | $1,049,000$159/sqft |
Source:  Bright MLS #PACT2125200 Report a problem Bright MLS #PACT2125200 Report a problem | ||
| 6/9/2026 | Price change | $1,049,000-3.7%$159/sqft |
Source: Bright MLS #PACT2125200 Report a problem | ||
| 5/12/2026 | Price change | $1,089,000-6.5%$165/sqft |
Source: Bright MLS #PACT2125200 Report a problem | ||
| 4/6/2026 | Price change | $1,165,000-2.8%$176/sqft |
Source: Bright MLS #PACT2115250 Report a problem | ||
| 2/17/2026 | Price change | $1,199,000-4.1%$182/sqft |
Source: Bright MLS #PACT2115250 Report a problem | ||
| 1/6/2026 | Price change | $1,250,000-3.8%$189/sqft |
Source: Bright MLS #PACT2115250 Report a problem | ||
| 11/7/2025 | Listed for sale | $1,299,000+98.3%$197/sqft |
Source: Bright MLS #PACT2112830 Report a problem | ||
| 9/6/2019 | Sold | $655,000-3%$99/sqft |
Source: Berkshire Hathaway HomeServices Fox & Roach #PACT475076_19380 Report a problem | ||
| 6/24/2019 | Price change | $674,999-1.8%$102/sqft |
Source: BHHS Fox & Roach-Chadds Ford #PACT475076 Report a problem | ||
| 6/4/2019 | Price change | $687,500-1.8%$104/sqft |
Source: BHHS Fox & Roach-Chadds Ford #PACT475076 Report a problem | ||
| 4/22/2019 | Price change | $699,900-2.1%$106/sqft |
Source: BHHS Fox & Roach-Chadds Ford #PACT475076 Report a problem | ||
| 4/9/2019 | Listed for sale | $714,900+5.1%$108/sqft |
Source: BHHS Fox & Roach-Chadds Ford #PACT475076 Report a problem | ||
| 1/16/2018 | Sold | $680,000-1.4%$103/sqft |
Source: Public Record Report a problem | ||
| 6/10/2017 | Listing removed | $689,900$104/sqft |
Source: Swayne Real Estate Group, LLC #6948192 Report a problem | ||
| 3/21/2017 | Listed for sale | $689,900-1.3%$104/sqft |
Source: Swayne Real Estate Group, LLC #6948192 Report a problem | ||
| 12/5/2016 | Listing removed | $699,000$106/sqft |
Source: Swayne Real Estate Group, LLC #6879562 Report a problem | ||
| 10/21/2016 | Listed for sale | $699,000+49%$106/sqft |
Source: Swayne Real Estate Group, LLC #6879562 Report a problem | ||
| 11/23/2011 | Sold | $469,000-14.7%$71/sqft |
Source: Public Record Report a problem | ||
| 6/18/2011 | Price change | $549,900-8.3%$83/sqft |
Source: Weichert Realtors #5778090 Report a problem | ||
| 2/18/2011 | Price change | $599,900-1.6%$91/sqft |
Source: Weichert Realtors #5778090 Report a problem | ||
| 11/7/2010 | Price change | $609,900-3.2%$92/sqft |
Source: Weichert Realtors #5778090 Report a problem | ||
| 10/15/2010 | Price change | $629,900-3.1%$95/sqft |
Source: Weichert Realtors #5778090 Report a problem | ||
| 9/28/2010 | Listed for sale | $649,9000%$98/sqft |
Source: Weichert Realtors #5778090 Report a problem | ||
| 3/11/2004 | Sold | $650,000+14.1%$98/sqft |
Source: Public Record Report a problem | ||
| 1/3/2003 | Sold | $569,900$86/sqft |
Source: Public Record Report a problem | ||
Public tax history
| Year | Property taxes | Tax assessment |
|---|---|---|
| 2025 | $10,065 +1.7% | $276,710 |
| 2024 | $9,896 +3.3% | $276,710 |
| 2023 | $9,577 +3% | $276,710 |
| 2022 | $9,300 +2.5% | $276,710 |
| 2021 | $9,070 +194.8% | $276,710 |
| 2020 | $3,077 -64.8% | $276,710 |
| 2019 | $8,730 | $276,710 |
| 2018 | $8,730 +9900.5% | $276,710 |
| 2017 | $87 -99.4% | $276,710 |
| 2016 | $13,877 | $276,710 |
| 2015 | $13,877 | $276,710 |
| 2014 | $13,877 | $276,710 |
| 2013 | -- | $276,710 -39.7% |
| 2012 | -- | $458,770 |
| 2011 | -- | $458,770 |
| 2010 | -- | $458,770 |
| 2009 | -- | $458,770 |
| 2008 | -- | $458,770 |
| 2007 | -- | $458,770 |
| 2006 | -- | $458,770 |
| 2005 | -- | $458,770 |
| 2004 | -- | $458,770 +310.3% |
| 2003 | -- | $111,820 |
Find assessor info on the county website
Monthly payment
Est. payment
Payment breakdown
Explore the cost of this home by adjusting the details. Changes won't be saved.Climate risks
Neighborhood: 19380
Nearby schools
GreatSchools rating
- 8/10Bradford Hgts El SchoolGrades: K-5Distance: 2.4 mi
- 8/10Downington Middle SchoolGrades: 7-8Distance: 4.1 mi
- 9/10Downingtown High School West CampusGrades: 9-12Distance: 4 mi
Schools provided by the listing agent
- High: Downingtown High School West Campus
- District: Downingtown Area
Source: Bright MLS. This data may not be complete. We recommend contacting the local school district to confirm school assignments for this home.
- $979,6005 bd4 ba3.8k sqft1540 Tattersall Way, West Chester, PA 19380Off Market

- $1,004,2004 bd5 ba5.7k sqft1536 Tattersall Way, West Chester, PA 19380Off Market
- $1,031,4004 bd3 ba5.4k sqft1534 Tattersall Way, West Chester, PA 19380Off Market
- $1,081,0005 bd4 ba5.5k sqft1542 Tattersall Way, West Chester, PA 19380Off Market

- $1,125,8004 bd5 ba5.8k sqft1537 Tattersall Way, West Chester, PA 19380Off Market
- $971,4005 bd3 ba4.3k sqft1532 Tattersall Way, West Chester, PA 19380Off Market
- $949,9004 bd3 ba4.6k sqft1517 Sawtimber Trl, West Chester, PA 19380Off Market
- $1,193,0000.596 Acres1541 Tattersall Way, West Chester, PA 19380Off Market
A local agent can set up tours, give advice and negotiate with sellers.
Similar homes
- $1,200,0004 bd4 ba5.2k sqft1670 Royal Berkshire Cir, West Chester, PA 19380For Sale

 MLS ID #PACT2127636, Erica Dyer, Coldwell Banker Realty. Bright MLS
 - $965,0004 bd3 ba3.3k sqft1204 Hamilton Dr, West Chester, PA 19380For Sale
 MLS ID #PACT2132004, R. Kit Anstey, BHHS Fox & Roach-West Chester. Bright MLS
 - $900,0004 bd4 ba3.8k sqft113 Waterwillow Rd, West Chester, PA 19380For Sale
 MLS ID #PACT2128364, Anita Robbins, Keller Williams Main Line. Bright MLS
 - $1,100,0005 bd4 ba4.9k sqft410 Misak Dr, West Chester, PA 19380For Sale
 MLS ID #PACT2131660, Eric Dabundo, Keller Williams Real Estate -Exton. Bright MLS
 - $1,275,0005 bd6 ba7.2k sqft797 Tree Ln, West Chester, PA 19380For SaleMLS ID #PACT2117286, Tom Toole III, RE/MAX Main Line-West Chester. Bright MLS
- $990,0004 bd5 ba5.8k sqft1344 Brownsville Rd, Romansville, PA 19320For SaleMLS ID #PACT2127074, Natasha Gooley, Keller Williams Real Estate -Exton. Bright MLS
- $1,200,0005 bd5 ba5.5k sqft24 Cherry Farm Ln, West Chester, PA 19382For SaleMLS ID #PADE2120956, Paul Lott, Keller Williams Real Estate - West Chester. Bright MLS
- $1,100,0004 bd4 ba4.8k sqft1350 Skelp Level Rd, Downingtown, PA 19335For SaleMLS ID #PACT2125952, Pat Harvey, RE/MAX Town & Country. Bright MLS
- $949,0004 bd4 ba4.9k sqft1479 Alton Way, Downingtown, PA 19335For SaleMLS ID #PACT2126968, Denise Frame, Howard Hanna Real Estate Services. Bright MLS
- $949,9005 bd4 ba5k sqft1417 Stockton Rd, Coatesville, PA 19320For SaleMLS ID #PACT2123062, Maher Tarazi, KW Greater West Chester. Bright MLS
- $915,0004 bd4 ba5k sqft1315 Jamestown Dr, Coatesville, PA 19320For SaleMLS ID #PACT2130084, Jamie Wagner, RE/MAX Action Associates. Bright MLS
- $998,0004 bd4 ba5.7k sqft45 Butterworth Ct, Downingtown, PA 19335For SaleMLS ID #PACT2123752, Nancy Rizzo-McCaughan, KW Greater West Chester. Bright MLS
- $1,150,0004 bd6 ba6.7k sqft1464 W Stonington Dr, Downingtown, PA 19335For SaleMLS ID #PACT2128958, Raj Patel, Springer Realty Group. Bright MLS
- $995,0005 bd5 ba4.5k sqft14 Stonebridge Dr, Hockessin, DE 19707For SaleMLS ID #DENC2107670, Steven Anzulewicz, Keller Williams Realty Wilmington. Bright MLS
- $989,0004 bd5 ba5.2k sqft904 Victoria Ct, Downingtown, PA 19335For SaleMLS ID #PACT2127860, Dan Borowiec, RE/MAX Professional Realty. Bright MLS
- $1,095,0004 bd4 ba3.6k sqft27 Cameron Ct, Exton, PA 19341For SaleMLS ID #PACT2131986, Mike McDaid, RE/MAX Action Associates. Bright MLS
- $1,100,0004 bd4 ba3.8k sqft458 N Sandy Hill Rd, Coatesville, PA 19320For SaleMLS ID #PACT2131462, Kim Bancroft, Keller Williams Real Estate-Horsham. Bright MLS
- $1,349,0004 bd4 ba4.9k sqft335 Ridley Creek Ln, West Chester, PA 19380For SaleMLS ID #PACT2128606, Ms. Siti Bahaman, Keller Williams Elite. Bright MLS
- $1,185,0004 bd4 ba3.9k sqft936 Kilduff Cir, West Chester, PA 19382For SaleMLS ID #PACT2123812, Tom Toole III, RE/MAX Main Line-West Chester. Bright MLS
- $919,0005 bd4 ba4k sqft424 Buttonwood Rd, Landenberg, PA 19350For SaleMLS ID #PACT2131368, Robyn Roberts, BHHS Fox & Roach-Christiana. Bright MLS
