1464 W Stonington Drive – Luxury Living in The Reserve at Chestnut Ridge Nestled on a beautifully landscaped 0.73-acre homesite in the highly desirable Reserve at Chestnut Ridge community, this remarkable residence combines spacious design, modern updates, and exceptional comfort within the acclaimed Downingtown Area School District. Offering 4 bedrooms and 5.5 bathrooms, the home has been meticulously maintained and enhanced with numerous upgrades, including rich hardwood flooring, freshly updated interior finishes, a tankless water heater, Tesla charging station, gutter protection system, and a newly installed HVAC system (2026). A dramatic two-story entrance welcomes you into an inviting floor plan designed for both everyday living and elegant entertaining. The main level includes formal and casual gathering spaces, a dedicated home office, and a conveniently located powder room. The centerpiece of the home is the expansive gourmet kitchen, featuring recently upgraded stainless-steel appliances, gas cooking, abundant storage, and a spacious dining area. Large doors provide direct access to the outdoor living area, creating an effortless connection between indoor and outdoor spaces. The upper level offers a luxurious owner's retreat complete with a spacious sitting area, spa-inspired bathroom featuring dual vanities and a soaking tub, and generous closet space. Three additional bedrooms are thoughtfully designed, each with its own private full bathroom, ensuring comfort and privacy for family members and guests. The finished lower level expands the home's versatility with a full kitchen and full bathroom, making it well suited for multigenerational living, guest accommodations, a recreation area, or a private retreat. Outdoor living is equally impressive, highlighted by a large AZEK deck and patio areas overlooking the expansive backyard. The property's exterior showcases durable upgraded Hardie Plank siding along the sides and rear of the home, enhancing both appearance and long-term value. Ideally situated in West Bradford Township, residents enjoy a peaceful neighborhood setting with convenient access to major commuting routes, shopping destinations, restaurants, parks, and public transportation. This outstanding property presents a rare opportunity to own a sophisticated home in one of Chester County's most desirable communities. Schedule your private tour today and experience everything this exceptional residence has to offer.
For sale
$1,150,000
1464 W Stonington Dr, Downingtown, PA 19335
4beds
6,726sqft
Single Family Residence
Built in 2007
0.73 Acres Lot
$1,117,800 Zestimate®
$171/sqft
$125/mo HOA
What's special
- 64 days |
- 704 |
- 25 |
Zillow last checked:
Listing updated:
Listed by:
Raj Patel 302-290-2691,
Springer Realty Group 4844984000
Source: Bright MLS,MLS#: PACT2128958
Facts & features
Interior
Bedrooms & bathrooms
- Bedrooms: 4
- Bathrooms: 6
- Full bathrooms: 5
- 1/2 bathrooms: 1
- Main level bathrooms: 1
Basement
- Area: 2000
Heating
- Forced Air, Natural Gas
Cooling
- Central Air, Natural Gas
Appliances
- Included: Gas Water Heater
Features
- Basement: Finished,Walk-Out Access
- Number of fireplaces: 1
- Fireplace features: Gas/Propane
Interior area
- Total structure area: 6,726
- Total interior livable area: 6,726 sqft
- Finished area above ground: 4,726
- Finished area below ground: 2,000
Property
Parking
- Total spaces: 3
- Parking features: Garage Faces Side, Attached
- Attached garage spaces: 3
Accessibility
- Accessibility features: None
Features
- Levels: Two
- Stories: 2
- Pool features: None
Lot
- Size: 0.73 Acres
Details
- Additional structures: Above Grade, Below Grade
- Parcel number: 5004 0125
- Zoning: R1
- Special conditions: Standard
Construction
Type & style
- Home type: SingleFamily
- Architectural style: Traditional
- Property subtype: Single Family Residence
Materials
- Brick Front, Vinyl Siding
- Foundation: Permanent
Condition
- New construction: No
- Year built: 2007
Utilities & green energy
- Sewer: Public Sewer
- Water: Public
Community & HOA
Community
- Subdivision: Chestnut Ridge Prsrv
HOA
- Has HOA: Yes
- Services included: Common Area Maintenance
- HOA fee: $376 quarterly
Location
- Region: Downingtown
- Municipality: WEST BRADFORD TWP
Financial & listing details
- Price per square foot: $171/sqft
- Tax assessed value: $337,880
- Annual tax amount: $12,696
- Date on market: 6/21/2026
- Listing agreement: Exclusive Right To Sell
- Ownership: Fee Simple
Estimated market value
$1,117,800
$1.06M - $1.17M
$4,526/mo
Price history
| Date | Event | Price |
|---|---|---|
| 6/22/2026 | Listed for sale | $1,150,000$171/sqft |
Source:  Bright MLS #PACT2128958 Report a problem Bright MLS #PACT2128958 Report a problem | ||
| 6/21/2026 | Listing removed | $1,150,000$171/sqft |
Source: Bright MLS #PACT2116356 Report a problem | ||
| 4/23/2026 | Price change | $1,150,000-4.2%$171/sqft |
Source: Bright MLS #PACT2116356 Report a problem | ||
| 3/9/2026 | Price change | $1,199,999-4%$178/sqft |
Source: Bright MLS #PACT2116356 Report a problem | ||
| 2/12/2026 | Listed for sale | $1,250,000+85.2%$186/sqft |
Source: Bright MLS #PACT2116356 Report a problem | ||
| 1/13/2019 | Listing removed | $675,000$100/sqft |
Source: Keller Williams Real Estate #1009913032 Report a problem | ||
| 10/27/2018 | Price change | $675,000-3.4%$100/sqft |
Source: Keller Williams Real Estate #1009913032 Report a problem | ||
| 6/8/2018 | Price change | $699,000-3.6%$104/sqft |
Source: Keller Williams Real Estate #1009913032 Report a problem | ||
| 4/28/2018 | Listed for sale | $725,000$108/sqft |
Source: KW Real Estate-Exton #1000456318 Report a problem | ||
| 4/27/2018 | Pending sale | $725,000$108/sqft |
Source: Owner Report a problem | ||
| 3/5/2018 | Listed for sale | $725,000+12.6%$108/sqft |
Source: Owner Report a problem | ||
| 12/10/2007 | Sold | $643,836$96/sqft |
Source: Public Record Report a problem | ||
Public tax history
| Year | Property taxes | Tax assessment |
|---|---|---|
| 2026 | $12,611 +2.6% | $337,880 |
| 2025 | $12,290 +1.7% | $337,880 |
| 2024 | $12,083 +3.3% | $337,880 |
| 2023 | $11,694 +3% | $337,880 |
| 2022 | $11,356 +2.5% | $337,880 |
| 2021 | $11,075 +194.8% | $337,880 |
| 2020 | $3,757 -64.8% | $337,880 |
| 2019 | $10,660 +0.2% | $337,880 +0.2% |
| 2018 | $10,636 +9900.1% | $337,110 |
| 2017 | $106 -99% | $337,110 |
| 2016 | $10,347 | $337,110 |
| 2015 | $10,347 | $337,110 |
| 2014 | $10,347 | $337,110 |
| 2013 | -- | $337,110 |
| 2012 | -- | $337,110 |
| 2011 | -- | $337,110 +1.1% |
| 2010 | -- | $333,510 |
| 2009 | -- | $333,510 +441.9% |
| 2008 | -- | $61,550 |
| 2007 | -- | $61,550 |
Find assessor info on the county website
Monthly payment
Est. payment
Payment breakdown
Explore the cost of this home by adjusting the details. Changes won't be saved.Climate risks
Neighborhood: 19335
Nearby schools
GreatSchools rating
- 10/10West Bradford El SchoolGrades: K-5Distance: 1.1 mi
- 8/10Downington Middle SchoolGrades: 7-8Distance: 3.5 mi
- 9/10Downingtown High School West CampusGrades: 9-12Distance: 3.4 mi
Schools provided by the listing agent
- High: Dhs West
- District: Downingtown Area
Source: Bright MLS. This data may not be complete. We recommend contacting the local school district to confirm school assignments for this home.
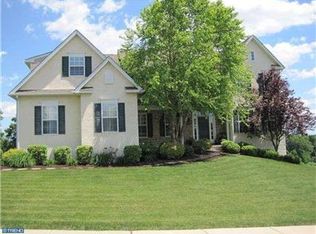
- $1,085,4005 bd5 ba6k sqft1466 W Stonington Dr, Downingtown, PA 19335Off Market
- $896,2004 bd6 ba6.1k sqft1463 W Stonington Dr, Downingtown, PA 19335Off Market
- $--7,854 sqftStonington Dr, Coatesville, PA 19320Off Market
- $1,008,1005 bd5 ba5.7k sqft2058 Bally Moor Dr, Downingtown, PA 19335Off Market
- $924,0004 bd3 ba4.6k sqft2060 Bally Moor Dr, Downingtown, PA 19335Off Market
- $936,4004 bd5 ba7.8k sqft1469 W Stonington Dr, Downingtown, PA 19335Off Market
- $1,041,9005 bd6 ba6.5k sqft1470 W Stonington Dr, Downingtown, PA 19335Off Market
- $1,008,2005 bd5 ba5.6k sqft2050 Bally Moor Dr, Downingtown, PA 19335Off Market
A local agent can set up tours, give advice and negotiate with sellers.
A local lender can help you make sure your offer is ready when you are.
Similar homes
- $1,225,0005 bd6 ba9.6k sqft1476 E Stonington Dr, Downingtown, PA 19335For Sale
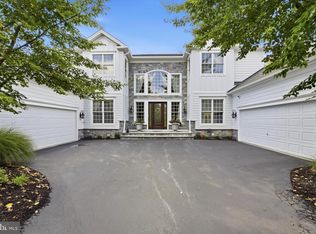
 MLS ID #PACT2132926, Dominick Fantanarosa, RE/MAX Action Associates. Bright MLS
 - $1,145,0004 bd5 ba5.3k sqft122 Bolero Dr, Downingtown, PA 19335For Sale
 MLS ID #PACT2128556, Jamie Wagner, RE/MAX Action Associates. Bright MLS
 - $949,0004 bd4 ba4.9k sqft1479 Alton Way, Downingtown, PA 19335For Sale
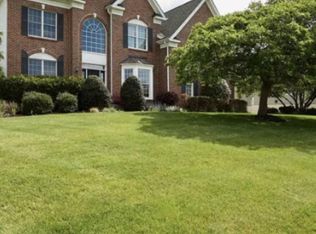 MLS ID #PACT2126968, Denise Frame, Howard Hanna Real Estate Services. Bright MLS
 - $1,100,0004 bd4 ba4.8k sqft1350 Skelp Level Rd, Downingtown, PA 19335For Sale
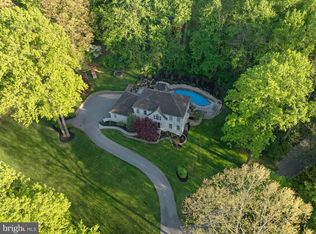 MLS ID #PACT2125952, Pat Harvey, RE/MAX Town & Country. Bright MLS
 - $1,150,0004 bd4 ba5.2k sqft1670 Royal Berkshire Cir, West Chester, PA 19380For SaleMLS ID #PACT2127636, Erica Dyer, Coldwell Banker Realty. Bright MLS
- $990,0004 bd5 ba5.8k sqft1344 Brownsville Rd, Romansville, PA 19320For SaleMLS ID #PACT2127074, Natasha Gooley, Keller Williams Real Estate -Exton. Bright MLS
- $899,0004 bd5 ba5.2k sqft904 Victoria Ct, Downingtown, PA 19335For SaleMLS ID #PACT2127860, Dan Borowiec, RE/MAX Professional Realty. Bright MLS
- $780,0004 bd3 ba3.4k sqft1535 Red Rock Dr, Downingtown, PA 19335For SaleMLS ID #PACT2129122, Ms. Kathlene Hanick, Weichert, Realtors - Cornerstone. Bright MLS
- $875,0005 bd3 ba3.5k sqft103 Henry Acker Cir, Downingtown, PA 19335For SaleMLS ID #PACT2132272, Theresa Tarquinio, RE/MAX Professional Realty. Bright MLS
- $915,0004 bd4 ba5k sqft1315 Jamestown Dr, Coatesville, PA 19320For SaleMLS ID #PACT2130084, Jamie Wagner, RE/MAX Action Associates. Bright MLS
- $1,195,0005 bd6 ba7.2k sqft797 Tree Ln, West Chester, PA 19380For SaleMLS ID #PACT2117286, Tom Toole III, RE/MAX Main Line-West Chester. Bright MLS
- $895,0005 bd4 ba5k sqft1417 Stockton Rd, Coatesville, PA 19320For SaleMLS ID #PACT2123062, Maher Tarazi, KW Greater West Chester. Bright MLS
- $749,9004 bd3 ba3.5k sqft125 Dowlin Forge Rd, Downingtown, PA 19335For SaleMLS ID #PACT2132234, Tom Toole III, RE/MAX Main Line-West Chester. Bright MLS
- $999,0005 bd4 ba6.6k sqft1538 Tattersall Way, West Chester, PA 19380For SaleMLS ID #PACT2125200, Karen Boyd, Long & Foster Real Estate, Inc.. Bright MLS
- $1,499,0005 bd6 ba7.4k sqft580 Reeds Rd, Downingtown, PA 19335For SaleMLS ID #PACT2119982, Karen Boyd, Long & Foster Real Estate, Inc.. Bright MLS
- $1,185,0004 bd4 ba3.9k sqft936 Kilduff Cir, West Chester, PA 19382For SaleMLS ID #PACT2123812, Tom Toole III, RE/MAX Main Line-West Chester. Bright MLS
- $1,245,0007 bd7 ba6.7k sqft129 Berwick Dr, West Chester, PA 19382For SaleMLS ID #PACT2133670, Benedict Thomas, Keller Williams Real Estate -Exton. Bright MLS
- $1,350,0004 bd5 ba5.1k sqft18 Popjoy Ln, Glenmoore, PA 19343For SaleMLS ID #PACT2131254, Lauren Dickerman, Keller Williams Real Estate -Exton. Bright MLS
- $1,100,0005 bd4 ba4.9k sqft410 Misak Dr, West Chester, PA 19380For SaleMLS ID #PACT2131660, Eric Dabundo, Keller Williams Real Estate -Exton. Bright MLS
- $1,095,0004 bd4 ba3.6k sqft27 Cameron Ct, Exton, PA 19341For SaleMLS ID #PACT2131986, Mike McDaid, RE/MAX Action Associates. Bright MLS
