Welcome to 1344 Brownsville Road in the highly sought-after Chestnut Ridge Estates and award-winning Downingtown Area School District. Tucked away at the end of a quiet cul-de-sac, this exceptional home offers a rare combination of privacy, luxury, and modern updates, all set against breathtaking wooded views that create a peaceful retreat right in your own backyard. Step through the soaring two-story foyer and immediately appreciate the warm hardwood flooring that spans the entire first floor, complemented by a fresh neutral color palette and thoughtfully updated finishes throughout. Designed for both everyday living and entertaining, the home features an open and flowing floor plan centered around an impressive two-story family room with a dramatic floor-to-ceiling fieldstone fireplace, a wall of windows, and stunning views of the surrounding landscape. A custom accent wall adds a modern designer touch, creating a space that feels both grand and inviting. The spacious kitchen is the heart of the home, offering abundant cabinetry, expansive countertops, stainless steel appliances, a center island, and a bright breakfast area surrounded by windows and skylights. Just beyond, a cozy sitting area with a second fireplace creates the perfect gathering space. For larger celebrations, the formal dining room provides ample room for hosting family and friends. A private first-floor office with direct access to the outdoor living space, a well-appointed powder room, and a functional laundry/mudroom with access to the three-car garage complete the main level. A unique secondary staircase off the kitchen, complete with a chair lift, provides convenient access to the second floor. Upstairs, the luxurious primary suite enjoys its own private wing of the home, featuring a spacious sitting area, a spa-inspired ensuite bath with dual vanities, soaking tub, and separate shower, as well as an enormous walk-in closet. The second bedroom boasts its own beautifully updated ensuite bath and walk-in closet, while the remaining bedrooms are generously sized and served by an additional full bath. The recently finished lower level significantly expands the living space and offers endless possibilities. Featuring a massive recreation room, custom wet bar, full bathroom, dedicated bonus room ideal for a gym, guest suite, office, or hobby space, plus substantial unfinished storage areas, this level has been thoughtfully designed for both entertaining and functionality. Outside, discover what truly sets this property apart. The spectacular outdoor oasis features approximately 2,400 square feet of decking and stone patio space, complete with professional landscaping, accent lighting, built-in sound, and multiple areas to relax or entertain. Guests are welcomed through a handcrafted arbor into a picturesque gathering space centered around a stone fire pit. The expansive deck overlooks the serene wooded backdrop, while a custom-built stage provides a unique venue for outdoor performances, celebrations, or simply enjoying the beauty of nature. Residents of Chestnut Ridge Estates also enjoy access to private walking trails and a community park/playground, all while being just minutes from Downingtown Borough, regional rail, major commuting routes, dining, shopping, and parks. A truly one-of-a-kind property where modern updates, exceptional indoor living spaces, and unforgettable outdoor entertaining come together to create the perfect place to call home.
For sale
$990,000
1344 Brownsville Rd, Romansville, PA 19320
4beds
5,862sqft
Single Family Residence
Built in 2006
0.76 Acres Lot
$963,300 Zestimate®
$169/sqft
$63/mo HOA
What's special
Thoughtfully updated finishes throughoutMassive recreation roomFresh neutral color paletteWell-appointed powder roomSubstantial unfinished storage areasWall of windowsExpansive countertops
- 77 days |
- 419 |
- 27 |
Likely to sell faster than
Zillow last checked:
Listing updated:
Listed by:
Natasha Gooley 484-378-9181,
Keller Williams Real Estate -Exton 6103634300
Source: Bright MLS,MLS#: PACT2127074
Facts & features
Interior
Bedrooms & bathrooms
- Bedrooms: 4
- Bathrooms: 5
- Full bathrooms: 3
- 1/2 bathrooms: 2
- Main level bathrooms: 1
Rooms
- Room types: Dining Room, Primary Bedroom, Bedroom 2, Bedroom 3, Bedroom 4, Kitchen, Family Room, Den, Breakfast Room, Laundry, Office, Primary Bathroom, Full Bath, Half Bath
Primary bedroom
- Features: Walk-In Closet(s)
- Level: Upper
Bedroom 2
- Features: Attached Bathroom
- Level: Upper
Bedroom 3
- Level: Upper
Bedroom 4
- Level: Upper
Primary bathroom
- Features: Double Sink
- Level: Upper
Breakfast room
- Level: Main
Den
- Level: Main
Dining room
- Level: Main
Family room
- Level: Main
Other
- Level: Upper
Other
- Level: Upper
Half bath
- Level: Main
Kitchen
- Level: Main
Laundry
- Level: Main
Office
- Features: Balcony Access
- Level: Main
Heating
- Forced Air, Natural Gas
Cooling
- Central Air, Natural Gas
Appliances
- Included: Built-In Range, Dishwasher, Disposal, Dryer, Refrigerator, Washer, Gas Water Heater
- Laundry: Main Level, Laundry Room
Features
- Bar, Breakfast Area, Dining Area, Eat-in Kitchen, Recessed Lighting, Soaking Tub, Walk-In Closet(s)
- Flooring: Hardwood, Carpet, Wood
- Basement: Exterior Entry,Unfinished,Walk-Out Access
- Number of fireplaces: 2
- Fireplace features: Gas/Propane, Wood Burning
Interior area
- Total structure area: 5,862
- Total interior livable area: 5,862 sqft
- Finished area above ground: 3,916
- Finished area below ground: 1,946
Property
Parking
- Total spaces: 3
- Parking features: Built In, Garage Door Opener, Inside Entrance, Storage, Garage Faces Side, Driveway, Attached, On Street
- Attached garage spaces: 3
- Has uncovered spaces: Yes
Accessibility
- Accessibility features: None
Features
- Levels: Two
- Stories: 2
- Patio & porch: Deck, Patio
- Exterior features: Lighting
- Pool features: None
- Fencing: Electric
- Has view: Yes
- View description: Trees/Woods
Lot
- Size: 0.76 Acres
Details
- Additional structures: Above Grade, Below Grade
- Parcel number: 5004 0168
- Zoning: RESIDENTIAL
- Special conditions: Standard
Construction
Type & style
- Home type: SingleFamily
- Architectural style: Traditional
- Property subtype: Single Family Residence
Materials
- HardiPlank Type
- Foundation: Concrete Perimeter
- Roof: Pitched,Shingle
Condition
- New construction: No
- Year built: 2006
Utilities & green energy
- Sewer: Public Sewer
- Water: Public
Community & HOA
Community
- Subdivision: Chestnut Ridge Estates
HOA
- Has HOA: Yes
- Amenities included: Tot Lots/Playground, Jogging Path
- Services included: Common Area Maintenance, Snow Removal, Management
- HOA fee: $190 quarterly
Location
- Region: Romansville
- Municipality: WEST BRADFORD TWP
Financial & listing details
- Price per square foot: $169/sqft
- Tax assessed value: $348,970
- Annual tax amount: $13,024
- Date on market: 6/4/2026
- Listing agreement: Exclusive Right To Sell
- Listing terms: Cash,Conventional
- Inclusions: Washer, Dryer, Refrigerator, Kitchen Refrigerator, Stair Lift, Pond Fish
- Ownership: Fee Simple
Estimated market value
$963,300
$915,000 - $1.01M
$4,416/mo
Price history
| Date | Event | Price |
|---|---|---|
| 6/4/2026 | Listed for sale | $990,000+28.6%$169/sqft |
Source:  Bright MLS #PACT2127074 Report a problem Bright MLS #PACT2127074 Report a problem | ||
| 11/15/2022 | Sold | $770,000-3.1%$131/sqft |
Source: Bright MLS #PACT2030564 Report a problem | ||
| 10/4/2022 | Pending sale | $795,000$136/sqft |
Source: Berkshire Hathaway HomeServices Fox & Roach, REALTORS #PACT2030564 Report a problem | ||
| 10/4/2022 | Contingent | $795,000$136/sqft |
Source: Bright MLS #PACT2030564 Report a problem | ||
| 9/14/2022 | Price change | $795,000-4.8%$136/sqft |
Source: Bright MLS #PACT2030564 Report a problem | ||
| 9/6/2022 | Price change | $835,000-1.8%$142/sqft |
Source: Bright MLS #PACT2030564 Report a problem | ||
| 8/30/2022 | Pending sale | $850,000$145/sqft |
Source: Berkshire Hathaway HomeServices Fox & Roach, REALTORS #PACT2030564 Report a problem | ||
| 8/30/2022 | Contingent | $850,000$145/sqft |
Source: Bright MLS #PACT2030564 Report a problem | ||
| 8/20/2022 | Price change | $850,000-1.7%$145/sqft |
Source: Bright MLS #PACT2030564 Report a problem | ||
| 8/5/2022 | Price change | $865,000-3.4%$148/sqft |
Source: Bright MLS #PACT2030564 Report a problem | ||
| 7/21/2022 | Listed for sale | $895,000+43.6%$153/sqft |
Source: Bright MLS #PACT2028562 Report a problem | ||
| 1/10/2007 | Sold | $623,156$106/sqft |
Source: Public Record Report a problem | ||
Public tax history
| Year | Property taxes | Tax assessment |
|---|---|---|
| 2026 | $13,025 +2.6% | $348,970 |
| 2025 | $12,694 +1.7% | $348,970 |
| 2024 | $12,480 +15.3% | $348,970 +11.6% |
| 2023 | $10,822 +3% | $312,700 |
| 2022 | $10,510 +2.5% | $312,700 |
| 2021 | $10,249 +194.8% | $312,700 |
| 2020 | $3,477 -64.8% | $312,700 |
| 2019 | $9,866 | $312,700 |
| 2018 | $9,866 +9900% | $312,700 |
| 2017 | $99 -99% | $312,700 |
| 2016 | $9,598 | $312,700 |
| 2015 | $9,598 | $312,700 |
| 2014 | $9,598 | $312,700 |
| 2013 | -- | $312,700 |
| 2012 | -- | $312,700 |
| 2011 | -- | $312,700 |
| 2010 | -- | $312,700 -24.8% |
| 2009 | -- | $416,100 |
| 2008 | -- | $416,100 +569.9% |
| 2007 | -- | $62,110 |
Find assessor info on the county website
Monthly payment
Est. payment
Payment breakdown
Explore the cost of this home by adjusting the details. Changes won't be saved.Climate risks
Neighborhood: 19320
Nearby schools
GreatSchools rating
- 10/10West Bradford El SchoolGrades: K-5Distance: 1.7 mi
- 8/10Downington Middle SchoolGrades: 7-8Distance: 4.6 mi
- 9/10Downingtown High School West CampusGrades: 9-12Distance: 4.5 mi
Schools provided by the listing agent
- High: Downingtown High School West Campus
- District: Downingtown Area
Source: Bright MLS. This data may not be complete. We recommend contacting the local school district to confirm school assignments for this home.
- $756,9004 bd2 ba4k sqft1342 Brownsville Rd, Coatesville, PA 19320Off Market
- $--2,736 sqftBrownsville Rd, Coatesville, PA 19320Off Market
- $989,6004 bd4 ba4.9k sqft1346 Brownsville Rd, Coatesville, PA 19320Off Market
- $770,7004 bd3 ba5.2k sqft1340 Brownsville Rd, Romansville, PA 19320Off Market
- $840,7004 bd4 ba3.7k sqft1348 Brownsville Rd, Romansville, PA 19320Off Market
- $760,1004 bd3 ba4k sqft318 Martingale Cir, Coatesville, PA 19320Off Market
- $838,7004 bd2 ba4k sqft1329 Brownsville Rd, Romansville, PA 19320Off Market
- $450,8003 bd2 ba1.7k sqft1219 Cranberry Ln, Coatesville, PA 19320Off Market
A local agent can set up tours, give advice and negotiate with sellers.
Similar homes
- $915,0004 bd4 ba5k sqft1315 Jamestown Dr, Coatesville, PA 19320For Sale
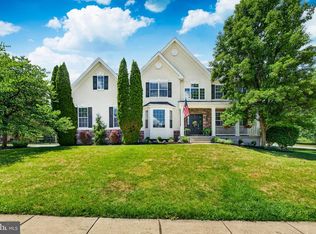
 MLS ID #PACT2130084, Jamie Wagner, RE/MAX Action Associates. Bright MLS
 - $895,0005 bd4 ba5k sqft1417 Stockton Rd, Coatesville, PA 19320For Sale
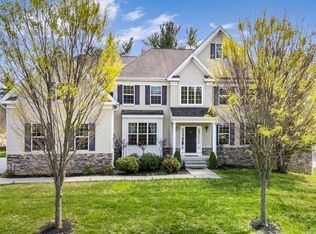 MLS ID #PACT2123062, Maher Tarazi, KW Greater West Chester. Bright MLS
 - $999,0005 bd4 ba6.6k sqft1538 Tattersall Way, West Chester, PA 19380For Sale
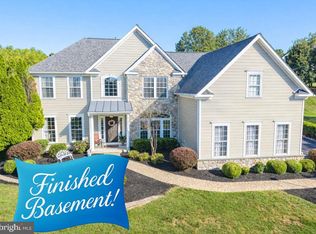 MLS ID #PACT2125200, Karen Boyd, Long & Foster Real Estate, Inc.. Bright MLS
 - $1,150,0004 bd6 ba6.7k sqft1464 W Stonington Dr, Downingtown, PA 19335For Sale
 MLS ID #PACT2128958, Raj Patel, Springer Realty Group. Bright MLS
 - $750,0004 bd3 ba3k sqft7 Richard Wilson Dr, Coatesville, PA 19320For SaleMLS ID #PACT2117498, Mr. Gary A Mercer SR., LPT Realty, LLC. Bright MLS
- $989,9005 bd4 ba4.9k sqft661 Saint Matthews Rd, Chester Springs, PA 19425For SaleMLS ID #PACT2130192, Tim Gola, RE/MAX Town & Country. Bright MLS
- $1,200,0004 bd4 ba5.2k sqft1670 Royal Berkshire Cir, West Chester, PA 19380For SaleMLS ID #PACT2127636, Erica Dyer, Coldwell Banker Realty. Bright MLS
- $599,9004 bd3 ba3.9k sqft1304 Northumberland Rd, Coatesville, PA 19320For SaleMLS ID #PACT2131902, Mr. Gary A Mercer SR., LPT Realty, LLC. Bright MLS
- $1,100,0004 bd4 ba4.8k sqft1350 Skelp Level Rd, Downingtown, PA 19335For SaleMLS ID #PACT2125952, Pat Harvey, RE/MAX Town & Country. Bright MLS
- $1,145,0004 bd5 ba5.3k sqft122 Bolero Dr, Downingtown, PA 19335For SaleMLS ID #PACT2128556, Jamie Wagner, RE/MAX Action Associates. Bright MLS
- $1,000,0004 bd4 ba4.7k sqft328 Creek Crossing Ln, Chester Springs, PA 19425For SaleMLS ID #PACT2132650, Cj Stein, Keller Williams Real Estate -Exton. Bright MLS
- $590,0004 bd3 ba3.2k sqft1508 Fitzwilliam Ct, Coatesville, PA 19320For SaleMLS ID #PACT2130604, Meghan McGarrigle, Keller Williams Real Estate -Exton. Bright MLS
- $930,0004 bd4 ba3.3k sqft306 Liam Ln, West Chester, PA 19380For SaleMLS ID #PACT2130128, Lori Grier, Coldwell Banker Realty. Bright MLS
- $975,0005 bd4 ba5k sqft4200 Thornhill Rd, Chester Springs, PA 19425For SaleMLS ID #PACT2132386, Lauren Dickerman, Keller Williams Real Estate -Exton. Bright MLS
- $925,0004 bd4 ba4.6k sqftNone Available, Elkton, MD 21921For SaleMLS ID #MDCC2022708, Chris Cashman, Patterson-Schwartz-Newark. Bright MLS
- $895,0005 bd4 ba3.9k sqft1279 Country Ln, West Chester, PA 19380For SaleMLS ID #PACT2133212, Mr. Gary A Mercer SR., LPT Realty, LLC. Bright MLS
- $995,0005 bd5 ba4.5k sqft14 Stonebridge Dr, Hockessin, DE 19707For SaleMLS ID #DENC2107670, Steven Anzulewicz, Keller Williams Realty Wilmington. Bright MLS
- $885,0004 bd5 ba4.6k sqft104 Pennfield Dr, Kennett Square, PA 19348For SaleMLS ID #PACT2127184, Lynn Kuttruff, Compass. Bright MLS
- $974,0004 bd4 ba4.2k sqft212 Prescott Dr, Chester Springs, PA 19425For SaleMLS ID #PACT2128350, Enjamuri Swamy, Realty Mark Cityscape-Huntingdon Valley. Bright MLS
- $850,0004 bd4 ba4.4k sqft168 Walnut Run Rd, Landenberg, PA 19350For SaleMLS ID #PACT2125690, Tom Toole III, RE/MAX Main Line-West Chester. Bright MLS
