Offering the best builder-upgrades, this former Monterey Applecross model home offers top-tier amenities & a prime golf course backing flat lot! Classic stone front elevation greets you & once inside, the elegant 2 story foyer lets you know you’re in for something special. Boasting 4 bedrooms & 4.5 baths this larger Applecross “Classic” home will not disappoint! This former builder model home offers over $220,000 thoughtful upgrades! The adjacent living room is spacious w/ hrdwd floors, upgraded trim package & a magnificent decorative window system. Architectural pillars distinguish the adjoining DR, w/oversized windows & dentil crown molding. The modern kitchen offers expanded industrial grade hrdwd flr w/ granite countertops to a large center island & breakfast bar. Premium SS appliances include a double wall oven & built-in gas range. This is a beautifully updated kitchen featuring resurfaced cabinetry w/ crown molding, a designer tile backsplash & premium 5-burner gas range w/ externally vented exhaust hood. Convenient butler’s pantry. At the rear of the home, you'll find a spacious, light-filled Florida Room overlooking the golf course. This premium builder upgrade added valuable sq ft beyond the standard model, creating an inviting space that's perfect for relaxing, entertaining, or enjoying the scenic views year round. A cozy yet spacious FR w/ decorative wood beams, a gas fireplace & floor-to-ceiling windows bathe the area in natural light. Upstairs, you’ll find the huge master suite w/tray ceiling, recessed lighting & a lrg split dual room style w/plenty of flexibility such a sitting area/ exercise rm option. A lrg W/I closet provides plenty of storage options. An expanded window system overlooks premium golf course views. Completing the suite is the tile bt w/cathedral ceiling & double vanity, stall shower & separate soaking tub! The 2nd bdrm is a spacious princess suite w/lrg tile bth. The 3rd & 4th bdrms are generously-sized w/ lrg closets & share a Jack & Jill bth w/lrg double vanity. New carpet throughout the 2nd floor. The premium walk-up finished basement provides a possible 5th bedroom, add’l living & entertaining space. The theatre area w/custom built-in entertainment area featuring a Dolby Atmos set up. The large rec room offers finished space perfect for billiards, & entertaining etc. Enjoy the lush grounds offers upgraded & established landscaping backing to the 2nd fairway and green of the golf courses prided 2nd hole. An enormous hardscaped patio w/ built in seating, built in fire pit, built in grilling & counter space make it easy for hosting. The flat fenced in back yard is perfect for recreation and enjoyment. Enjoy piece of mind as the home includes a new roof, new front door, upgraded electrical system, a new hot water heater, and Whole house generac generator- ensuring comfort and reliability year-round!! Final features include an oversized 2 car garage, driveway w/ plenty of parking , upgraded technology features including -- a EV charger, Ring security system, Nest thermostats, smart locks, & wired high-speed internet infrastructure throughout. The organization & attention to detail of this home cannot be overstated. This is a perfect location right in the heart of the Country Club, overlooking the golf course & only steps away from the community pools, tennis, & fitness center! Applecross CC is conveniently located near parks, shopping, & restaurants! Conveniently located near major travel routes including Downingtown & Thorndale Train Stations, , Rt 322, Rt 30, & Rt 100 & PA Turnpike. Award-winning Downingtown Schools, STEM academy, & take advantage of all that Applecross offer: state of the art fitness center & -Studio T- exercise/dance studio, indoor & outdoor pools w/Caribbean pool bar, Nicklaus-designed golf course, tennis, fitness classes, social events/parties, full restaurant/bar, family event basketball & more! Applecross - Live Where You Play!
For sale
Price cut: $50K (7/27)
$1,145,000
122 Bolero Dr, Downingtown, PA 19335
4beds
5,336sqft
Single Family Residence
Built in 2007
0.45 Acres Lot
$-- Zestimate®
$215/sqft
$316/mo HOA
What's special
Gas fireplaceNew roofFloor-to-ceiling windowsMagnificent decorative window systemClassic stone front elevationUpgraded trim packageArchitectural pillars
- 57 days |
- 1,335 |
- 42 |
Likely to sell faster than
Zillow last checked:
Listing updated:
Listed by:
Jamie Wagner 610-656-5646,
RE/MAX Action Associates (610) 363-2001
Source: Bright MLS,MLS#: PACT2128556
Facts & features
Interior
Bedrooms & bathrooms
- Bedrooms: 4
- Bathrooms: 5
- Full bathrooms: 4
- 1/2 bathrooms: 1
- Main level bathrooms: 1
Basement
- Area: 1150
Heating
- Forced Air, Natural Gas
Cooling
- Central Air, Electric
Appliances
- Included: Gas Water Heater
- Laundry: Upper Level
Features
- Basement: Finished
- Number of fireplaces: 1
Interior area
- Total structure area: 5,336
- Total interior livable area: 5,336 sqft
- Finished area above ground: 4,186
- Finished area below ground: 1,150
Video & virtual tour
Property
Parking
- Total spaces: 7
- Parking features: Garage Faces Side, Asphalt, Attached, Driveway
- Attached garage spaces: 2
- Uncovered spaces: 5
Accessibility
- Accessibility features: None
Features
- Levels: Two
- Stories: 2
- Patio & porch: Patio
- Pool features: Community
- Spa features: Community
- Fencing: Aluminum,Back Yard
- Has view: Yes
- View description: Golf Course
Lot
- Size: 0.45 Acres
Details
- Additional structures: Above Grade, Below Grade
- Parcel number: 3005 0486
- Zoning: RESIDENTIAL
- Special conditions: Standard
Construction
Type & style
- Home type: SingleFamily
- Architectural style: Contemporary
- Property subtype: Single Family Residence
Materials
- Vinyl Siding, Stone
- Foundation: Permanent
Condition
- Very Good
- New construction: No
- Year built: 2007
- Major remodel year: 2011
Details
- Builder name: PULTE
Utilities & green energy
- Sewer: Public Sewer
- Water: Public
Community & HOA
Community
- Features: Pool
- Subdivision: Applecross
HOA
- Has HOA: Yes
- Amenities included: Bar/Lounge, Basketball Court, Bike Trail, Clubhouse, Common Grounds, Fitness Center, Golf Club, Golf Course, Golf Course Membership Available, Jogging Path, Indoor Pool, Pool, Tennis Court(s)
- HOA fee: $316 monthly
- HOA name: APPLECROSS
Location
- Region: Downingtown
- Municipality: EAST BRANDYWINE TWP
Financial & listing details
- Price per square foot: $215/sqft
- Tax assessed value: $383,520
- Annual tax amount: $15,380
- Date on market: 6/19/2026
- Listing agreement: Exclusive Right To Sell
- Ownership: Fee Simple
Estimated market value
Not available
Estimated sales range
Not available
Not available
Price history
| Date | Event | Price |
|---|---|---|
| 7/27/2026 | Price change | $1,145,000-4.2%$215/sqft |
Source:  Bright MLS #PACT2128556 Report a problem Bright MLS #PACT2128556 Report a problem | ||
| 6/19/2026 | Listed for sale | $1,195,000+91.2%$224/sqft |
Source: Bright MLS #PACT2128556 Report a problem | ||
| 7/29/2013 | Sold | $625,000-3.8%$117/sqft |
Source: Public Record Report a problem | ||
| 6/18/2013 | Price change | $649,990-13.2%$122/sqft |
Source: Pulte Homes Report a problem | ||
| 6/8/2013 | Price change | $749,233+0.4%$140/sqft |
Source: Pulte Homes Report a problem | ||
| 5/31/2013 | Price change | $745,973+14.8%$140/sqft |
Source: Pulte Homes Report a problem | ||
| 3/10/2013 | Listed for sale | $649,990$122/sqft |
Source: Pulte Homes Report a problem | ||
Public tax history
| Year | Property taxes | Tax assessment |
|---|---|---|
| 2025 | $14,921 +1.6% | $383,520 |
| 2024 | $14,686 +3.1% | $383,520 |
| 2023 | $14,244 +4.3% | $383,520 |
| 2022 | $13,657 +1.2% | $383,520 |
| 2021 | $13,499 +220.7% | $383,520 +1.3% |
| 2020 | $4,209 -67.5% | $378,560 +0.6% |
| 2019 | $12,949 +1.1% | $376,250 |
| 2018 | $12,812 +9899.8% | $376,250 |
| 2017 | $128 -99% | $376,250 |
| 2016 | $13,223 | $376,250 |
| 2015 | $13,223 | $376,250 |
| 2014 | $13,223 | $376,250 -15.9% |
| 2013 | -- | $447,210 +3.8% |
| 2012 | -- | $430,830 |
| 2011 | -- | $430,830 |
| 2010 | -- | $430,830 +1600.2% |
| 2009 | -- | $25,340 |
| 2008 | -- | $25,340 |
Find assessor info on the county website
Monthly payment
Est. payment
Payment breakdown
Explore the cost of this home by adjusting the details. Changes won't be saved.Climate risks
Neighborhood: 19335
Nearby schools
GreatSchools rating
- 10/10Brandywine-Wallace El SchoolGrades: K-5Distance: 1.4 mi
- 8/10Downington Middle SchoolGrades: 7-8Distance: 3.5 mi
- 9/10Downingtown High School West CampusGrades: 9-12Distance: 3.6 mi
Schools provided by the listing agent
- District: Downingtown Area
Source: Bright MLS. This data may not be complete. We recommend contacting the local school district to confirm school assignments for this home.
- $1,096,9004 bd5 ba5.2k sqft120 Bolero Dr, Downingtown, PA 19335Off Market

- $1,062,2004 bd4 ba4.2k sqft124 Bolero Dr, Downingtown, PA 19335Off Market

- $1,009,5004 bd4 ba4.4k sqft118 Bolero Dr, Downingtown, PA 19335Off Market

- $838,5004 bd5 ba4.6k sqft307 S Caldwell Cir, Downingtown, PA 19335Sold

- $712,0004 bd4 ba3.7k sqft305 S Caldwell Cir, Downingtown, PA 19335Sold
- $608,2004 bd3 ba3.4k sqft309 S Caldwell Cir, Downingtown, PA 19335Off Market
- $720,0005 bd5 ba4.9k sqft303 S Caldwell Cir, Downingtown, PA 19335Off Market
- $762,6004 bd5 ba4.3k sqft301 S Caldwell Cir, Downingtown, PA 19335Off Market
A local agent can set up tours, give advice and negotiate with sellers.
A local lender can help you make sure your offer is ready when you are.
Similar homes
- $998,0004 bd4 ba5.7k sqft45 Butterworth Ct, Downingtown, PA 19335For Sale

 MLS ID #PACT2123752, Nancy Rizzo-McCaughan, KW Greater West Chester. Bright MLS
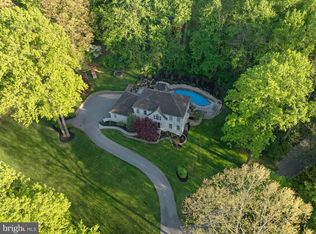
 - $1,100,0004 bd4 ba4.8k sqft1350 Skelp Level Rd, Downingtown, PA 19335For Sale
 MLS ID #PACT2125952, Pat Harvey, RE/MAX Town & Country. Bright MLS
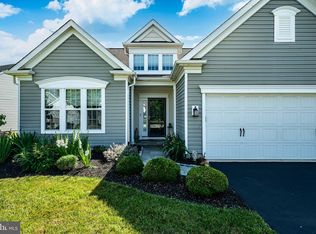
 - $725,0004 bd3 ba2.6k sqft443 Hallman Ct, Downingtown, PA 19335For Sale
 MLS ID #PACT2129688, Jamie Wagner, RE/MAX Action Associates. Bright MLS
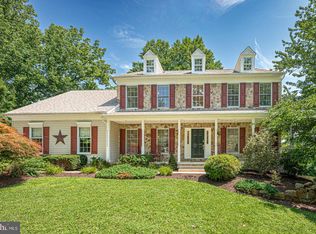
 - $820,0004 bd4 ba3.2k sqft107 Nicolson Dr, Downingtown, PA 19335For Sale
 MLS ID #PACT2132770, Susan Murphy, Long & Foster Real Estate, Inc.. Bright MLS
 - $1,110,0005 bd4 ba3.4k sqft135 Summit Rd, Malvern, PA 19355For SaleMLS ID #PACT2131698, Nikki Hartshorn, Coldwell Banker Realty. Bright MLS
- $1,025,0004 bd4 ba4.7k sqft328 Creek Crossing Ln, Chester Springs, PA 19425For SaleMLS ID #PACT2132650, Cj Stein, Keller Williams Real Estate -Exton. Bright MLS
- $610,0004 bd3 ba2.9k sqft3212 Tyning Ln, Downingtown, PA 19335For SaleMLS ID #PACT2133010, Holly Gross, BHHS Fox & Roach-West Chester. Bright MLS
- $1,200,0004 bd4 ba5.2k sqft1670 Royal Berkshire Cir, West Chester, PA 19380For SaleMLS ID #PACT2127636, Erica Dyer, Coldwell Banker Realty. Bright MLS
- $990,0004 bd5 ba5.8k sqft1344 Brownsville Rd, Romansville, PA 19320For SaleMLS ID #PACT2127074, Natasha Gooley, Keller Williams Real Estate -Exton. Bright MLS
- $1,350,0004 bd5 ba5.1k sqft18 Popjoy Ln, Glenmoore, PA 19343For SaleMLS ID #PACT2131254, Lauren Dickerman, Keller Williams Real Estate -Exton. Bright MLS
- $699,9003 bd3 ba2.7k sqft226 N Caldwell Cir, Downingtown, PA 19335For SaleMLS ID #PACT2129968, Jamie Wagner, RE/MAX Action Associates. Bright MLS
- $795,0005 bd3 ba2.7k sqft217 Seven Springs Ln, Downingtown, PA 19335For SaleMLS ID #PACT2132418, OLGA ZIEMNIAK, KW Greater West Chester. Bright MLS
- $634,5003 bd4 ba3k sqft209 N Caldwell Cir, Downingtown, PA 19335For SaleMLS ID #PACT2116964, Leana Dickerman, KW Greater West Chester. Bright MLS
- $915,0004 bd4 ba5k sqft1315 Jamestown Dr, Coatesville, PA 19320For SaleMLS ID #PACT2130084, Jamie Wagner, RE/MAX Action Associates. Bright MLS
- $1,099,8005 bd6 ba5.1k sqft22 Springlea Ln, Chester Springs, PA 19425For SaleMLS ID #PACT2126316, Erica Walker, Keller Williams Real Estate -Exton. Bright MLS
- $989,9005 bd4 ba4.9k sqft661 Saint Matthews Rd, Chester Springs, PA 19425For SaleMLS ID #PACT2130192, Tim Gola, RE/MAX Town & Country. Bright MLS
- $1,095,0004 bd4 ba3.6k sqft27 Cameron Ct, Exton, PA 19341For SaleMLS ID #PACT2131986, Mike McDaid, RE/MAX Action Associates. Bright MLS
- $975,0005 bd4 ba5k sqft4200 Thornhill Rd, Chester Springs, PA 19425For SaleMLS ID #PACT2132386, Lauren Dickerman, Keller Williams Real Estate -Exton. Bright MLS
- $1,075,0004 bd5 ba4.3k sqft116 Ashford Dr, Chadds Ford, PA 19317For SaleMLS ID #PACT2131726, Christine Morley, KW Greater West Chester. Bright MLS
- $974,0004 bd4 ba4.2k sqft212 Prescott Dr, Chester Springs, PA 19425For SaleMLS ID #PACT2128350, Enjamuri Swamy, Realty Mark Cityscape-Huntingdon Valley. Bright MLS
