Welcome to this beautifully maintained Richmond American custom home offering 4 bedrooms, 3.5 bathrooms, and an exceptional combination of luxury, comfort, and modern upgrades. With fresh interior and exterior paint, extensive landscaping, and numerous recent improvements, this truly move-in-ready home has been meticulously cared for. The striking stone front elevation wraps around to the newly upgraded stone garage façade, creating impressive curb appeal. Professionally designed landscaping featuring more than 28 mature trees, flowering shrubs, a split-rail fence, and custom low-voltage landscape lighting with 256 programmable color options creates a private, park-like setting that is just as stunning after sunset as it is during the day. Outdoor living is exceptional with a spacious Trex deck, covered and screened porch with an outdoor Hunter ceiling fan, custom paver walkway, and a whole-home 22kW Generac generator for peace of mind year-round. Inside, the home has been freshly painted throughout, including closets, and features beautiful cherry hardwood floors, new carpeting, Hunter Douglas Silhouette window treatments, and elegant architectural details including coffered ceilings and a dramatic split staircase overlooking the foyer. The large family room showcases a floor-to-ceiling stone gas fireplace, soaring ceilings, and abundant natural light. The gourmet kitchen is designed for both everyday living and entertaining, featuring an oversized granite island, extensive granite countertops, abundant custom cherry cabinetry, KitchenAid appliances, dual ovens, and beautiful tile flooring that continues through the kitchen, sunroom, mudroom, and laundry room. The kitchen flows seamlessly into the sunroom, creating an ideal space for large family gatherings, with easy access to the Trex deck and screened porch. The first floor also offers a spacious dining room, living room, sunroom, mudroom, laundry room, and an upgraded powder room. Oversized doors and quality finishes throughout enhance the home's elegant feel. Upstairs, a separate HVAC system provides independent comfort for the bedroom level. The luxurious primary suite features its own gas fireplace, private sitting room, French-door entry, coffered ceiling, two oversized walk-in closets, fresh paint, and new carpeting. Additional bedrooms are generously sized, including a private guest suite with its own full bathroom and walk-in closet. The expansive walk-out basement offers outstanding future potential with insulated walls, finished ceilings, sealed floors, abundant storage space, three rear windows, a bathroom rough-in, and direct access to the backyard. Currently used as a fitness area, workshop, and recreation room, it is ready to be finished to suit your needs. Recent mechanical upgrades include dual HVAC systems and furnaces, internet-connected thermostats, upgraded Aprilaire air filtration systems, whole-home UV air purification, a newer hot water heater, Culligan water treatment system, whole-house surge protection, smart garage door controls, Ring security cameras, and smart-home connectivity. This exceptional home combines luxury finishes, thoughtful upgrades, outstanding outdoor living spaces, and modern mechanical systems to create a rare turnkey opportunity. Select high-quality furnishings may also be available for separate purchase, including a classic dining room set, Natuzzi Italian leather living room furniture, custom patio furniture, and additional home furnishings.
For sale
$1,050,000
45 Butterworth Ct, Downingtown, PA 19335
4beds
5,792sqft
Single Family Residence
Built in 2012
0.7 Acres Lot
$-- Zestimate®
$181/sqft
$75/mo HOA
What's special
Private park-like settingLuxury finishesSplit-rail fenceProfessionally designed landscapingSpacious trex deckCustom paver walkwayAbundant natural light
- 17 days |
- 1,621 |
- 61 |
Zillow last checked:
Listing updated:
Listed by:
Nancy Rizzo-McCaughan 302-690-6186,
KW Greater West Chester (610) 436-6500
Source: Bright MLS,MLS#: PACT2123752
Facts & features
Interior
Bedrooms & bathrooms
- Bedrooms: 4
- Bathrooms: 4
- Full bathrooms: 3
- 1/2 bathrooms: 1
- Main level bathrooms: 1
Rooms
- Room types: Living Room, Dining Room, Sitting Room, Kitchen, Family Room, Foyer, Breakfast Room, Laundry, Office
Breakfast room
- Level: Main
Dining room
- Level: Main
Family room
- Level: Main
Foyer
- Level: Main
Kitchen
- Level: Main
Laundry
- Level: Main
Living room
- Level: Main
Office
- Level: Main
Screened porch
- Level: Main
Sitting room
- Level: Upper
Heating
- Forced Air, Electric, Natural Gas
Cooling
- Central Air, Electric
Appliances
- Included: Electric Water Heater
- Laundry: Laundry Room
Features
- Basement: Full
- Number of fireplaces: 2
Interior area
- Total structure area: 5,792
- Total interior livable area: 5,792 sqft
- Finished area above ground: 3,838
- Finished area below ground: 1,954
Video & virtual tour
Property
Parking
- Total spaces: 5
- Parking features: Garage Faces Side, Attached, Driveway, On Street
- Attached garage spaces: 2
- Uncovered spaces: 3
Accessibility
- Accessibility features: None
Features
- Levels: Two
- Stories: 2
- Patio & porch: Screened Porch
- Pool features: None
Lot
- Size: 0.7 Acres
Details
- Additional structures: Above Grade, Below Grade
- Parcel number: 3005 0426
- Zoning: RESIDENTIAL
- Special conditions: Standard
Construction
Type & style
- Home type: SingleFamily
- Architectural style: Colonial
- Property subtype: Single Family Residence
Materials
- Concrete, Stone, Frame
- Foundation: Concrete Perimeter
Condition
- New construction: No
- Year built: 2012
Utilities & green energy
- Sewer: On Site Septic
- Water: Public
Community & HOA
Community
- Subdivision: Heather Wynd East
HOA
- Has HOA: Yes
- Services included: Common Area Maintenance, Taxes, Insurance, Management
- HOA fee: $75 monthly
- HOA name: HEATHER WYND EAST
Location
- Region: Downingtown
- Municipality: EAST BRANDYWINE TWP
Financial & listing details
- Price per square foot: $181/sqft
- Tax assessed value: $328,570
- Annual tax amount: $13,176
- Date on market: 7/6/2026
- Listing agreement: Exclusive Right To Sell
- Listing terms: Cash,Conventional
- Exclusions: The Dining Table And Server Located In The Sunroom Are Not Available For Purchase.
- Ownership: Fee Simple
Estimated market value
Not available
Estimated sales range
Not available
$4,534/mo
Price history
| Date | Event | Price |
|---|---|---|
| 7/6/2026 | Listed for sale | $1,050,000+98.2%$181/sqft |
Source:  Bright MLS #PACT2123752 Report a problem Bright MLS #PACT2123752 Report a problem | ||
| 11/15/2012 | Sold | $529,699$91/sqft |
Source: Public Record Report a problem | ||
Public tax history
| Year | Property taxes | Tax assessment |
|---|---|---|
| 2025 | $12,783 +1.6% | $328,570 |
| 2024 | $12,582 +3.1% | $328,570 |
| 2023 | $12,203 +4.3% | $328,570 |
| 2022 | $11,700 +1.2% | $328,570 |
| 2021 | $11,565 +216.5% | $328,570 |
| 2020 | $3,653 -67.7% | $328,570 |
| 2019 | $11,308 +1.1% | $328,570 |
| 2018 | $11,188 +9900.1% | $328,570 |
| 2017 | $112 -91.7% | $328,570 +5.1% |
| 2016 | $1,350 | $312,520 |
| 2015 | $1,350 | $312,520 |
| 2014 | $1,350 | $312,520 -32.8% |
| 2013 | -- | $464,930 +956.7% |
| 2012 | -- | $44,000 |
| 2011 | -- | $44,000 |
| 2010 | -- | $44,000 |
| 2009 | -- | $44,000 |
| 2008 | -- | $44,000 |
Find assessor info on the county website
Monthly payment
Est. payment
Payment breakdown
Explore the cost of this home by adjusting the details. Changes won't be saved.Climate risks
Neighborhood: 19335
Nearby schools
GreatSchools rating
- 10/10Brandywine-Wallace El SchoolGrades: K-5Distance: 0.9 mi
- 8/10Downington Middle SchoolGrades: 7-8Distance: 1.8 mi
- 9/10Downingtown High School West CampusGrades: 9-12Distance: 1.9 mi
Schools provided by the listing agent
- District: Downingtown Area
Source: Bright MLS. This data may not be complete. We recommend contacting the local school district to confirm school assignments for this home.
- $874,1004 bd2 ba3.5k sqft47 Butterworth Ct, Downingtown, PA 19335Off Market
- $980,7006 bd4 ba5.3k sqft43 Butterworth Ct, Downingtown, PA 19335Off Market
- $978,3005 bd4 ba4.5k sqft49 Butterworth Ct, Downingtown, PA 19335Off Market
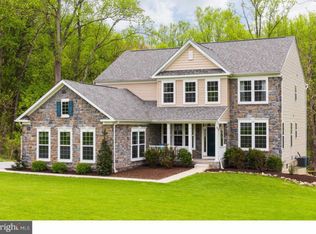
- $885,0004 bd2 ba3.4k sqft48 Butterworth Ct, Downingtown, PA 19335Sold
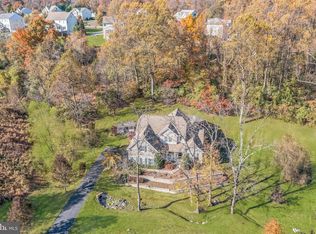
- $883,9004 bd2 ba3.4k sqft41 Butterworth Ct, Downingtown, PA 19335Off Market
- $800,5004 bd2 ba3k sqft129 Waring Dr, Downingtown, PA 19335Off Market
- $825,4004 bd3 ba4.7k sqft127 Waring Dr, Downingtown, PA 19335Off Market
- $819,4004 bd3 ba3.9k sqft125 Waring Dr, Downingtown, PA 19335Off Market
A local agent can set up tours, give advice and negotiate with sellers.
A local lender can help you make sure your offer is ready when you are.
Similar homes
- $989,0004 bd5 ba5.2k sqft904 Victoria Ct, Downingtown, PA 19335For Sale
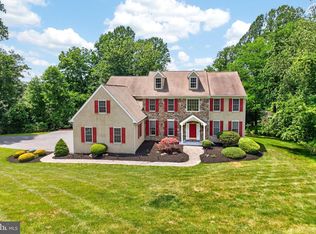
 MLS ID #PACT2127860, Dan Borowiec, RE/MAX Professional Realty. Bright MLS
 - $1,195,0004 bd5 ba5.3k sqft122 Bolero Dr, Downingtown, PA 19335For Sale
 MLS ID #PACT2128556, Jamie Wagner, RE/MAX Action Associates. Bright MLS
 - $949,0004 bd4 ba4.9k sqft1479 Alton Way, Downingtown, PA 19335For Sale
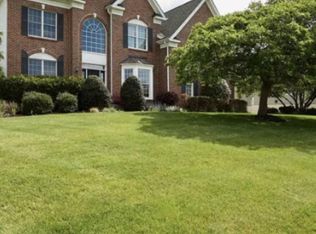 MLS ID #PACT2126968, Denise Frame, Howard Hanna Real Estate Services. Bright MLS
 - $1,150,0004 bd6 ba6.7k sqft1464 W Stonington Dr, Downingtown, PA 19335For Sale
 MLS ID #PACT2128958, Raj Patel, Springer Realty Group. Bright MLS
 - $1,175,0004 bd4 ba4.8k sqft1350 Skelp Level Rd, Downingtown, PA 19335For SaleMLS ID #PACT2125952, Pat Harvey, RE/MAX Town & Country. Bright MLS
- $850,0004 bd3 ba3k sqft100 Linda Cir, Downingtown, PA 19335For SaleMLS ID #PACT2128616, Cory Mcdonald, EXP Realty, LLC. Bright MLS
- $849,0004 bd3 ba3.5k sqft708 Dover Court Pl, Downingtown, PA 19335For SaleMLS ID #PACT2122874, Susan Murphy, Long & Foster Real Estate, Inc.. Bright MLS
- $1,350,0004 bd5 ba5.1k sqft18 Popjoy Ln, Glenmoore, PA 19343For SaleMLS ID #PACT2131254, Lauren Dickerman, Keller Williams Real Estate -Exton. Bright MLS
- $659,0004 bd4 ba2.9k sqft4 Magnolia Ct, Downingtown, PA 19335For SaleMLS ID #PACT2127798, Robin Bowers, Century 21 Advantage Gold-Trappe. Bright MLS
- $1,025,0005 bd4 ba4.9k sqft661 Saint Matthews Rd, Chester Springs, PA 19425For SaleMLS ID #PACT2130192, Tim Gola, RE/MAX Town & Country. Bright MLS
- $1,049,0005 bd4 ba6.6k sqft1538 Tattersall Way, West Chester, PA 19380For SaleMLS ID #PACT2125200, Karen Boyd, Long & Foster Real Estate, Inc.. Bright MLS
- $990,0004 bd5 ba5.8k sqft1344 Brownsville Rd, Romansville, PA 19320For SaleMLS ID #PACT2127074, Natasha Gooley, Keller Williams Real Estate -Exton. Bright MLS
- $935,0004 bd4 ba5k sqft1315 Jamestown Dr, Coatesville, PA 19320For SaleMLS ID #PACT2130084, Jamie Wagner, RE/MAX Action Associates. Bright MLS
- $575,0004 bd3 ba3k sqft218 Briars Run Dr, Downingtown, PA 19335For SaleMLS ID #PACT2129786, Lewis Esposito, RE/MAX Preferred - Newtown Square. Bright MLS
- $1,175,0004 bd4 ba3.7k sqft6 Joanna Dr, Malvern, PA 19355For SaleMLS ID #PACT2131246, Kari Kent, Keller Williams Realty Devon-Wayne. Bright MLS
- $949,9005 bd4 ba5k sqft1417 Stockton Rd, Coatesville, PA 19320For SaleMLS ID #PACT2123062, Maher Tarazi, KW Greater West Chester. Bright MLS
- $1,200,0004 bd4 ba5.2k sqft1670 Royal Berkshire Cir, West Chester, PA 19380For SaleMLS ID #PACT2127636, Erica Dyer, Coldwell Banker Realty. Bright MLS
- $1,050,0004 bd4 ba4.7k sqft1207 Tullamore Cir, Chester Springs, PA 19425For SaleMLS ID #PACT2123220, Cj Stein, Keller Williams Real Estate -Exton. Bright MLS
- $724,0004 bd3 ba3.1k sqft820 Windridge Ln, Downingtown, PA 19335For SaleMLS ID #PACT2126506, Rob Warner, Keller Williams Real Estate-Blue Bell. Bright MLS
- $935,0004 bd4 ba4.2k sqft154 Forest Dr, Kennett Square, PA 19348For SaleMLS ID #PACT2130802, Rory Burkhart, EXP Realty, LLC. Bright MLS
