Welcome to this spacious Colonial located in the desirable Cross Creek neighborhood of Downingtown. Set back on nearly an acre, this home offers a wonderful balance of privacy, usable outdoor space, and everyday convenience. A welcoming foyer greets you upon entry, with a formal dining room to one side and an inviting family room to the other. The family room flows into an additional living area before opening to the home's expanded kitchen, highlighted by a 6-foot center island with storage, granite countertops, upgraded cabinetry, a dedicated workspace, and a sun-filled breakfast area with a floor-to-ceiling picture window and an extra-wide sliding glass door overlooking the large fenced backyard and rear deck. The seamless flow between the living spaces and kitchen creates an ideal setting for everyday living and entertaining. Upstairs, the expansive primary suite offers two walk-in closets and an en-suite bath, while three additional generously sized bedrooms share a full hall bathroom. The finished basement expands the home's living space with a flexible recreation or media area, a dedicated home office, and a laundry room. An adjoining unfinished area provides abundant storage and additional space for hobbies, projects, or a workshop, offering exceptional flexibility. Outside, enjoy a large fenced backyard with plenty of room to play, garden, or entertain, along with an attached two-car garage. Recent improvements include a new hot water heater (2026), upgraded heat pump and air handler (2020), and a refinished stucco chimney (2025), providing added peace of mind for the next owner. A home security system is also included. Enjoy the peaceful setting of the Cross Creek neighborhood while remaining conveniently located near shopping, dining, parks, and major commuter routes. Thoughtfully updated and exceptionally well maintained, this home is truly move-in ready.
Under contract
$575,000
218 Briars Run Dr, Downingtown, PA 19335
4beds
3,013sqft
:
Get pre-qualified$3,704/mo
Single Family Residence
Built in 1994
0.99 Acres Lot
$579,400 Zestimate®
$191/sqft
$-- HOA
What's special
Attached two-car garageInviting family roomExpanded kitchenSun-filled breakfast areaWelcoming foyerExpansive primary suiteDedicated workspace
- 16 days |
- 4,249 |
- 251 |
Likely to sell faster than
Zillow last checked:
Listing updated:
Listed by:
Lewis Esposito 610-470-1475,
RE/MAX Preferred - Newtown Square (610) 325-4100
Source: Bright MLS,MLS#: PACT2129786
Facts & features
Interior
Bedrooms & bathrooms
- Bedrooms: 4
- Bathrooms: 3
- Full bathrooms: 2
- 1/2 bathrooms: 1
- Main level bathrooms: 1
Rooms
- Room types: Living Room, Dining Room, Primary Bedroom, Bedroom 2, Bedroom 3, Bedroom 4, Kitchen, Family Room, Bathroom 2, Primary Bathroom, Half Bath
Primary bedroom
- Level: Upper
Bedroom 2
- Level: Upper
Bedroom 3
- Level: Upper
Bedroom 4
- Level: Upper
Primary bathroom
- Level: Upper
Bathroom 2
- Level: Upper
Dining room
- Level: Main
Family room
- Level: Main
Half bath
- Level: Main
Kitchen
- Level: Main
Living room
- Level: Main
Heating
- Heat Pump, Baseboard, Electric
Cooling
- Central Air, Electric
Appliances
- Included: Electric Water Heater
Features
- Basement: Full,Finished
- Number of fireplaces: 1
- Fireplace features: Wood Burning
Interior area
- Total structure area: 3,013
- Total interior livable area: 3,013 sqft
- Finished area above ground: 2,393
- Finished area below ground: 620
Property
Parking
- Total spaces: 2
- Parking features: Garage Faces Side, Inside Entrance, Driveway, Attached
- Attached garage spaces: 2
- Has uncovered spaces: Yes
Accessibility
- Accessibility features: None
Features
- Levels: Two
- Stories: 2
- Patio & porch: Deck
- Pool features: None
- Fencing: Back Yard
Lot
- Size: 0.99 Acres
Details
- Additional structures: Above Grade, Below Grade
- Parcel number: 2904 0235
- Zoning: RES
- Special conditions: Standard
Construction
Type & style
- Home type: SingleFamily
- Architectural style: Colonial
- Property subtype: Single Family Residence
Materials
- Vinyl Siding
- Foundation: Concrete Perimeter
Condition
- New construction: No
- Year built: 1994
Utilities & green energy
- Sewer: On Site Septic
- Water: Public
Community & HOA
Community
- Security: Security System
- Subdivision: Cross Creek
HOA
- Has HOA: No
Location
- Region: Downingtown
- Municipality: WEST BRANDYWINE TWP
Financial & listing details
- Price per square foot: $191/sqft
- Tax assessed value: $189,910
- Annual tax amount: $10,109
- Date on market: 7/9/2026
- Listing agreement: Exclusive Right To Sell
- Inclusions: Washer, Refrigerator, Curtain Rods, Refrigerator In Garage, Elliptical
- Exclusions: Dryer
- Ownership: Fee Simple
Estimated market value
$579,400
$550,000 - $608,000
$3,686/mo
Price history
| Date | Event | Price |
|---|---|---|
| 7/25/2026 | Contingent | $575,000$191/sqft |
Source:  Bright MLS #PACT2129786 Report a problem Bright MLS #PACT2129786 Report a problem | ||
| 7/9/2026 | Listed for sale | $575,000+201.5%$191/sqft |
Source: Bright MLS #PACT2129786 Report a problem | ||
| 3/2/1999 | Sold | $190,700+8.4%$63/sqft |
Source: Public Record Report a problem | ||
| 1/3/1995 | Sold | $176,000$58/sqft |
Source: Public Record Report a problem | ||
Public tax history
| Year | Property taxes | Tax assessment |
|---|---|---|
| 2025 | $9,824 +1.2% | $189,910 |
| 2024 | $9,708 +2.1% | $189,910 |
| 2023 | $9,509 +1.2% | $189,910 |
| 2022 | $9,395 +3.2% | $189,910 |
| 2021 | $9,105 +430.4% | $189,910 |
| 2020 | $1,717 -79.2% | $189,910 |
| 2019 | $8,248 +4.4% | $189,910 |
| 2018 | $7,899 +9899.4% | $189,910 |
| 2017 | $79 -98.7% | $189,910 |
| 2016 | $6,036 | $189,910 |
| 2015 | $6,036 | $189,910 |
| 2014 | $6,036 | $189,910 |
| 2013 | -- | $189,910 |
| 2012 | -- | $189,910 +10.2% |
| 2011 | -- | $172,410 |
| 2010 | -- | $172,410 |
| 2009 | -- | $172,410 |
| 2008 | -- | $172,410 |
| 2007 | -- | $172,410 |
| 2006 | -- | $172,410 |
| 2005 | -- | $172,410 |
| 2004 | -- | $172,410 |
| 2003 | -- | $172,410 |
| 2000 | -- | $172,410 |
Find assessor info on the county website
Monthly payment
Est. payment
Payment breakdown
Explore the cost of this home by adjusting the details. Changes won't be saved.Climate risks
Neighborhood: 19335
Nearby schools
GreatSchools rating
- 4/10Reeceville El SchoolGrades: K-5Distance: 2.9 mi
- 4/10Coatesville Intermediate High SchoolGrades: 8-9Distance: 4 mi
- 4/10Coatesville Area Senior High SchoolGrades: 10-12Distance: 4.3 mi
Schools provided by the listing agent
- District: Coatesville Area
Source: Bright MLS. This data may not be complete. We recommend contacting the local school district to confirm school assignments for this home.
- $678,5004 bd4 ba2.8k sqft216 Briars Run Dr, Downingtown, PA 19335Off Market

- $662,2004 bd3 ba2.5k sqft220 Briars Run Dr, Downingtown, PA 19335Off Market
- $618,8004 bd2 ba2.5k sqft4 Northfield Dr, Downingtown, PA 19335Off Market
- $629,6004 bd4 ba2.7k sqft214 Briars Run Dr, Downingtown, PA 19335Off Market

- $616,1004 bd3 ba2.4k sqft220 Creeks Bend Dr, Downingtown, PA 19335Off Market
- $597,3004 bd2 ba2.2k sqft224 Creeks Bend Dr, Downingtown, PA 19335Off Market
- $568,6004 bd2 ba2.1k sqft8 Northfield Dr, Downingtown, PA 19335Off Market
- $573,0003 bd2 ba2.1k sqft218 Creeks Bend Dr, Downingtown, PA 19335Off Market
A local agent can set up tours, give advice and negotiate with sellers.
A local lender can help you make sure your offer is ready when you are.
Similar homes
- $585,0004 bd3 ba2.8k sqft19 Ponds End Dr, Downingtown, PA 19335For Sale
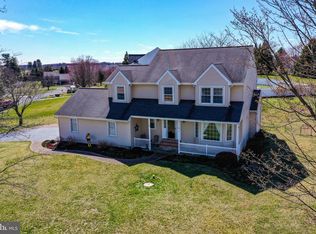
 MLS ID #PACT2118308, Jerry Fisher, RE/MAX Pinnacle. Bright MLS
 - $599,9004 bd4 ba2.8k sqft1170 N Manor Rd, Honey Brook, PA 19344For Sale
 MLS ID #PACT2129284, Susan McFadden, Keller Williams Platinum Realty - Wyomissing. Bright MLS
 - $579,9004 bd3 ba2.8k sqft16 Ryan Ln, Honey Brook, PA 19344For Sale
 MLS ID #PACT2128340, Dominick Fantanarosa, RE/MAX Action Associates. Bright MLS
 - $675,0004 bd3 ba2.9k sqft8 Long Dr, Downingtown, PA 19335For Sale
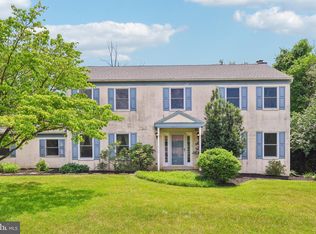 MLS ID #PACT2127684, Tom Toole III, RE/MAX Main Line-West Chester. Bright MLS
 - $559,0004 bd3 ba2.7k sqft155 Freedom Valley Cir, Coatesville, PA 19320For SaleMLS ID #PACT2124254, Ryan Nunn, KW Greater West Chester. Bright MLS
- $659,0004 bd4 ba2.9k sqft4 Magnolia Ct, Downingtown, PA 19335For SaleMLS ID #PACT2127798, Robin Bowers, Century 21 Advantage Gold-Trappe. Bright MLS
- $595,0004 bd3 ba2.3k sqft40 Hunters Run Rd, Honey Brook, PA 19344For SaleMLS ID #PACT2130270, Cassandra Corkhill, Axen Realty. Bright MLS
- $565,0004 bd2 ba2.4k sqft1014 N Bailey Rd, Coatesville, PA 19320For SaleMLS ID #PACT2124958, Steve Mashura, RE/MAX Main Line-West Chester. Bright MLS
- $750,0004 bd3 ba2.6k sqft443 Hallman Ct, Downingtown, PA 19335For SaleMLS ID #PACT2129688, Jamie Wagner, RE/MAX Action Associates. Bright MLS
- $850,0004 bd3 ba3k sqft100 Linda Cir, Downingtown, PA 19335For SaleMLS ID #PACT2128616, Cory Mcdonald, EXP Realty, LLC. Bright MLS
- $459,9003 bd2 ba1.9k sqft205 Armstead Ct, Downingtown, PA 19335For SaleMLS ID #PACT2131502, Steven Christie, KW Greater West Chester. Bright MLS
- $649,9002 bd2 ba2.5k sqftHancock, Downingtown, PA 19335For SaleMLS ID #PACT2127200, Ady McGowan, BHHS Fox & Roach Wayne-Devon. Bright MLS
- $569,0003 bd3 ba2.7k sqft45 Flintlock Cir, West Grove, PA 19390For SaleMLS ID #PACT2131584, Angela Beers, LPT Realty, LLC. Bright MLS
- $699,9003 bd3 ba2.7k sqft226 N Caldwell Cir, Downingtown, PA 19335For SaleMLS ID #PACT2129968, Jamie Wagner, RE/MAX Action Associates. Bright MLS
- $749,9004 bd3 ba3.3k sqft120 Monacy Rd, Coatesville, PA 19320For SaleMLS ID #PACT2129702, Ervin Barkman, Kingsway Realty - Lancaster. Bright MLS
- $849,0004 bd3 ba3.5k sqft708 Dover Court Pl, Downingtown, PA 19335For SaleMLS ID #PACT2122874, Susan Murphy, Long & Foster Real Estate, Inc.. Bright MLS
- $724,0004 bd3 ba3.1k sqft820 Windridge Ln, Downingtown, PA 19335For SaleMLS ID #PACT2126506, Rob Warner, Keller Williams Real Estate-Blue Bell. Bright MLS
- $533,5004 bd3 ba3.2k sqft126 Hemlock Dr, Cochranville, PA 19330For SaleMLS ID #PACT2124844, Maria Moran, Beiler-Campbell Realtors-Oxford. Bright MLS
- $799,9003 bd2 ba3.7k sqft605 Huntington Dr, Downingtown, PA 19335For SaleMLS ID #PACT2129828, Mark Reale, Coldwell Banker Hearthside Realtors-Collegeville. Bright MLS
- $555,0003 bd2 ba2.2k sqft1421 Coldsprings Rd, Pottstown, PA 19465For SaleMLS ID #780744, Jackie Frey, IronValley RE of Lehigh Valley. GLVR
