Welcome to 373 National Drive in the sought after resort style 55+ community of The Traditions of America at West Brandywine situated on a premium lot overlooking beautiful private open space. This sought after 4 year young Hancock model is one of the largest units constructed, enlarged and extended by the orginal owner, and offers a spectacular open floor plan for carefree, easy living. This elegant home is loaded with custom upgrades including luxury vinyl plank flooring with specialized foam underlayments throughout the entire first floor and beautiful high end craftsmanship. Enter the inviting Entrance Foyer through the front door with side light windows and plantation shutters to the large Living Room adjoining the lovely Dining Room with tray ceiling, crown mouldings, and a tasteful chandelier. A private study or office is adjacent to the living room and also could serve as a third bedroom if needed. The oversized gourmet Kitchen features an oversized custom granite island added by the owner with a stunning pendant chandelier overhead, beautiful white cabinetry, all Whirlpool stainless steel appliances and a Frigidaire double door refrigerator. The Kitchen and Breakfast Area lead to charming screened -in porch and lovely enlarged patio overlooking beautiful grounds and open space. The kitchen also opens to magnificent Family Room featuring a cathedral ceiling with a ceiling fan, recessed lighting, and a traditional fireplace with gas logs. The private Primary Suite features charming tray ceiling with crown mouldings, two spacious walk-in closets, and an upgraded Primary Bath with double vanity, two sinks and beautiful white cabinetry, chrome hardware and faucets with quartz countertops, a walk-in seamless glass shower, and a separate soaking tub. The Second Bedroom Suite is located on the other side of first floor and has it own private Hallway Bath with tub/shower combination. An ample sized Laundry Room, access to the two-car Garage that has extra insulation added to the walls and ceiling and extra electric outlet added for a freezer, and steps to a floored Attic complete this level. This exceptional community offers true resort style amenities with a lovely 8,000 square foot clubhouse with game rooms, lounges, sports and yoga studios, a fitness center, a community pool and hot tub, a fire pit patio and grill area, tennis courts, 2 1/2 miles of walking trails, and a full calendar of social events and activities. This location is close to shopping, dining, healthcare, and major roadways and is ideally located just minutes from Exton, West Chester, and King of Prussia. What a great opportunity to enjoy active adult living in a carefree totally upgraded home in a premium location in the community!
Under contract
$649,900
373 National Dr, Downingtown, PA 19335
2beds
2,525sqft
:
Get pre-qualified$4,483/mo
Single Family Residence
Built in 2022
3,102 Square Feet Lot
$-- Zestimate®
$257/sqft
$296/mo HOA
What's special
Floored atticBeautiful white cabinetryAmple sized laundry roomTwo spacious walk-in closetsCharming screened-in porchWhirlpool stainless steel appliancesFrigidaire double door refrigerator
- 59 days |
- 506 |
- 10 |
Zillow last checked:
Listing updated:
Listed by:
Ady McGowan 610-348-7835,
BHHS Fox & Roach Wayne-Devon 6106512700,
Listing Team: The Ady & Megan Mcgowan Team, Co-Listing Team: The Ady & Megan Mcgowan Team,Co-Listing Agent: Megan A Mcgowan 610-715-8727,
BHHS Fox & Roach Wayne-Devon
Source: Bright MLS,MLS#: PACT2127200
Facts & features
Interior
Bedrooms & bathrooms
- Bedrooms: 2
- Bathrooms: 2
- Full bathrooms: 2
- Main level bathrooms: 2
- Main level bedrooms: 2
Rooms
- Room types: Living Room, Dining Room, Primary Bedroom, Bedroom 2, Kitchen, Family Room, Foyer, Study, Laundry, Bathroom 2, Attic, Primary Bathroom
Primary bedroom
- Features: Attached Bathroom, Flooring - Laminate Plank, Primary Bedroom - Dressing Area, Walk-In Closet(s)
- Level: Main
Bedroom 2
- Features: Flooring - Luxury Vinyl Plank
- Level: Main
Primary bathroom
- Features: Soaking Tub, Bathroom - Stall Shower, Bathroom - Walk-In Shower, Double Sink, Flooring - Tile/Brick
- Level: Main
Bathroom 2
- Features: Bathroom - Tub Shower, Flooring - Ceramic Tile
- Level: Main
Other
- Features: Attic - Floored, Attic - Walk-Up
- Level: Upper
Dining room
- Features: Crown Molding, Flooring - Laminate Plank
- Level: Main
Family room
- Features: Cathedral/Vaulted Ceiling, Fireplace - Gas, Flooring - Laminate Plank, Recessed Lighting, Ceiling Fan(s)
- Level: Main
Foyer
- Features: Flooring - Luxury Vinyl Plank
- Level: Main
Kitchen
- Features: Breakfast Bar, Breakfast Room, Granite Counters, Flooring - Laminate Plank, Kitchen Island, Kitchen - Electric Cooking, Recessed Lighting
- Level: Main
Laundry
- Level: Main
Living room
- Features: Flooring - Luxury Vinyl Plank
- Level: Main
Screened porch
- Level: Main
Study
- Features: Flooring - Luxury Vinyl Plank
- Level: Main
Heating
- Forced Air, Central, Natural Gas
Cooling
- Central Air, Electric
Appliances
- Included: Microwave, Built-In Range, Dishwasher, Disposal, Dryer, Self Cleaning Oven, Oven/Range - Electric, Stainless Steel Appliance(s), Washer, Tankless Water Heater, Electric Water Heater
- Laundry: Main Level, Dryer In Unit, Washer In Unit, Laundry Room
Features
- Attic, Soaking Tub, Bathroom - Stall Shower, Bathroom - Walk-In Shower, Breakfast Area, Ceiling Fan(s), Crown Molding, Dining Area, Entry Level Bedroom, Family Room Off Kitchen, Open Floorplan, Floor Plan - Traditional, Formal/Separate Dining Room, Kitchen - Gourmet, Kitchen Island, Kitchen - Table Space, Primary Bath(s), Recessed Lighting, Upgraded Countertops, Walk-In Closet(s)
- Flooring: Luxury Vinyl
- Doors: Sliding Glass
- Windows: Double Hung, Energy Efficient, Screens, Window Treatments
- Has basement: No
- Number of fireplaces: 1
- Fireplace features: Glass Doors, Mantel(s), Wood Burning, Gas/Propane
Interior area
- Total structure area: 2,525
- Total interior livable area: 2,525 sqft
- Finished area above ground: 2,525
- Finished area below ground: 0
Property
Parking
- Total spaces: 4
- Parking features: Garage Faces Rear, Garage Door Opener, Inside Entrance, Storage, Asphalt, Driveway, Private, Attached, Off Street
- Attached garage spaces: 2
- Has uncovered spaces: Yes
- Details: Garage Sqft: 496
Accessibility
- Accessibility features: None
Features
- Levels: One
- Stories: 1
- Patio & porch: Porch, Enclosed, Screened, Screened Porch
- Exterior features: Lighting, Flood Lights, Rain Gutters, Tennis Court(s), Street Lights
- Pool features: Community
- Has view: Yes
- View description: Garden, Trees/Woods
Lot
- Size: 3,102 Square Feet
- Features: Adjoins - Open Space, Backs - Open Common Area, Backs to Trees, Landscaped, Level, Wooded, Premium, Rear Yard, Suburban
Details
- Additional structures: Above Grade, Below Grade
- Parcel number: 2904 0533
- Zoning: RESIDENTIAL
- Special conditions: Standard
Construction
Type & style
- Home type: SingleFamily
- Architectural style: Ranch/Rambler
- Property subtype: Single Family Residence
Materials
- Aluminum Siding
- Foundation: Slab
- Roof: Asphalt
Condition
- Excellent
- New construction: No
- Year built: 2022
Details
- Builder model: Hancock
Utilities & green energy
- Electric: 200+ Amp Service, Circuit Breakers, Underground
- Sewer: Public Sewer
- Water: Public
- Utilities for property: Cable Available, Electricity Available, Natural Gas Available, Underground Utilities, Cable, Fiber Optic
Community & HOA
Community
- Features: Pool
- Senior community: Yes
- Subdivision: Traditions Of America At West Brandywine
HOA
- Has HOA: Yes
- Amenities included: Fitness Center, Spa/Hot Tub, Jogging Path, Party Room, Pool, Shuffleboard Court, Clubhouse, Common Grounds, Tennis Court(s), Recreation Facilities
- Services included: All Ground Fee, Common Area Maintenance, Maintenance Grounds, Management, Pool(s), Recreation Facility, Snow Removal
- HOA fee: $296 monthly
- HOA name: WEST BRANDYWINE HOA
Location
- Region: Downingtown
- Municipality: WEST BRANDYWINE TWP
Financial & listing details
- Price per square foot: $257/sqft
- Tax assessed value: $194,780
- Annual tax amount: $10,368
- Date on market: 6/5/2026
- Listing agreement: Exclusive Right To Sell
- Listing terms: Cash,Conventional
- Inclusions: Washer, dryer, And Refrigerator In “as Is” Condition.
- Ownership: Fee Simple
Estimated market value
Not available
Estimated sales range
Not available
Not available
Price history
| Date | Event | Price |
|---|---|---|
| 7/31/2026 | Contingent | $649,900$257/sqft |
Source:  Bright MLS #PACT2127200 Report a problem Bright MLS #PACT2127200 Report a problem | ||
| 6/5/2026 | Listed for sale | $649,900+20.1%$257/sqft |
Source: Bright MLS #PACT2127200 Report a problem | ||
| 12/9/2022 | Sold | $541,065$214/sqft |
Source: Public Record Report a problem | ||
Public tax history
| Year | Property taxes | Tax assessment |
|---|---|---|
| 2025 | $10,076 +1.2% | $194,780 |
| 2024 | $9,957 -19.4% | $194,780 -21.1% |
| 2023 | $12,355 +822.2% | $246,730 +811.1% |
| 2022 | $1,340 | $27,080 |
Find assessor info on the county website
Monthly payment
Est. payment
Payment breakdown
Explore the cost of this home by adjusting the details. Changes won't be saved.Climate risks
Neighborhood: 19335
Nearby schools
GreatSchools rating
- 4/10Reeceville El SchoolGrades: K-5Distance: 2.3 mi
- 4/10Coatesville Intermediate High SchoolGrades: 8-9Distance: 3.5 mi
- 4/10Coatesville Area Senior High SchoolGrades: 10-12Distance: 3.8 mi
Schools provided by the listing agent
- District: Coatesville Area
Source: Bright MLS. This data may not be complete. We recommend contacting the local school district to confirm school assignments for this home.
- $625,3002 bd2 ba2.2k sqft372 National Dr, Downingtown, PA 19335Off Market
- $686,0003 bd3 ba2.5k sqft374 National Dr, Downingtown, PA 19335Off Market
- $544,4002 bd2 ba1.8k sqft370 National Dr, Downingtown, PA 19335Off Market
- $674,7003 bd2 ba2.5k sqft376 National Dr, Downingtown, PA 19335Off Market
- $507,6002 bd2 ba1.8k sqft368 National Dr, Downingtown, PA 19335Off Market
- $706,5003 bd3 ba3k sqft371 National Dr, Downingtown, PA 19335Off Market
- $533,2002 bd2 ba1.8k sqft375 National Dr, Downingtown, PA 19335Off Market
- $609,9003 bd2 ba2.2k sqft364 National Dr, Downingtown, PA 19335Sold
A local agent can set up tours, give advice and negotiate with sellers.
A local lender can help you make sure your offer is ready when you are.
Similar homes
- $649,9004 bd3 ba3.1k sqft3345 Alydar Rd, Downingtown, PA 19335For Sale
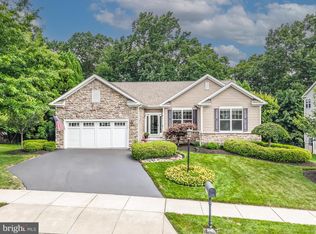
 MLS ID #PACT2129886, Renzo Naimo, RE/MAX Ace Realty. Bright MLS
 - $750,0004 bd3 ba2.6k sqft443 Hallman Ct, Downingtown, PA 19335For Sale
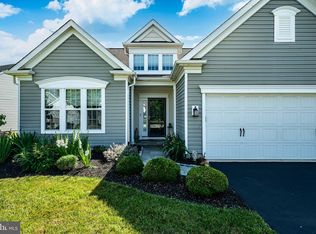 MLS ID #PACT2129688, Jamie Wagner, RE/MAX Action Associates. Bright MLS
 - $699,9003 bd3 ba2.7k sqft226 N Caldwell Cir, Downingtown, PA 19335For Sale
 MLS ID #PACT2129968, Jamie Wagner, RE/MAX Action Associates. Bright MLS
 - $800,0004 bd3 ba2.6k sqft314 Bolton Ln, Downingtown, PA 19335For Sale
 MLS ID #PACT2131684, Nancy Glenn, RE/MAX Professional Realty. Bright MLS
 - $639,9003 bd3 ba2.6k sqft55 Lila Ln, Downingtown, PA 19335For SaleMLS ID #PACT2130814, Kathleen Gagnon, Coldwell Banker Realty. Bright MLS
- $575,0004 bd3 ba2.6k sqft248 Coleridge Ln, Coatesville, PA 19320For SaleMLS ID #PACT2131904, Leana Dickerman, KW Greater West Chester. Bright MLS
- $515,0004 bd4 ba2.9k sqftStrauss, Downingtown, PA 19335For SaleMLS ID #PACT2129914, Theresa Kehler, TNT Real Estate Solutions, LLC. Bright MLS
- $575,0003 bd3 ba2.4k sqft240 Chase Dr, Downingtown, PA 19335For SaleMLS ID #PACT2130728, AMIT GOKHALE, Keller Williams Real Estate -Exton. Bright MLS
- $810,0005 bd3 ba2.9k sqft266 Arters Way, Downingtown, PA 19335For SaleMLS ID #PACT2120510, Tom Toole III, RE/MAX Main Line-West Chester. Bright MLS
- $664,9503 bd4 ba2.7k sqft1 Four Leaf Dr, Downingtown, PA 19335New ConstructionMLS ID #PACT2125436, John Kuester, Fusion PHL Realty, LLC. Bright MLS
- $--4 bd3 ba2.8k sqft348 Garey Rd, Douglassville, PA 19518AuctionAuction.com 2
- $880,0003 bd4 ba3.5k sqft1458 Hydrangea Way, Downingtown, PA 19335New ConstructionMLS ID #PACT2127714, Anna Abbatemarco, EXP Realty, LLC. Bright MLS
- $825,0003 bd3 ba3.1k sqft735 Appaloosa Rd, Downingtown, PA 19335For SaleMLS ID #PACT2118856, Meghan McGarrigle, Keller Williams Real Estate -Exton. Bright MLS
- $820,0005 bd3 ba2.6k sqft1405 Carriage Ln, West Chester, PA 19382For SaleMLS ID #PACT2132180, Melanie Sloyer, RE/MAX Town & Country. Bright MLS
- $445,0003 bd3 ba2.2k sqft2725 Shelburne Rd, Downingtown, PA 19335For SaleMLS ID #PACT2128554, Mayra Santiago, Redfin Corporation. Bright MLS
- $415,0003 bd4 ba2.3k sqft2720 Shelburne Rd, Downingtown, PA 19335For SaleMLS ID #PACT2131512, Leana Dickerman, KW Greater West Chester. Bright MLS
- $520,0004 bd3 ba2.3k sqft125 Woodmeadow Dr, Denver, PA 17517For SaleMLS ID #PALA2093024, Alex Whitt, Keller Williams Elite. Bright MLS
- $524,9993 bd3 ba1.9k sqft1400 Harbour Ridge Ln, Downingtown, PA 19335For SaleMLS ID #PACT2126150, Renee Hammons-Harper, Real of Pennsylvania. Bright MLS
- $650,0003 bd3 ba2.5k sqft2411 Copper Creek Rd, Chester Springs, PA 19425For SaleMLS ID #PACT2126530, Anna Abbatemarco, EXP Realty, LLC. Bright MLS
- $679,9003 bd4 ba3.7k sqft43 Granville Way, Exton, PA 19341For SaleMLS ID #PACT2132032, Karen Chapman, Keller Williams Realty Devon-Wayne. Bright MLS
