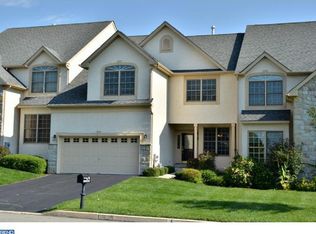
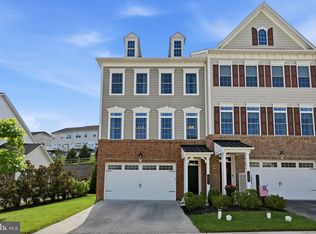
PRICE IMPROVED! Exceptional value in the award-winning Great Valley School District—now offered at $649,900 after a $30,000 price adjustment. JOIN US FOR AN OPEN HOUSE: Saturday (8/29) from 10:00 AM - 12:00 PM & Sunday (8/30) from 11:00 AM - 1:00 PM! Welcome to 43 Granville Way, a beautifully maintained stone-front end-unit carriage home in the highly desirable Chase at Malvern Hunt, a Gold Star Community. Offering approximately 3,731 square feet of thoughtfully designed living space, this home features 3 bedrooms, 3 full bathrooms, 1 half bath, hardwood floors throughout, and an exceptional floor plan that balances comfort, functionality, and timeless appeal.Step inside the impressive two-story foyer where you’ll find elegant formal Living and Dining Rooms, ideal for entertaining or everyday living. The dramatic two-story Family Room is filled with natural light from its soaring wall of windows and opens seamlessly to the expanded deck, creating an inviting space for gathering with family and friends.The spacious Kitchen offers granite countertops, a center island, custom tile backsplash, double ovens, recessed lighting, and a generous Breakfast Room with direct access to the oversized two-car garage, making everyday living both convenient and efficient.Since purchasing the home, the current owners have made numerous improvements to enhance comfort and functionality. The lower level has been professionally finished to include a spacious recreation room and a full bathroom, creating flexible living space that can easily serve as a media room, game room, home office, fitness area, or guest suite. The projector and screen currently installed will remain with the home, making movie nights and entertaining even more enjoyable.Additional improvements include fresh paint throughout the entire interior—including ceilings, walls, and trim—replacement windows, professionally cleaned interior and exterior windows, and a complete deep cleaning, allowing the next owner to move in and immediately enjoy the home.Upstairs, the spacious Primary Suite features vaulted ceilings, two walk-in closets, and a versatile sitting room that can easily function as a home office, reading area, nursery, exercise room, or dressing space. The Primary Bath offers double vanities, a jetted soaking tub, a glass-enclosed shower, and tile flooring. Two additional generously sized bedrooms and a full hall bath complete the second floor.One of this home’s standout features is its desirable end-unit location, complemented by a long private driveway leading to the oversized two-car garage. The extended driveway provides generous parking for family and guests while also offering additional outdoor space for activities such as riding bikes, shooting hoops, or simply enjoying time outside at home.Additional highlights include:Hardwood floors throughoutFinished basement with full bathroomProjector tv includedHeater, air conditioner, and hot water heater replaced in 2020Whole-house generatorFifteen replacement windows (2011 & 2018)Expanded deckSprinkler system with timerFresh interior paint throughoutMove-in ready conditionResidents of Chase at Malvern Hunt enjoy beautifully maintained grounds, sidewalks, streetlights, playgrounds, tennis courts, and convenient access to the Chester County Multi-Use Trail. Ideally located just minutes from Exton shopping and dining, Main Street at Exton, SEPTA and Amtrak stations, the Great Valley Corporate Center, and the Pennsylvania Turnpike, this home offers exceptional convenience for commuting and everyday living.Offering generous living spaces, quality construction, thoughtful improvements, and the opportunity to personalize select spaces over time, 43 Granville Way is a wonderful place to call home and an exceptional opportunity to enjoy one of Chester County’s most sought-after communities.
Under contract
Price cut: $30K (8/28)
$649,900
43 Granville Way, Exton, PA 19341
3beds
3,731sqft
Townhouse
Built in 2004
7,841 Square Feet Lot
$630,600 Zestimate®
$174/sqft
$210/mo HOA
What's special
Desirable end-unit locationImpressive two-story foyerFresh interior paint throughoutExpanded deckOversized two-car garageHardwood floors throughoutReplacement windows
- 61 days
- 1,724
- 99
Likely to sell faster than
Zillow last checked:
Listing updated:
Listed by:
Karen Chapman 484-947-4333,
Keller Williams Realty Devon-Wayne 6106478300
Source: Bright MLS,MLS#: PACT2132032
Facts & features
Interior
Bedrooms & bathrooms
- Bedrooms: 3
- Bathrooms: 4
- Full bathrooms: 3
- 1/2 bathrooms: 1
- Main level bathrooms: 1
Basement
- Area: 1000
Heating
- Forced Air, Natural Gas
Cooling
- Central Air, Electric
Appliances
- Included: Built-In Range, Cooktop, Dryer, Double Oven, Refrigerator, Washer, Gas Water Heater
Features
- Air Filter System, Chair Railings, Combination Kitchen/Dining, Crown Molding, Curved Staircase, Dining Area, Family Room Off Kitchen, Formal/Separate Dining Room, Walk-In Closet(s), Soaking Tub, Bathroom - Walk-In Shower, Breakfast Area, Other, Dry Wall, Vaulted Ceiling(s)
- Flooring: Hardwood, Wood
- Basement: Finished,Windows,Improved,Heated
- Number of fireplaces: 1
- Fireplace features: Decorative
Interior area
- Total structure area: 3,731
- Total interior livable area: 3,731 sqft
- Finished area above ground: 2,731
- Finished area below ground: 1,000
Property
Parking
- Total spaces: 2
- Parking features: Garage Faces Side, Garage Door Opener, Inside Entrance, Attached, Driveway
- Attached garage spaces: 2
- Has uncovered spaces: Yes
Accessibility
- Accessibility features: >84" Garage Door
Features
- Levels: Three
- Stories: 3
- Patio & porch: Deck
- Exterior features: Lawn Sprinkler, Sidewalks
- Pool features: None
Lot
- Size: 7,841 Square Feet
- Features: Corner Lot/Unit
Details
- Additional structures: Above Grade, Below Grade
- Parcel number: 4203 0473
- Zoning: RESIDENTIAL
- Special conditions: Standard
Construction
Type & style
- Home type: Townhouse
- Architectural style: Carriage House
- Property subtype: Townhouse
Materials
- Stucco, Stone
- Foundation: Concrete Perimeter
- Roof: Shingle,Asphalt
Condition
- Excellent
- New construction: No
- Year built: 2004
Utilities & green energy
- Sewer: Public Sewer
- Water: Public
Community & HOA
Community
- Subdivision: Chase At Malvern Hnt
HOA
- Has HOA: Yes
- Amenities included: Tennis Court(s), Tot Lots/Playground
- Services included: Maintenance Grounds, Common Area Maintenance, Snow Removal
- HOA fee: $210 monthly
- HOA name: MALVERN HUNT HOME OWNERS ASSOCIATION
Location
- Region: Exton
- Municipality: EAST WHITELAND TWP
Financial & listing details
- Price per square foot: $174/sqft
- Tax assessed value: $259,590
- Annual tax amount: $8,119
- Date on market: 7/30/2026
- Listing agreement: Exclusive Right To Sell
- Listing terms: Cash,Conventional
- Inclusions: Refrigerator, Dishwasher, Washer, Dryer, Motorized Window Blinds, Refrigerator In Garage, Whole House Generator And Projector In Basement All In "as-is" Condition.
- Ownership: Fee Simple
Estimated market value
$630,600
$599,000 - $662,000
$4,174/mo
Price history
| Date | Event | Price |
|---|---|---|
| 9/24/2026 | Contingent | $649,900$174/sqft |
Source:  Bright MLS #PACT2132032 Report a problem Bright MLS #PACT2132032 Report a problem | ||
| 8/28/2026 | Price change | $649,900-4.4%$174/sqft |
Source: Bright MLS #PACT2132032 Report a problem | ||
| 7/30/2026 | Listed for sale | $679,900+45.3%$182/sqft |
Source: Bright MLS #PACT2132032 Report a problem | ||
| 7/29/2021 | Sold | $468,000-6.2%$125/sqft |
Source: Bright MLS #PACT528210 Report a problem | ||
| 5/11/2021 | Pending sale | $499,000$134/sqft |
Source: Berkshire Hathaway HomeServices Fox & Roach, REALTORS #PACT528210 Report a problem | ||
| 5/7/2021 | Listed for sale | $499,000+16.4%$134/sqft |
Source: Berkshire Hathaway HomeServices Fox & Roach, REALTORS #PACT528210 Report a problem | ||
| 3/11/2005 | Sold | $428,575$115/sqft |
Source: Public Record Report a problem | ||
Public tax history
| Year | Property taxes | Tax assessment |
|---|---|---|
| 2026 | $8,120 +2.8% | $259,590 |
| 2025 | $7,899 +3.6% | $259,590 |
| 2024 | $7,623 +14.9% | $259,590 +12.1% |
| 2023 | $6,636 +2.7% | $231,590 |
| 2022 | $6,465 +2% | $231,590 |
| 2021 | $6,335 +298.3% | $231,590 |
| 2020 | $1,591 -73.7% | $231,590 |
| 2019 | $6,047 +1.9% | $231,590 |
| 2018 | $5,932 +9899.9% | $231,590 |
| 2017 | $59 -98.9% | $231,590 |
| 2016 | $5,202 | $231,590 |
| 2015 | $5,202 | $231,590 |
| 2014 | $5,202 | $231,590 |
| 2013 | -- | $231,590 |
| 2012 | -- | $231,590 |
| 2011 | -- | $231,590 |
| 2010 | -- | $231,590 -14.4% |
| 2009 | -- | $270,400 |
| 2008 | -- | $270,400 |
| 2007 | -- | $270,400 |
| 2006 | -- | $270,400 +537.4% |
| 2005 | -- | $42,420 |
| 2004 | -- | $42,420 |
Find assessor info on the county website
Monthly payment
Est. payment
Payment breakdown
Explore the cost of this home by adjusting the details. Changes won't be saved.Climate risks
Neighborhood: 19341
Nearby schools
Schools provided by the listing agent
- High: Gr Valley
- District: Great Valley
Source: Bright MLS. This data may not be complete. We recommend contacting the local school district to confirm school assignments for this home.
Similar homes
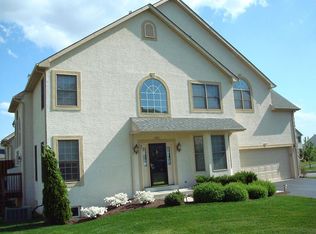
- $619,0004 bd4 ba3.3k sqft227 Silverbell Ct, West Chester, PA 19380For Sale
 MLS ID #PACT2136314, Lewis Esposito, RE/MAX Preferred - Newtown Square. Bright MLS
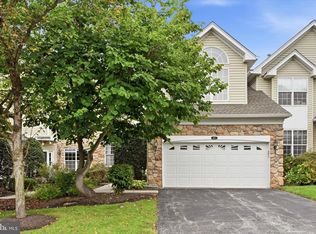
 - $635,0004 bd3 ba2.2k sqft1263 Derry Ln, West Chester, PA 19380For Sale
 MLS ID #PACT2135994, Leah Davey, BHHS Fox & Roach-Rosemont. Bright MLS
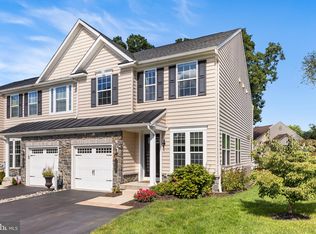
 - $689,9003 bd3 ba2.6k sqft801 Stonecliffe Rd, Malvern, PA 19355For Sale
 MLS ID #PACT2133892, Jaime Lipson, BHHS Fox & Roach-Blue Bell. Bright MLS
 - $650,0003 bd3 ba2.3k sqft646 Churchill Rd, Chester Springs, PA 19425For Sale
 MLS ID #PACT2134908, Johanna Evangelou, BHHS Fox & Roach-Blue Bell. Bright MLS
 - $712,0004 bd4 ba3.1k sqft38 New Countryside Dr, West Chester, PA 19382For SaleMLS ID #PACT2136686, Nicole Miller-DeSantis, Coldwell Banker Realty. Bright MLS
- $575,0003 bd4 ba2.2k sqft130 Cricket Dr, Malvern, PA 19355For SaleMLS ID #PACT2133586, Erica Walker, Keller Williams Real Estate -Exton. Bright MLS
- $639,9003 bd4 ba2.6k sqft57 Lila Ln, Downingtown, PA 19335For SaleMLS ID #PACT2134026, Suresh PEELA, Realty Mark Associates. Bright MLS
- $619,9003 bd3 ba2.1k sqft104 Daylesford Blvd #104, Berwyn, PA 19312For SaleMLS ID #PACT2129278, David D'Agostino, Howard Hanna Real Estate Services. Bright MLS
- $729,0003 bd3 ba3.3k sqft730 Quarry Point Rd, Malvern, PA 19355For SaleMLS ID #PACT2133528, Serena Lin, Keller Williams Main Line. Bright MLS
- $649,0003 bd3 ba3.3k sqft120 Monacy Rd, Coatesville, PA 19320For SaleMLS ID #PACT2134382, Ervin Barkman, Kingsway Realty - Lancaster. Bright MLS
- $625,0003 bd4 ba3k sqft209 N Caldwell Cir, Downingtown, PA 19335For SaleMLS ID #PACT2116964, Leana Dickerman, KW Greater West Chester. Bright MLS
- $779,0003 bd4 ba3.3k sqft712 Quarry Point Rd, Malvern, PA 19355For SaleMLS ID #PACT2134836, Martha Lutz, OCF Realty LLC - Philadelphia. Bright MLS
- $604,9003 bd4 ba2.4k sqft2723 Whittleby Ct, West Chester, PA 19382For SaleMLS ID #PACT2132408, Jon Christopher, Christopher Real Estate Services. Bright MLS
- $665,0003 bd3 ba2.8k sqft117 Iron Hill Way, Collegeville, PA 19426For SaleMLS ID #PAMC2192800, Joe Fallon, RE/MAX Main Line-Kimberton. Bright MLS
- $659,0004 bd5 ba3.7k sqft264 Center Point Ln, Lansdale, PA 19446For SaleMLS ID #PAMC2194038, David Kim, RE/MAX Central - Blue Bell. Bright MLS
- $585,0004 bd4 ba2k sqft1703 Weatherstone Dr, Paoli, PA 19301For SaleMLS ID #PACT2135506, Joey Ferrell, Keller Williams Main Line. Bright MLS
- $850,0003 bd3 ba3.4k sqft501 Mahoney Dr, Downingtown, PA 19335For SaleMLS ID #PACT2134358, Kathleen Kelly, Keller Williams Main Line. Bright MLS
- $745,0004 bd4 ba2.6k sqft435 Fairmont Dr, Chester Springs, PA 19425For SaleMLS ID #PACT2136682, Christopher Holt, Iron Valley Real Estate Exton. Bright MLS
- $715,0003 bd3 ba2.1k sqft51 Umbrell Dr, Norristown, PA 19403For SaleMLS ID #PAMC2195572, Ed Valentine, Innovate Real Estate. Bright MLS
- $759,0003 bd3 ba3.9k sqft25 Manchester Ct #25, Berwyn, PA 19312For SaleMLS ID #PACT2133624, Catherine Lowry, BHHS Fox & Roach Wayne-Devon. Bright MLS
