Don't miss this move-in ready 3-bedroom, 2.5-bath townhouse located in the highly sought-after Tredyffrin-Easttown School District! This beautifully maintained home features gleaming hardwood floors, a spacious eat-in kitchen that opens to a warm and inviting family room—perfect for everyday living and entertaining—as well as formal living and dining rooms. Enjoy the convenience of second-floor laundry, a cozy gas fireplace, a private deck for relaxing or outdoor dining, and an attached one-car garage. The community association enhances your lifestyle with an outdoor swimming pool, tennis courts, and a clubhouse, offering exceptional amenities just steps from your door. The full daylight basement provides endless possibilities for additional living space, whether you envision a home office, fitness room, media room, or recreation area. Ideally situated with easy access to shopping, dining, parks, and major commuter routes, this home offers the perfect combination of comfort, convenience, and location. Schedule your private showing today and experience all this exceptional home and community have to offer!
For sale
$649,000
104 Daylesford Blvd #104, Berwyn, PA 19312
3beds
2,162sqft
:
Get pre-qualified$4,752/mo
Townhouse
Built in 1995
2,162 Square Feet Lot
$636,800 Zestimate®
$300/sqft
$620/mo HOA
What's special
Tennis courtsAttached one-car garageFull daylight basementSecond-floor laundryCozy gas fireplaceGleaming hardwood floorsSpacious eat-in kitchen
- 24 days |
- 1,031 |
- 13 |
Likely to sell faster than
Zillow last checked:
Listing updated:
Listed by:
David D'Agostino 610-721-8173,
Howard Hanna Real Estate Services 2156432500,
Co-Listing Agent: Madelyn C Trofa 610-721-8177,
Howard Hanna Real Estate Services
Source: Bright MLS,MLS#: PACT2129278
Facts & features
Interior
Bedrooms & bathrooms
- Bedrooms: 3
- Bathrooms: 3
- Full bathrooms: 2
- 1/2 bathrooms: 1
- Main level bathrooms: 1
Rooms
- Room types: Bedroom 1
Bedroom 1
- Level: Upper
Heating
- Forced Air, Natural Gas
Cooling
- Central Air, Natural Gas
Appliances
- Included: Gas Water Heater
- Laundry: Upper Level
Features
- Basement: Full,Unfinished
- Number of fireplaces: 1
- Fireplace features: Mantel(s), Gas/Propane
Interior area
- Total structure area: 2,162
- Total interior livable area: 2,162 sqft
- Finished area above ground: 2,162
- Finished area below ground: 0
Video & virtual tour
Property
Parking
- Total spaces: 3
- Parking features: Garage Faces Front, Attached, Driveway, On Street
- Attached garage spaces: 1
- Uncovered spaces: 2
Accessibility
- Accessibility features: None
Features
- Levels: Two
- Stories: 2
- Pool features: Community
Lot
- Size: 2,162 Square Feet
Details
- Additional structures: Above Grade, Below Grade
- Parcel number: 4309 0303
- Zoning: R-50 CONDO
- Special conditions: Standard
Construction
Type & style
- Home type: Townhouse
- Architectural style: Colonial
- Property subtype: Townhouse
Materials
- Vinyl Siding
- Foundation: Concrete Perimeter
Condition
- New construction: No
- Year built: 1995
Utilities & green energy
- Sewer: Public Sewer
- Water: Public
Community & HOA
Community
- Condo and coop fee: $620 monthly
- Subdivision: Daylesford Estates
HOA
- Has HOA: Yes
- Amenities included: Tennis Court(s), Pool, Clubhouse
- Services included: Common Area Maintenance, Maintenance Grounds
Location
- Region: Berwyn
- Municipality: TREDYFFRIN TWP
Financial & listing details
- Price per square foot: $300/sqft
- Tax assessed value: $198,810
- Annual tax amount: $7,780
- Date on market: 7/16/2026
- Listing agreement: Exclusive Right To Sell
- Listing terms: Cash,Conventional
- Ownership: Fee Simple
Estimated market value
$636,800
$605,000 - $669,000
$3,403/mo
Price history
| Date | Event | Price |
|---|---|---|
| 7/16/2026 | Listed for sale | $649,000$300/sqft |
Source:  Bright MLS #PACT2129278 Report a problem Bright MLS #PACT2129278 Report a problem | ||
Public tax history
Tax history is unavailable.
Monthly payment
Est. payment
Payment breakdown
Explore the cost of this home by adjusting the details. Changes won't be saved.Climate risks
Neighborhood: 19312
Nearby schools
GreatSchools rating
- 10/10Hillside El SchoolGrades: K-4Distance: 1.1 mi
- 8/10Tredyffrin-Easttown Middle SchoolGrades: 5-8Distance: 1.7 mi
- 10/10Conestoga Senior High SchoolGrades: 9-12Distance: 1.4 mi
Schools provided by the listing agent
- District: Tredyffrin-easttown
Source: Bright MLS. This data may not be complete. We recommend contacting the local school district to confirm school assignments for this home.
- $793,6004 bd4 ba2.4k sqft103 Daylesford Blvd, Berwyn, PA 19312Off Market
- $907,1003 bd2 ba3.9k sqft102 Daylesford Blvd, Berwyn, PA 19312Off Market
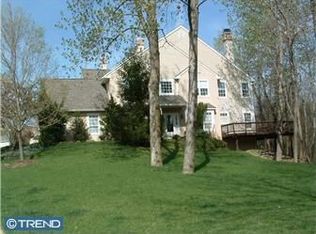
- $605,4003 bd2 ba2.1k sqft104 Daylesford Blvd, Berwyn, PA 19312Off Market
- $811,0003 bd3 ba3.4k sqft105 Daylesford Blvd, Berwyn, PA 19312Off Market
- $640,0003 bd5 ba2.6k sqft122 Daylesford Blvd, Berwyn, PA 19312Sold
- $731,0003 bd4 ba2.7k sqft114 Waterford Cir, Berwyn, PA 19312Sold
- $876,4003 bd3 ba3.5k sqft119 Waterford Cir, Berwyn, PA 19312Off Market
- $719,0003 bd4 ba2.8k sqft123 Daylesford Blvd, Berwyn, PA 19312Sold
A local agent can set up tours, give advice and negotiate with sellers.
Similar homes
- $524,9003 bd3 ba2k sqft1404 Weatherstone Dr #1404, Paoli, PA 19301For Sale

 MLS ID #PACT2131858, Wendy tang, Canaan Realty Services INC. Bright MLS
 - $575,0003 bd3 ba1.5k sqft1280 Lancaster Ave, Berwyn, PA 19312For Sale
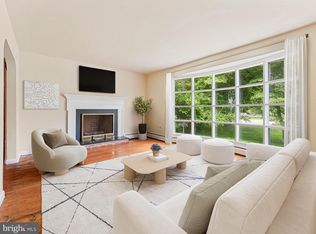 MLS ID #PACT2130252, Tanner Kirkpatrick, Lime House. Bright MLS
 - $625,0003 bd3 ba2k sqft103 Brighton Cir, Devon, PA 19333For Sale
 MLS ID #PACT2130934, Frank May JR., BHHS Fox & Roach-Rosemont. Bright MLS
 - $689,0004 bd4 ba2.6k sqft43 Constitution Ct #43, Wayne, PA 19087For Sale
 MLS ID #PACT2131564, Peter Fang, RE/MAX Central - Blue Bell. Bright MLS
 - $600,0003 bd3 ba2.4k sqft21 Kerry Ln, Malvern, PA 19355For SaleMLS ID #PACT2131788, Dave Batty, Keller Williams Realty Devon-Wayne. Bright MLS
- $599,9003 bd4 ba2.1k sqft3 Treyburn Dr, Paoli, PA 19301For SaleMLS ID #PACT2128488, Mariel Gniewoz, Keller Williams Real Estate-Montgomeryville. Bright MLS
- $725,0004 bd3 ba2.5k sqft1403 Berwyn Paoli Rd, Paoli, PA 19301For SaleMLS ID #PACT2132800, Jessica Sinton, Compass RE. Bright MLS
- $650,0003 bd3 ba2.4k sqft855 Stonecliffe Rd, Malvern, PA 19355For SaleMLS ID #PACT2128240, Michelle Troha, Long & Foster Real Estate, Inc.. Bright MLS
- $768,0004 bd3 ba1.6k sqft4 Carol Ln, Berwyn, PA 19312For SaleMLS ID #PACT2127892, Steve Miller, BHHS Fox & Roach Wayne-Devon. Bright MLS
- $595,0003 bd3 ba2.5k sqft8 Knox Ct, Chesterbrook, PA 19087For SaleMLS ID #PACT2128790, Sung Cho, Tesla Realty Group, LLC. Bright MLS
- $595,8003 bd3 ba2k sqft302 Brighton Cir, Devon, PA 19333For SaleMLS ID #PACT2129764, Scott Furman, Real Broker, LLC. Bright MLS
- $525,0004 bd3 ba2k sqft126 Eaton Dr, Wayne, PA 19087For SaleMLS ID #PADE2121460, Tracy Pulos, BHHS Fox & Roach Wayne-Devon. Bright MLS
- $428,5003 bd2 ba1.5k sqft416 Cannon Ct, Chesterbrook, PA 19087For SaleMLS ID #PACT2132734, John Collins, RE/MAX Main Line - Devon. Bright MLS
- $950,0003 bd3 ba2k sqft1011 N Valley Rd, Paoli, PA 19301For SaleMLS ID #PACT2130448, Bob Davis, BHHS Fox & Roach Wayne-Devon. Bright MLS
- $600,0004 bd3 ba1.9k sqft71-73 W Central Ave, Paoli, PA 19301For SaleMLS ID #PACT2115908, Fred A Altieri, Houwzer, LLC. Bright MLS
- $629,0003 bd4 ba2.2k sqft100 Stratford Ct, Malvern, PA 19355For SaleMLS ID #PACT2125162, Khalid Munir, New Precision Realty. Bright MLS
- $715,0003 bd3 ba2.3k sqftNone Available, Devon, PA 19333For SaleMLS ID #PACT2121184, Moe Mahoney, BHHS Fox & Roach Wayne-Devon. Bright MLS
- $630,0003 bd3 ba2.3k sqft21 Eagle Ln, Malvern, PA 19355For SaleMLS ID #PACT2128848, VenkaReddy SUNKARA, Tesla Realty Group, LLC. Bright MLS
- $747,0003 bd3 ba2.4k sqft714 Walton Breck Way Homesite 258, Malvern, PA 19355New ConstructionMLS ID #PACT2130510, Jennifer Price, Toll Brothers Real Estate, Inc.. Bright MLS
- $614,9953 bd4 ba2k sqft602 Holywell Dr, Malvern, PA 19355For SaleMLS ID #PACT2121452, Rehana Syed, Springer Realty Group. Bright MLS
