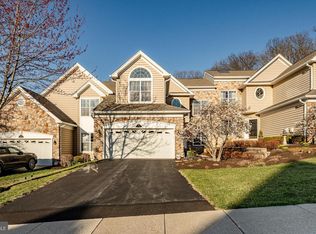
Move right into this beautifully maintained end-unit townhome in the highly sought-after Erin Glen community, located within the award-winning Great Valley School District! Lovingly cared for by its owners, this spacious 3-bedroom, 2.5-bath home offers a bright, open floor plan designed for both comfortable everyday living and effortless entertaining. The welcoming main level features generous living and dining spaces, highlighted by abundant natural light and seamless flow throughout. The kitchen boasts refreshed countertops, newer flooring, ample cabinetry, and plenty of prep space, making it the heart of the home. Just beyond, step outside to the expanded deck overlooking a peaceful, tree-lined backyard—an ideal setting for morning coffee, summer barbecues, or simply relaxing in a private outdoor retreat. Upstairs, you'll find three spacious bedrooms, including a generously sized primary suite with an en-suite bath and abundant closet space. Thoughtful updates, including new wood interior doors, add warmth and style throughout the home. Need additional space? The large unfinished basement offers endless possibilities for storage, a home gym, workshop, or future finished living area. The home also features a spacious attached two-car garage, providing plenty of room for parking, storage, and everyday convenience. As an end-unit, you'll enjoy added privacy, extra windows, and a beautifully landscaped setting. Conveniently located near major commuter routes, shopping, restaurants, parks, and all that the Great Valley area has to offer, this move-in ready home is one you won't want to miss!
Pending
Price cut: $10K (10/1)
$550,000
21 Kerry Ln, Malvern, PA 19355
3beds
2,432sqft
Townhouse
Built in 1996
2,432 Square Feet Lot
$544,900 Zestimate®
$226/sqft
$477/mo HOA
What's special
Peaceful tree-lined backyardPrivate outdoor retreatThree spacious bedroomsBright open floor planNew wood interior doorsAbundant natural lightAbundant closet space
- 72 days
- 1,281
- 47
Likely to sell faster than
Zillow last checked:
Listing updated:
Listed by:
Dave Batty 610-517-7670,
Keller Williams Realty Devon-Wayne 6106478300
Source: Bright MLS,MLS#: PACT2131788
Facts & features
Interior
Bedrooms & bathrooms
- Bedrooms: 3
- Bathrooms: 3
- Full bathrooms: 2
- 1/2 bathrooms: 1
- Main level bathrooms: 1
Rooms
- Room types: Living Room, Dining Room, Bedroom 2, Bedroom 3, Bedroom 1
Bedroom 1
- Level: Upper
- Area: 361 Square Feet
- Dimensions: 19 X 19
Bedroom 2
- Level: Upper
- Area: 169 Square Feet
- Dimensions: 13 X 13
Bedroom 3
- Level: Upper
- Area: 132 Square Feet
- Dimensions: 11 X 12
Dining room
- Level: Main
- Area: 170 Square Feet
- Dimensions: 10 X 17
Living room
- Level: Main
- Area: 238 Square Feet
- Dimensions: 14 X 17
Heating
- Forced Air, Natural Gas
Cooling
- Central Air, Natural Gas
Appliances
- Included: Microwave, Dishwasher, Dryer, Refrigerator, Oven/Range - Electric, Washer, Electric Water Heater
- Laundry: Main Level
Features
- Breakfast Area, Ceiling Fan(s), Chair Railings, Combination Dining/Living, Crown Molding, Open Floorplan, Eat-in Kitchen, Upgraded Countertops, Dry Wall
- Flooring: Carpet, Vinyl
- Windows: Double Pane Windows, Insulated Windows
- Basement: Full,Unfinished,Sump Pump
- Number of fireplaces: 1
- Fireplace features: Gas/Propane
Interior area
- Total structure area: 2,432
- Total interior livable area: 2,432 sqft
- Finished area above ground: 2,432
- Finished area below ground: 0
Property
Parking
- Total spaces: 4
- Parking features: Garage Faces Front, Attached, Driveway
- Attached garage spaces: 2
- Uncovered spaces: 2
Accessibility
- Accessibility features: None
Features
- Levels: Two
- Stories: 2
- Patio & porch: Deck
- Pool features: None
Lot
- Size: 2,432 Square Feet
Details
- Additional structures: Above Grade, Below Grade
- Parcel number: 0202 0096
- Zoning: RESID
- Special conditions: Standard
Construction
Type & style
- Home type: Townhouse
- Architectural style: Straight Thru
- Property subtype: Townhouse
Materials
- Vinyl Siding, Stone, Stucco
- Foundation: Concrete Perimeter
- Roof: Pitched,Shingle
Condition
- Excellent
- New construction: No
- Year built: 1996
Utilities & green energy
- Electric: Circuit Breakers
- Sewer: Public Sewer
- Water: Public
Community & HOA
Community
- Subdivision: Erin Glen
HOA
- Has HOA: Yes
- Services included: Common Area Maintenance, Maintenance Grounds, Trash, Snow Removal, Maintenance Structure
- HOA fee: $477 monthly
- HOA name: ERIN GLEN VIA CSK MANAGEMENT
Location
- Region: Malvern
- Municipality: MALVERN BORO
Financial & listing details
- Price per square foot: $226/sqft
- Tax assessed value: $217,940
- Annual tax amount: $7,831
- Date on market: 8/1/2026
- Listing agreement: Exclusive Right To Sell
- Listing terms: Cash,Conventional
- Inclusions: Kitchen Refrigerator, Washer / Dryer, Window Treatments And Hardware In As-is Condition
- Ownership: Fee Simple
Estimated market value
$544,900
$518,000 - $572,000
$3,353/mo
Price history
| Date | Event | Price |
|---|---|---|
| 10/10/2026 | Pending sale | $550,000$226/sqft |
Source:  Bright MLS #PACT2131788 Report a problem Bright MLS #PACT2131788 Report a problem | ||
| 10/1/2026 | Price change | $550,000-1.8%$226/sqft |
Source: Bright MLS #PACT2131788 Report a problem | ||
| 9/8/2026 | Price change | $560,000-2.6%$230/sqft |
Source: Bright MLS #PACT2131788 Report a problem | ||
| 8/19/2026 | Price change | $575,000-4.2%$236/sqft |
Source: Bright MLS #PACT2131788 Report a problem | ||
| 8/1/2026 | Listed for sale | $600,000+174%$247/sqft |
Source: Bright MLS #PACT2131788 Report a problem | ||
| 12/4/1996 | Sold | $219,000$90/sqft |
Source: Public Record Report a problem | ||
Public tax history
| Year | Property taxes | Tax assessment |
|---|---|---|
| 2026 | $7,640 +2.5% | $217,940 |
| 2025 | $7,454 +1.8% | $217,940 |
| 2024 | $7,321 +2.2% | $217,940 |
| 2023 | $7,166 +2.3% | $217,940 |
| 2022 | $7,005 +1.8% | $217,940 |
| 2021 | $6,883 +359.8% | $217,940 |
| 2020 | $1,497 -77.4% | $217,940 |
| 2019 | $6,611 +2.5% | $217,940 |
| 2018 | $6,449 +9899.4% | $217,940 |
| 2017 | $64 -98.7% | $217,940 |
| 2016 | $4,889 | $217,940 |
| 2015 | $4,889 | $217,940 |
| 2014 | $4,889 | $217,940 |
| 2013 | -- | $217,940 |
| 2012 | -- | $217,940 |
| 2011 | -- | $217,940 |
| 2010 | -- | $217,940 |
| 2009 | -- | $217,940 |
| 2008 | -- | $217,940 |
| 2007 | -- | $217,940 |
| 2006 | -- | $217,940 |
| 2005 | -- | $217,940 |
| 2004 | -- | $217,940 |
| 2003 | -- | $217,940 |
| 2000 | -- | $217,940 |
Find assessor info on the county website
Monthly payment
Est. payment
Payment breakdown
Explore the cost of this home by adjusting the details. Changes won't be saved.Climate risks
Neighborhood: 19355
Nearby schools
Schools provided by the listing agent
- District: Great Valley
Source: Bright MLS. This data may not be complete. We recommend contacting the local school district to confirm school assignments for this home.

Similar homes
- $519,0003 bd3 ba1.9k sqft218 Archer Ct, Malvern, PA 19355For Sale

 MLS ID #PACT2134066, William Holder, Real Broker, LLC. Bright MLS
 - $549,0003 bd3 ba2.7k sqft183 Fringetree Dr, West Chester, PA 19380For Sale
 MLS ID #PACT2136978, Serena Lin, Keller Williams Main Line. Bright MLS
 - $650,0003 bd3 ba3.2k sqft37 Sagewood Dr #14, Malvern, PA 19355For Sale
 MLS ID #PACT2121296, Jeff Sibel, Real of Pennsylvania. Bright MLS
 - $559,0003 bd3 ba2.4k sqft616 Bowers Dr, West Chester, PA 19382For Sale
 MLS ID #PACT2135346, Adam Dyer, Compass RE. Bright MLS
 - $585,0004 bd4 ba2k sqft1703 Weatherstone Dr, Paoli, PA 19301For SaleMLS ID #PACT2135506, Joey Ferrell, Keller Williams Main Line. Bright MLS
- $529,0003 bd3 ba3k sqft221 Tall Pines Dr, West Chester, PA 19380For SaleMLS ID #PACT2135242, Enjamuri Swamy, Realty Mark Cityscape-Huntingdon Valley. Bright MLS
- $490,0003 bd3 ba1.9k sqft316 Paoli Woods Woods #316, Paoli, PA 19301For SaleMLS ID #PACT2135310, Kenya Forrest, Keller Williams Main Line. Bright MLS
- $550,0003 bd3 ba2.8k sqft117 Lydia Ln, West Chester, PA 19382For SaleMLS ID #PACT2135578, Michael Skay, Coldwell Banker Realty. Bright MLS
- $650,0003 bd3 ba2.8k sqft248 Silverbell Ct, West Chester, PA 19380For SaleMLS ID #PACT2137346, John Leonard, Long & Foster Real Estate, Inc.. Bright MLS
- $599,9003 bd3 ba2.7k sqft2749 Whittleby Ct #25, West Chester, PA 19382For SaleMLS ID #PACT2129572, Carmen Franceschino, RE/MAX Preferred - Newtown Square. Bright MLS
- $595,0004 bd3 ba2.8k sqft50 Shirley Ln, Norristown, PA 19403For SaleMLS ID #PAMC2196688, Matthew Marino, Real of Pennsylvania. Bright MLS
- $539,9004 bd3 ba2.7k sqft234 Cherry Ln, Kennett Square, PA 19348For SaleMLS ID #PACT2137186, Catherine Menold, Compass Pennsylvania LLC. Bright MLS
- $419,9003 bd3 ba1.9k sqft531 Pickering Station Dr, Chester Springs, PA 19425For SaleMLS ID #PACT2137212, Theresa Tarquinio, RE/MAX Professional Realty. Bright MLS
- $555,0003 bd4 ba3.1k sqft507 Waters Edge Ct, Newtown Square, PA 19073For SaleMLS ID #PADE2123948, Kim Cunningham Marren, Compass RE. Bright MLS
- $599,0003 bd3 ba2.2k sqft94 Longview Ln, Newtown Square, PA 19073For SaleMLS ID #PACT2128482, Ms. Melinda K Haggerty, Silver Leaf Partners Inc. Bright MLS
- $459,0003 bd3 ba2.3k sqft6 Abbott Ct, Eagleville, PA 19403For SaleMLS ID #PAMC2196614, Dianne Giombetti, BHHS Fox & Roach Wayne-Devon. Bright MLS
- $529,9005 bd3 ba2.8k sqft814 Caledonia St, Philadelphia, PA 19128For SaleMLS ID #PAPH2679040, Luna Ge, Canaan Realty Services INC. Bright MLS
- $549,7503 bd2 ba2.3k sqft505 Faith Dr, East Norriton, PA 19403For SaleMLS ID #PAMC2192868, Gary L Cassel, BHHS Keystone Properties. Bright MLS
- $599,0003 bd3 ba3.2k sqft34 Southridge Dr, Kennett Square, PA 19348For SaleMLS ID #PACT2137500, Caitlin Coppock, Compass RE. Bright MLS
- $500,0003 bd3 ba2.1k sqftCrooked Lane Crossing, King Of Prussia, PA 19406For SaleMLS ID #PAMC2196048, Sandy Hershey, RE/MAX 440 - Skippack. Bright MLS
