Welcome to 531 Pickering Station Drive. Pickering Station Drive is a small, well-established community just off Davis Road in Chester Springs, PA. It is less than a mile from the Shoppes and Dining in Lionville and a short drive to Exton and all major highways. This bright, beautiful, updated home has been lovingly cared for by the same owners for the past 18 years. The home features 3 Bedrooms and 2.5 Baths. The Entry Foyer leads to an Open Floor plan LR/DR with wood burning fireplace. The modern Kitchen has Quartz counters, tile backsplash and updated appliances. The Breakfast area off the kitchen has sliders to the rear Deck overlooking private greenspace. The Second Level has the Main Bedroom with ensuite Bath and double closets. Another large Bedroom and the hall Bath complete the 2nd floor. A wide staircase leads to the 3rd floor Bedroom / Office with a storage closet and lots of light from the large window at one end. Off the hallway on the first floor is the stairway to the finished Lower Level. This recreational space has a Bar, Built-ins, and a storage closet. The large utility Room houses the Laundry, Mechanicals, Shelving and a Freezer. All of this and the Award Winning Downingtown School District. Don't miss out! Lovely home priced to sell.
Sold for $400,000
$400,000
531 Pickering Station Dr, Chester Springs, PA 19425
3beds
2,898sqft
Townhouse
Built in 1992
2,356 Square Feet Lot
$464,700 Zestimate®
$138/sqft
$3,059 Estimated rent
Home value
$464,700
$441,000 - $488,000
$3,059/mo
Zestimate® history
Owner options
List your home for rent
$3,059/mo
Rent Zestimate®
Find your next renter with Zillow Rental Manager. Plus, with online applications, you can quickly screen prospective tenants – for free.
$3,059/mo
Rent Zestimate®
Refinance and save
$2,712/mo
Est. payment
Refinancing to a lower rate could help reduce your monthly payments and save thousands over the life of the loan.
$2,712/mo
Est. payment
Explore your selling options
Work with a Zillow partner agent
Leverage their expertise and Zillow's premium Showcase listings to get your home seen by more buyers.
Get startedList with your own agent
Get your home in front of millions of buyers by listing it on Zillow.
Learn how to do itSell it yourself
Take full control of how buyers see your home on Zillow by listing For Sale by Owner (FSBO).
List your homeWhat's special
Zillow last checked:
Listing updated:
Listed by:
Patricia Coleman 215-880-3136,
Compass RE
Bought with:
Amy McKenna, AB067738
BHHS Fox & Roach-Unionville
Source: Bright MLS,MLS#: PACT2069356
Facts & features
Interior
Bedrooms & bathrooms
- Bedrooms: 3
- Bathrooms: 3
- Full bathrooms: 2
- 1/2 bathrooms: 1
Rooms
- Room types: Living Room, Dining Room, Bedroom 2, Kitchen, Family Room, Breakfast Room, Bedroom 1, Storage Room
Basement
- Description: Percent Finished: 75.0
- Area: 1549
Heating
- Heat Pump, Electric
Cooling
- Central Air, Electric
Appliances
- Included: Microwave, Built-In Range, Self Cleaning Oven, Refrigerator, Dishwasher, Electric Water Heater
- Laundry: Lower Level
Features
- Breakfast Area, Dining Area, Open Floorplan, Eat-in Kitchen, Dry Wall
- Flooring: Carpet, Other, Laminate, Ceramic Tile
- Doors: Sliding Glass, Storm Door(s)
- Basement: Full,Improved
- Number of fireplaces: 1
- Fireplace features: Wood Burning
Interior area
- Total structure area: 3,098
- Total interior livable area: 2,898 sqft
- Finished area above ground: 1,549
- Finished area below ground: 1,349
Property
Parking
- Total spaces: 2
- Parking features: Unassigned, Off Street
Accessibility
- Accessibility features: None
Features
- Levels: Three
- Stories: 3
- Patio & porch: Deck, Patio
- Exterior features: Sidewalks, Street Lights
- Pool features: None
- Has view: Yes
- View description: Trees/Woods
Lot
- Size: 2,356 Square Feet
- Features: Suburban
Details
- Additional structures: Above Grade, Below Grade
- Parcel number: 3302 0585
- Zoning: RESIDENTIAL
- Special conditions: Standard
Construction
Type & style
- Home type: Townhouse
- Architectural style: Colonial
- Property subtype: Townhouse
Materials
- Stucco
- Foundation: Brick/Mortar
- Roof: Architectural Shingle
Condition
- Excellent
- New construction: No
- Year built: 1992
- Major remodel year: 2018
Utilities & green energy
- Electric: 200+ Amp Service
- Sewer: Public Sewer
- Water: Public
- Utilities for property: Cable Available, Electricity Available, Underground Utilities, Water Available, Cable
Community & HOA
Community
- Subdivision: Pickering Station
HOA
- Has HOA: Yes
- Services included: Snow Removal, Maintenance Grounds
- HOA fee: $180 monthly
- HOA name: PICKERING STATION
Location
- Region: Chester Springs
- Municipality: UWCHLAN TWP
Financial & listing details
- Price per square foot: $138/sqft
- Tax assessed value: $108,420
- Annual tax amount: $3,711
- Date on market: 7/6/2024
- Listing agreement: Exclusive Right To Sell
- Listing terms: FHA,Conventional,Cash,Negotiable,Other,VA Loan
- Inclusions: Washer, dryer, Refrigerator, Freezer All In As Is Condition, 2 Shelving Units In Laundry / Storage Area
- Exclusions: Drapes On Living And Dining Room Windows
- Ownership: Fee Simple
Price history
| Date | Event | Price |
|---|---|---|
| 8/7/2024 | Sold | $400,000+12.7%$138/sqft |
Source:  Bright MLS #PACT2069356 Report a problem Bright MLS #PACT2069356 Report a problem | ||
| 7/9/2024 | Pending sale | $355,000$122/sqft |
Source: Bright MLS #PACT2069356 Report a problem | ||
| 7/6/2024 | Listed for sale | $355,000+39.5%$122/sqft |
Source: Bright MLS #PACT2069356 Report a problem | ||
| 7/11/2006 | Sold | $254,500+30.6%$88/sqft |
Source: Public Record Report a problem | ||
| 5/26/2004 | Sold | $194,900+57.2%$67/sqft |
Source: Public Record Report a problem | ||
| 5/5/1998 | Sold | $124,000$43/sqft |
Source: Public Record Report a problem | ||
Public tax history
| Year | Property taxes | Tax assessment |
|---|---|---|
| 2025 | $3,937 +2.6% | $108,420 |
| 2024 | $3,836 +3.4% | $108,420 |
| 2023 | $3,711 +3% | $108,420 |
| 2022 | $3,603 +2.6% | $108,420 |
| 2021 | $3,512 +191.4% | $108,420 |
| 2020 | $1,206 -64.9% | $108,420 |
| 2019 | $3,434 | $108,420 |
| 2018 | $3,434 +9899.3% | $108,420 |
| 2017 | $34 -98.9% | $108,420 |
| 2016 | $3,124 | $108,420 |
| 2015 | $3,124 | $108,420 |
| 2014 | $3,124 | $108,420 |
| 2013 | -- | $108,420 |
| 2012 | -- | $108,420 |
| 2011 | -- | $108,420 |
| 2010 | -- | $108,420 |
| 2009 | -- | $108,420 |
| 2008 | -- | $108,420 |
| 2007 | -- | $108,420 |
| 2006 | -- | $108,420 |
| 2005 | -- | $108,420 |
| 2004 | -- | $108,420 |
| 2003 | -- | $108,420 |
| 2000 | -- | $108,420 |
Find assessor info on the county website
Neighborhood: 19425
Nearby homes
- $399,3003 bd2 ba1.7k sqft533 Pickering Station Dr, Chester Springs, PA 19425Off Market
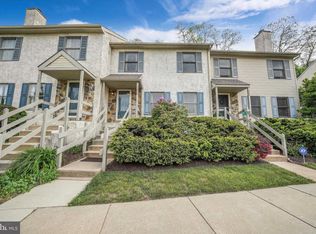
- $444,6003 bd2 ba1.5k sqft529 Pickering Station Dr, Chester Springs, PA 19425Off Market
- $402,9003 bd3 ba1.5k sqft535 Pickering Station Dr, Chester Springs, PA 19425Off Market
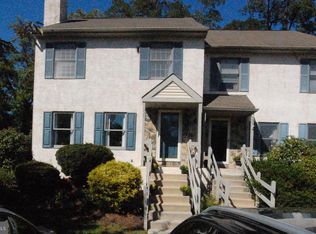
- $413,9003 bd2 ba1.9k sqft527 Pickering Station Dr, Chester Springs, PA 19425Off Market
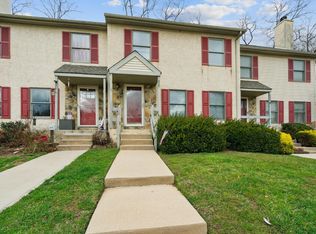
- $440,0003 bd3 ba1.5k sqft525 Pickering Station Dr, Chester Springs, PA 19425Sold
- $657,6003 bd3 ba2.1k sqft85 Jennifer Dr, Chester Springs, PA 19425Off Market
- $409,8003 bd2 ba1.5k sqft523 Pickering Station Dr, Chester Springs, PA 19425Off Market
- $740,4004 bd4 ba3.2k sqft530 Pickering Station Dr, Chester Springs, PA 19425Off Market
Nearby schools
GreatSchools rating
- 10/10Pickering Valley El SchoolGrades: K-5Distance: 2.7 mi
- 8/10Lionville Middle SchoolGrades: 7-8Distance: 1.7 mi
- 9/10Downingtown High School East CampusGrades: 9-12Distance: 2.1 mi
Schools provided by the listing agent
- Elementary: Lionville
- Middle: Lionville
- High: Downingtown Hs East Campus
- District: Downingtown Area
Source: Bright MLS. This data may not be complete. We recommend contacting the local school district to confirm school assignments for this home.
Get a cash offer in 3 minutes
Find out how much your home could sell for in as little as 3 minutes with a no-obligation cash offer.
Estimated market value
$464,700
Get a cash offer in 3 minutes
Find out how much your home could sell for in as little as 3 minutes with a no-obligation cash offer.
Estimated market value
$464,700
- Pennsylvania
- Chester County
- Chester Springs
- 19425
- 531 Pickering Station Dr
Nearby cities
Nearby neighborhoods
Nearby zip codes
Other Chester Springs Topics
