Welcome to 525 Pickering Station Drive, a bright and beautifully updated end unit townhome tucked into a small community of just 39 homes in the rolling hills of Chester Springs. The neighborhood offers generous spacing between homes, plenty of parking, and no through traffic, creating a quiet and comfortable setting while still being close to everything. Inside, the home has been freshly painted and features hardwood flooring and new fixtures throughout. The layout is both functional and welcoming, with natural light filling the living spaces. The first floor includes a well-laid-out kitchen that opens to a breakfast area with crown molding. A sliding glass door off the kitchen leads to the deck, making it easy to step outside for morning coffee or evening relaxation. The dining area flows into the living room, which features a cozy wood-burning fireplace. A conveniently located powder room completes the main level. Upstairs, the spacious primary bedroom includes a newly updated private bathroom. A large second bedroom and a fully updated hallway bathroom complete this level. The top floor features a large third bedroom with a window, closet, and door, offering privacy and flexibility for use as a bedroom, office, or bonus space. The basement provides excellent storage and additional space for future possibilities. Located just minutes from Lionville and Exton shopping and dining, with easy access to Route 113, Route 100, and the Pennsylvania Turnpike. The home is also located in the award-winning Downingtown Area School District and STEM Academy. Move-in ready and thoughtfully updated. Come see what makes this end unit so special.
Sold for $440,000
$440,000
525 Pickering Station Dr, Chester Springs, PA 19425
3beds
1,549sqft
Townhouse
Built in 1993
2,356 Square Feet Lot
$441,500 Zestimate®
$284/sqft
$2,748 Estimated rent
Home value
$441,500
$419,000 - $464,000
$2,748/mo
Zestimate® history
Owner options
List your home for rent
$2,748/mo
Rent Zestimate®
Find your next renter with Zillow Rental Manager. Plus, with online applications, you can quickly screen prospective tenants – for free.
$2,748/mo
Rent Zestimate®
Refinance and save
$2,965/mo
Est. payment
Refinancing to a lower rate could help reduce your monthly payments and save thousands over the life of the loan.
$2,965/mo
Est. payment
Explore your selling options
Work with a Zillow partner agent
Leverage their expertise and Zillow's premium Showcase listings to get your home seen by more buyers.
Get startedList with your own agent
Get your home in front of millions of buyers by listing it on Zillow.
Learn how to do itSell it yourself
Take full control of how buyers see your home on Zillow by listing For Sale by Owner (FSBO).
List your homeWhat's special
Cozy wood-burning fireplacePlenty of parkingWell-laid-out kitchenNewly updated private bathroomFreshly paintedNew fixtures throughoutHardwood flooring
Zillow last checked:
Listing updated:
Listed by:
Michael Ballato 610-858-0994,
VRA Realty
Bought with:
Alivia Adams
BHHS Fox & Roach At the Harper, Rittenhouse Square
Reid Rosenthal, RS226037L
BHHS Fox & Roach At the Harper, Rittenhouse Square
Source: Bright MLS,MLS#: PACT2118624
Facts & features
Interior
Bedrooms & bathrooms
- Bedrooms: 3
- Bathrooms: 3
- Full bathrooms: 2
- 1/2 bathrooms: 1
- Main level bathrooms: 1
Rooms
- Room types: Living Room, Dining Room, Primary Bedroom, Bedroom 2, Bedroom 3, Kitchen, Breakfast Room, Laundry, Primary Bathroom, Full Bath, Half Bath
Primary bedroom
- Features: Flooring - Carpet, Ceiling Fan(s), Attached Bathroom
- Level: Upper
- Area: 180 Square Feet
- Dimensions: 12 X 15
Bedroom 2
- Features: Flooring - Carpet
- Level: Upper
- Area: 154 Square Feet
- Dimensions: 11 X 14
Bedroom 3
- Features: Flooring - Carpet
- Level: Upper
Primary bathroom
- Features: Bathroom - Walk-In Shower, Flooring - Ceramic Tile
- Level: Upper
Breakfast room
- Features: Flooring - HardWood
- Level: Main
Dining room
- Features: Flooring - HardWood
- Level: Main
- Area: 80 Square Feet
- Dimensions: 8 X 10
Other
- Features: Bathroom - Tub Shower, Flooring - Ceramic Tile
- Level: Upper
Half bath
- Features: Flooring - HardWood
- Level: Main
Kitchen
- Features: Kitchen - Electric Cooking, Flooring - Ceramic Tile, Breakfast Room
- Level: Main
- Area: 80 Square Feet
- Dimensions: 8 X 10
Laundry
- Level: Lower
- Area: 0 Square Feet
- Dimensions: 0 X 0
Living room
- Features: Fireplace - Wood Burning, Flooring - HardWood
- Level: Main
- Area: 144 Square Feet
- Dimensions: 12 X 12
Heating
- Heat Pump, Forced Air, Electric
Cooling
- Central Air, Electric
Appliances
- Included: Microwave, Dishwasher, Dryer, Disposal, Oven/Range - Electric, Refrigerator, Washer, Water Heater, Electric Water Heater
- Laundry: In Basement, Laundry Room
Features
- Bathroom - Tub Shower, Bathroom - Walk-In Shower, Breakfast Area, Ceiling Fan(s), Combination Dining/Living, Combination Kitchen/Dining, Crown Molding, Dining Area, Primary Bath(s), Recessed Lighting
- Flooring: Carpet
- Basement: Full,Unfinished
- Number of fireplaces: 1
- Fireplace features: Wood Burning, Mantel(s)
Interior area
- Total structure area: 1,549
- Total interior livable area: 1,549 sqft
- Finished area above ground: 1,549
- Finished area below ground: 0
Property
Parking
- Parking features: Parking Lot
Accessibility
- Accessibility features: None
Features
- Levels: Two
- Stories: 2
- Patio & porch: Deck, Porch
- Exterior features: Sidewalks
- Pool features: None
Lot
- Size: 2,356 Square Feet
- Features: Front Yard, Rear Yard, SideYard(s)
Details
- Additional structures: Above Grade, Below Grade
- Parcel number: 3302 0582
- Zoning: R10
- Special conditions: Standard
Construction
Type & style
- Home type: Townhouse
- Architectural style: Traditional
- Property subtype: Townhouse
Materials
- Vinyl Siding, Stucco, Stone
- Foundation: Concrete Perimeter
Condition
- New construction: No
- Year built: 1993
- Major remodel year: 2026
Utilities & green energy
- Electric: Circuit Breakers
- Sewer: Public Sewer
- Water: Public
- Utilities for property: Cable Connected
Community & HOA
Community
- Subdivision: Pickering Station
HOA
- Has HOA: Yes
- Services included: Common Area Maintenance, Maintenance Grounds, Snow Removal
- HOA fee: $180 monthly
- HOA name: PICKERING STATION HOMEOWNERS ASSOCIATION
Location
- Region: Chester Springs
- Municipality: UWCHLAN TWP
Financial & listing details
- Price per square foot: $284/sqft
- Tax assessed value: $120,780
- Annual tax amount: $4,531
- Date on market: 3/5/2026
- Listing agreement: Exclusive Right To Sell
- Inclusions: Washer, Dryer, And Refrigerator In As-is Condition
- Ownership: Fee Simple
Price history
| Date | Event | Price |
|---|---|---|
| 5/21/2026 | Sold | $440,000+1.1%$284/sqft |
Source:  Bright MLS #PACT2118624 Report a problem Bright MLS #PACT2118624 Report a problem | ||
| 4/21/2026 | Pending sale | $435,000$281/sqft |
Source: Bright MLS #PACT2118624 Report a problem | ||
| 4/9/2026 | Price change | $435,000-1.8%$281/sqft |
Source: Bright MLS #PACT2118624 Report a problem | ||
| 3/18/2026 | Price change | $443,000-0.4%$286/sqft |
Source: Bright MLS #PACT2118624 Report a problem | ||
| 3/5/2026 | Listed for sale | $445,000+27.1%$287/sqft |
Source: Bright MLS #PACT2118624 Report a problem | ||
| 2/19/2026 | Sold | $350,000+45.8%$226/sqft |
Source: Public Record Report a problem | ||
| 1/21/2015 | Sold | $240,000-3.6%$155/sqft |
Source: Agent Provided Report a problem | ||
| 11/13/2014 | Listed for sale | $249,000+4.2%$161/sqft |
Source: Long & Foster Real Estate #6483510 Report a problem | ||
| 12/7/2009 | Sold | $239,000+108.7%$154/sqft |
Source: Public Record Report a problem | ||
| 5/26/1998 | Sold | $114,500$74/sqft |
Source: Public Record Report a problem | ||
Public tax history
| Year | Property taxes | Tax assessment |
|---|---|---|
| 2025 | $4,386 +2.6% | $120,780 |
| 2024 | $4,273 +3.4% | $120,780 |
| 2023 | $4,134 +3% | $120,780 |
| 2022 | $4,013 +2.6% | $120,780 |
| 2021 | $3,913 +191.4% | $120,780 |
| 2020 | $1,343 -64.9% | $120,780 |
| 2019 | $3,825 | $120,780 |
| 2018 | $3,825 +9900.6% | $120,780 |
| 2017 | $38 -99% | $120,780 |
| 2016 | $3,707 | $120,780 |
| 2015 | $3,707 | $120,780 |
| 2014 | $3,707 | $120,780 |
| 2013 | -- | $120,780 |
| 2012 | -- | $120,780 |
| 2011 | -- | $120,780 |
| 2010 | -- | $120,780 |
| 2009 | -- | $120,780 |
| 2008 | -- | $120,780 |
| 2007 | -- | $120,780 |
| 2006 | -- | $120,780 |
| 2005 | -- | $120,780 |
| 2004 | -- | $120,780 |
| 2003 | -- | $120,780 |
| 2000 | -- | $120,780 |
Find assessor info on the county website
Neighborhood: 19425
Nearby homes
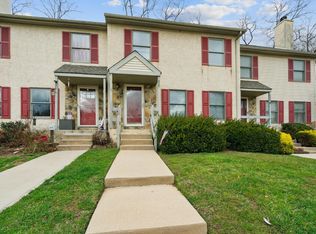
- $413,9003 bd2 ba1.9k sqft527 Pickering Station Dr, Chester Springs, PA 19425Off Market
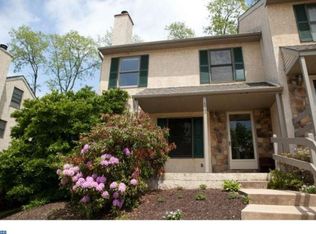
- $409,8003 bd2 ba1.5k sqft523 Pickering Station Dr, Chester Springs, PA 19425Off Market
- $444,6003 bd2 ba1.5k sqft529 Pickering Station Dr, Chester Springs, PA 19425Off Market
- $358,0002 bd1 ba1.4k sqft521 Pickering Station Dr, Chester Springs, PA 19425Off Market
- $407,0002 bd2 ba1.5k sqft519 Pickering Station Dr, Chester Springs, PA 19425Off Market
- $400,0003 bd3 ba2.8k sqft531 Pickering Station Dr, Chester Springs, PA 19425Sold
- $399,3003 bd2 ba1.7k sqft533 Pickering Station Dr, Chester Springs, PA 19425Off Market
- $736,0004 bd4 ba3.2k sqft530 Pickering Station Dr, Chester Springs, PA 19425Off Market
Nearby schools
GreatSchools rating
- 10/10Pickering Valley El SchoolGrades: K-5Distance: 2.7 mi
- 8/10Lionville Middle SchoolGrades: 7-8Distance: 1.7 mi
- 9/10Downingtown High School East CampusGrades: 9-12Distance: 2.2 mi
Schools provided by the listing agent
- High: Downingtown High School East Campus
- District: Downingtown Area
Source: Bright MLS. This data may not be complete. We recommend contacting the local school district to confirm school assignments for this home.
Get a cash offer in 3 minutes
Find out how much your home could sell for in as little as 3 minutes with a no-obligation cash offer.
Estimated market value
$441,500
Get a cash offer in 3 minutes
Find out how much your home could sell for in as little as 3 minutes with a no-obligation cash offer.
Estimated market value
$441,500
- Pennsylvania
- Chester County
- Chester Springs
- 19425
- 525 Pickering Station Dr
Nearby cities
Nearby neighborhoods
Nearby zip codes
Other Chester Springs Topics
