Skip main navigation
Off market
  • $706,100

    530 Pickering Station Dr, Chester Springs, PA 19425

    4beds
    3,200sqft
    SingleFamily
    Built in 1817
    0.55 Acres Lot
    $706,100 Zestimate®
    $221/sqft
    $4,053 Estimated rent

    Home value

    $706,100

    $657,000 - $756,000

    $4,053/mo

    Zestimate® history
    Loading
    Loading...

    Owner options

    List your home for rent

    $4,053/mo

    Rent Zestimate®

    Find your next renter with Zillow Rental Manager. Plus, with online applications, you can quickly screen prospective tenants – for free.

    Learn more

    $4,053/mo

    Rent Zestimate®

    Refinance and save

    $3,839/mo

    Est. payment

    Refinancing to a lower rate could help reduce your monthly payments and save thousands over the life of the loan.

    See today's rates

    $3,839/mo

    Est. payment

    Explore your selling options

    Work with a Zillow partner agent

    Leverage their expertise and Zillow's premium Showcase listings to get your home seen by more buyers.

    Get started

    List with your own agent

    Get your home in front of millions of buyers by listing it on Zillow.

    Learn how to do it

    Sell it yourself

    Take full control of how buyers see your home on Zillow by listing For Sale by Owner (FSBO).

    List your home

    What's special

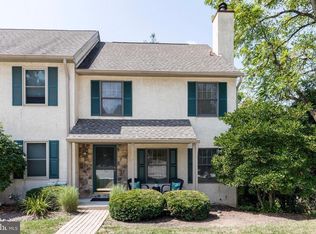
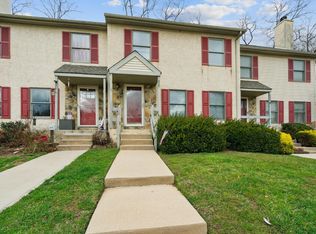
    Welcome to 530 Pickering Station Drive! Old charm and modern upgrades await you in this beautiful 200 year old home located in the quiet neighborhood of Pickering Station in sought after Chester Springs and award winning Downingtown School District. This home was the original house within a townhome community. The main part of the home was built in 1817, which is shown through the original craftsmanship and characteristics. Experience the charm as soon as you enter the home. The beautiful kitchen boasts exposed wood on the ceiling, solid wood cabinets, a terracotta lined fireplace, pantry closet, tile floor, marble countertop and island with wooden top. Living room is spacious with cozy fireplace, hardwood floors and a barn wood accent wall. Dining room also boasts another fireplace! A bedroom or study with en-suite completes the main level. The character of the home continues to the second story where you'll find the bright master retreat with dressing room, two spacious additional bedrooms and 2 full baths. The finished lower level offers additional living space and a separate living quarter that gives you the option of an in-law suite or rental unit with a separate entrance, new full kitchen, dining area, full bath and laundry area. Take in the views of the surrounding woods from the porch or the rear deck with pergola. Enjoy 6 fireplaces, 4 outdoor entertaining areas, a new Cedar Shake roof, new Hardi board siding, new heater, fresh paint and so much more that this home has to offer. Conveniently located nearby local shopping, dining and within close access to major roadways. Come see all this home has to offer!

    This property is not currently displayed as for sale or rent on Zillow. This may be different from what's on other websites or public sources.
    Facts & features

    Interior

    Bedrooms & bathrooms
    • Bedrooms: 4
    • Bathrooms: 4
    • Full bathrooms: 4
    Heating
    • Baseboard, Oil
    Cooling
    • Wall
    Appliances
    • Included: Dishwasher, Garbage disposal, Microwave, Range / Oven
    Features
    • Master Bath(s), CeilngFan(s), 2nd Kitchen, Exposed Beams, Dining Area, Kitchen - Island, Butlers Pantry, Stall Shower
    • Flooring: Hardwood
    • Has fireplace: Yes
    Interior area
    • Total interior livable area: 3,200 sqft

    Property

    Parking
    • Total spaces: 3
    • Parking features: Off-street
    Features
    • Exterior features: Stone, Vinyl
    Lot
    • Size: 0.55 Acres
    Details
    • Parcel number: 330200030300

    Construction

    Type & style
    • Home type: SingleFamily
    • Architectural style: Farmhouse/National Folk
    Materials
    • Roof: Shake / Shingle
    Condition
    • Year built: 1817

    Community & HOA

    HOA
    • Has HOA: Yes
    • HOA fee: $160 monthly
    Location
    • Region: Chester Springs

    Financial & listing details

    • Price per square foot: $221/sqft
    • Tax assessed value: $204,200
    • Annual tax amount: $7,416

    Price history

    DateEventPrice
    4/16/2019Sold$405,000+1.3%$127/sqft
    Source: Public Record Report a problem
    8/25/2018Listing removed$399,999$125/sqft
    Source: RE/MAX MAIN LINE #1000277072 Report a problem
    8/1/2018Price change$399,999-4.7%$125/sqft
    Source: RE/MAX Main Line-West Chester #1000277072 Report a problem
    3/16/2018Listed for sale$419,900-1.2%$131/sqft
    Source: Re/Max Main Line-West Chester #1000277072 Report a problem
    1/29/2018Listing removed$425,000$133/sqft
    Source: Exton #1004388739 Report a problem
    9/14/2017Price change$425,000-3.4%$133/sqft
    Source: Exton #6936941 Report a problem
    5/18/2017Price change$439,900-2.2%$137/sqft
    Source: Exton #6936941 Report a problem
    4/28/2017Price change$450,000-2.2%$141/sqft
    Source: Exton #6936941 Report a problem
    3/30/2017Price change$460,000-1.1%$144/sqft
    Source: Keller Williams - Exton #6936941 Report a problem
    3/23/2017Price change$464,9000%$145/sqft
    Source: Keller Williams - Exton #6936941 Report a problem
    3/20/2017Price change$465,000-2.1%$145/sqft
    Source: Keller Williams - Exton #6936941 Report a problem
    3/2/2017Listed for sale$475,000$148/sqft
    Source: Keller Williams Real Estate -Exton #6936941 Report a problem
    1/19/2017Listing removed$475,000$148/sqft
    Source: Keller Williams - Exton #6864427 Report a problem
    10/10/2016Price change$475,000-2.1%$148/sqft
    Source: Keller Williams - Exton #6864427 Report a problem
    9/22/2016Price change$485,000+2.1%$152/sqft
    Source: Keller Williams Real Estate -Exton #6864427 Report a problem
    6/29/2016Listed for sale$475,000+3.3%$148/sqft
    Source: Owner Report a problem
    11/22/2013Listing removed$459,900$144/sqft
    Source: Keller Williams Real Estate #6245209 Report a problem
    9/7/2013Price change$459,900-4.2%$144/sqft
    Source: Keller Williams Real Estate #6245209 Report a problem
    7/6/2013Listed for sale$479,900+19%$150/sqft
    Source: Keller Williams Real Estate #6245209 Report a problem
    10/30/2007Sold$403,300+96.7%$126/sqft
    Source: Public Record Report a problem
    12/28/1995Sold$205,000$64/sqft
    Source: Public Record Report a problem

    Public tax history

    YearProperty taxesTax assessment
    2025$7,416 +2.6%$204,200
    2024$7,225 +3.4%$204,200
    2023$6,990 +3%$204,200
    2022$6,785 +2.6%$204,200
    2021$6,615 +191.4%$204,200
    2020$2,271 -64.9%$204,200
    2019$6,467 $204,200
    2018$6,467 +9900.3%$204,200
    2017$65 -98.9%$204,200
    2016$6,064 $204,200
    2015$6,064 $204,200
    2014$6,064 $204,200
    2013-- $204,200
    2012-- $204,200
    2011-- $204,200
    2010-- $204,200
    2009-- $204,200
    2008-- $204,200
    2007-- $204,200
    2006-- $204,200
    2005-- $204,200
    2004-- $204,200
    2003-- $204,200
    2000-- $204,200
    Find assessor info on the county website

    Neighborhood: 19425

    Nearby schools

    GreatSchools rating
    Schools provided by the listing agent
    • Elementary: Lionville
    • Middle: Lionville
    • High: Downingtown High School East Campus
    • District: Downingtown Area

    Source: The MLS. This data may not be complete. We recommend contacting the local school district to confirm school assignments for this home.

    Get a cash offer in 3 minutes
    Find out how much your home could sell for in as little as 3 minutes with a no-obligation cash offer.
    Estimated market value
    $706,100
    Get a cash offer in 3 minutes
    Find out how much your home could sell for in as little as 3 minutes with a no-obligation cash offer.
    Estimated market value
    $706,100