Skip main navigation
Off market
  • $402,900

    535 Pickering Station Dr, Chester Springs, PA 19425

    3beds
    1,549sqft
    Townhouse
    Built in 1992
    2,178 Square Feet Lot
    $402,900 Zestimate®
    $260/sqft
    $2,725 Estimated rent

    Home value

    $402,900

    $383,000 - $423,000

    $2,725/mo

    Zestimate® history
    Loading
    Loading...

    Owner options

    List your home for rent

    $2,725/mo

    Rent Zestimate®

    Find your next renter with Zillow Rental Manager. Plus, with online applications, you can quickly screen prospective tenants – for free.

    Learn more

    $2,725/mo

    Rent Zestimate®

    Refinance and save

    $2,720/mo

    Est. payment

    Refinancing to a lower rate could help reduce your monthly payments and save thousands over the life of the loan.

    See today's rates

    $2,720/mo

    Est. payment

    Explore your selling options

    Work with a Zillow partner agent

    Leverage their expertise and Zillow's premium Showcase listings to get your home seen by more buyers.

    Get started

    List with your own agent

    Get your home in front of millions of buyers by listing it on Zillow.

    Learn how to do it

    Sell it yourself

    Take full control of how buyers see your home on Zillow by listing For Sale by Owner (FSBO).

    List your home

    What's special

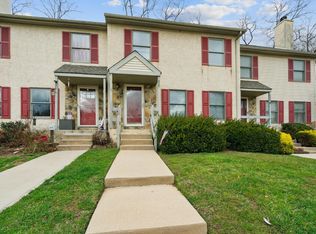
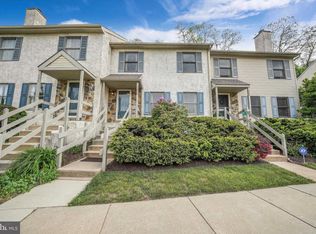
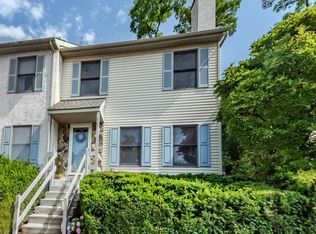
    What a beautiful property! Bring your bags and move right in. Welcome to the sought after Pickering Station! This 3 Bedroom, 2.5 Bath End-Unit Townhome is part of the award-winning Downingtown East School District and STEM Academy. Beautiful open floor plan, updated white kitchen with stainless-steel appliances and granite countertops, The eat-in kitchen leads to a spacious and private deck. A premium lot that backs up to trees and is very private with a huge side yard. It is located on a cul-de-sac. The property features low taxes! A welcoming covered Front Porch opens to the main level that features a laminate wood floor entrance landing, a step down living room with a woodburning fire place. In addition you find a spacious and light filled dining area. The kitchen features in addition to the adjoining eat-in breakfast room, a breakfast bar. The breakfast room or deck are the perfect place for morning coffee. The private deck will let you enjoy barbeques in the afternoon or evening. The 1st floor is completed by the coat closet and powder room. Upstairs, the Master Bedroom is highlighted by double closets and a master bath. Two more additional Bedrooms and a Full Bath complete the upstairs. The 3rd bedroom is especially spacious. The Lower Level provides ample storage, and laundry. The high ceilings and open space will allow you to finish the basement easily. Pickering Station is a beautiful, established community of 39 townhomes tucked away on a private cul-de-sac street. It is situation perfectly to reach the PA Turnpike in only minutes, major routes, 113, 100 and 401, 202 are only minutes away. The train stations, schools and lots of shopping and dining is close by as well! Enjoy the highly convenient location and the lovely private setting of this well-maintained End Unit!

    This property is off market, which means it's not currently listed for sale or rent on Zillow. This may be different from what's available on other websites or public sources.
    Facts & features

    Interior

    Bedrooms & bathrooms
    • Bedrooms: 3
    • Bathrooms: 3
    • Full bathrooms: 2
    • 1/2 bathrooms: 1
    Heating
    • Heat pump
    Cooling
    • Central
    Appliances
    • Included: Dishwasher, Dryer, Range / Oven, Washer
    Features
    • Ceiling Fan(s), Window Treatments, Dining Area, Eat-in Kitchen, Carpet, Open Floorplan, Wood Floors, Breakfast Area, Stall Shower
    • Flooring: Hardwood
    • Has fireplace: Yes
    Interior area
    • Total interior livable area: 1,549 sqft
    • Finished area below ground: 0

    Property

    Parking
    • Total spaces: 2
    Features
    • Exterior features: Stucco
    Lot
    • Size: 2,178 Square Feet
    Details
    • Parcel number: 330205870000
    • Special conditions: Standard

    Construction

    Type & style
    • Home type: Townhouse
    • Architectural style: Colonial
    Condition
    • Year built: 1992

    Community & HOA

    HOA
    • Has HOA: Yes
    • HOA fee: $170 monthly
    Location
    • Region: Chester Springs
    • Municipality: UWCHLAN TWP

    Financial & listing details

    • Price per square foot: $260/sqft
    • Tax assessed value: $108,420
    • Annual tax amount: $3,937

    Price history

    DateEventPrice
    1/22/2021Sold$275,000$178/sqft
    Source: Public Record Report a problem
    11/27/2020Pending sale$275,000$178/sqft
    Source: RE/MAX Town & Country #PACT517332 Report a problem
    11/10/2020Listed for sale$275,000$178/sqft
    Source: RE/MAX Town & Country #PACT517332 Report a problem
    10/30/2020Pending sale$275,000$178/sqft
    Source: RE/MAX Town & Country #PACT517332 Report a problem
    10/19/2020Price change$275,000-3.2%$178/sqft
    Source: RE/MAX Town & Country #PACT517332 Report a problem
    10/9/2020Price change$284,000-0.4%$183/sqft
    Source: RE/MAX Town & Country #PACT517332 Report a problem
    9/25/2020Listed for sale$285,000+103.6%$184/sqft
    Source: RE/MAX Town & Country #PACT517332 Report a problem
    4/17/2001Sold$140,000$90/sqft
    Source: Public Record Report a problem

    Public tax history

    YearProperty taxesTax assessment
    2025$3,937 +2.6%$108,420
    2024$3,836 +3.4%$108,420
    2023$3,711 +3%$108,420
    2022$3,603 +2.6%$108,420
    2021$3,512 +191.4%$108,420
    2020$1,206 -64.9%$108,420
    2019$3,434 $108,420
    2018$3,434 +9899.3%$108,420
    2017$34 -98.9%$108,420
    2016$3,124 $108,420
    2015$3,124 $108,420
    2014$3,124 $108,420
    2013-- $108,420
    2012-- $108,420
    2011-- $108,420
    2010-- $108,420
    2009-- $108,420
    2008-- $108,420
    2007-- $108,420
    2006-- $108,420
    2005-- $108,420
    2004-- $108,420
    2003-- $108,420
    2000-- $108,420
    Find assessor info on the county website

    Neighborhood: 19425

    Nearby schools

    GreatSchools rating
    Schools provided by the listing agent
    • Elementary: LIONVILLE
    • Middle: LIONVILLE
    • High: DOWNINGTOWN HS EAST CAMPUS
    • District: DOWNINGTOWN AREA

    Source: The MLS. This data may not be complete. We recommend contacting the local school district to confirm school assignments for this home.

    Get a cash offer in 3 minutes
    Find out how much your home could sell for in as little as 3 minutes with a no-obligation cash offer.
    Estimated market value
    $402,900
    Get a cash offer in 3 minutes
    Find out how much your home could sell for in as little as 3 minutes with a no-obligation cash offer.
    Estimated market value
    $402,900