Experience elegant, low maintenance living in the highly sought after community of Reserve at Chesterfield, where timeless design, exceptional convenience, and a prime location come together to create an extraordinary place to call home. Beautifully situated on a quiet cul de sac within the award winning West Chester School District, this meticulously maintained townhome offers three bedrooms, two and one half baths, and a thoughtfully designed open floor plan that blends comfort with sophistication. Recent improvements, including a newly installed roof and central air conditioning system, provide peace of mind and exceptional value for years to come. The main level opens to gracious formal living and dining rooms, creating inviting spaces for both everyday living and elegant entertaining. At the heart of the home is the spacious eat in kitchen, featuring modern finishes, abundant cabinetry, and generous workspace. The kitchen flows seamlessly into the family room, where new carpeting, a warm gas fireplace, and access to the private deck create the perfect setting for relaxing or gathering with family and friends. Surrounded by mature trees, the deck offers a peaceful retreat with exceptional privacy. The upper level is highlighted by an impressive primary suite complete with a spacious sitting area, creating a luxurious private sanctuary. The spa inspired primary bath features a Jacuzzi jetted tub, separate shower, and generous space for everyday comfort. Two additional well proportioned bedrooms, a full hall bath with a tub and shower combination, and a conveniently located second floor laundry room complete the upper level. Perfectly positioned just minutes from the vibrant Borough of West Chester, residents enjoy easy access to an outstanding selection of fine restaurants, boutique shopping, entertainment, and everyday conveniences. Commuters will appreciate the property's close proximity to Routes 3 and 352, providing convenient access throughout the region. Adding to the home's appeal are low real estate taxes, a low monthly HOA fee, and a comprehensive homeowners association that provides front and rear lawn maintenance, snow removal, and exterior building maintenance, allowing you to enjoy a truly carefree lifestyle. Included with the sale are the kitchen refrigerator, washer, dryer, and a one year home warranty, making this exceptional residence truly move in ready. Offering an outstanding combination of location, quality, comfort, and maintenance free living, this beautifully maintained home presents a rare opportunity in one of the area's most desirable communities. Schedule your private showing today and discover the lifestyle that awaits at Reserve at Chesterfield.
For sale
Price cut: $24K (7/29)
$624,999
2749 Whittleby Ct #25, West Chester, PA 19382
3beds
2,712sqft
:
Get pre-qualified$4,351/mo
Townhouse
Built in 2004
1,375 Square Feet Lot
$615,100 Zestimate®
$230/sqft
$325/mo HOA
What's special
Modern finishesNewly installed roofJacuzzi jetted tubFamily roomQuiet cul de sacSurrounded by mature treesImpressive primary suite
- 32 days |
- 807 |
- 19 |
Zillow last checked:
Listing updated:
Listed by:
Carmen Franceschino 610-659-4292,
RE/MAX Preferred - Newtown Square (610) 325-4100
Source: Bright MLS,MLS#: PACT2129572
Facts & features
Interior
Bedrooms & bathrooms
- Bedrooms: 3
- Bathrooms: 3
- Full bathrooms: 2
- 1/2 bathrooms: 1
- Main level bathrooms: 1
Rooms
- Room types: Living Room, Dining Room, Primary Bedroom, Sitting Room, Bedroom 2, Kitchen, Family Room, Basement, Laundry, Bathroom 3, Primary Bathroom, Full Bath, Half Bath
Primary bedroom
- Features: Ceiling Fan(s), Flooring - Carpet, Walk-In Closet(s)
- Level: Upper
- Area: 210 Square Feet
- Dimensions: 14 X 15
Bedroom 2
- Features: Flooring - Carpet
- Level: Upper
- Area: 121 Square Feet
- Dimensions: 11 X 11
Primary bathroom
- Features: Bathroom - Jetted Tub, Bathroom - Stall Shower, Flooring - Ceramic Tile
- Level: Upper
- Area: 126 Square Feet
- Dimensions: 9 X 14
Bathroom 3
- Features: Flooring - Carpet
- Level: Upper
- Area: 156 Square Feet
- Dimensions: 12 X 13
Basement
- Features: Basement - Unfinished, Flooring - Concrete
- Level: Lower
Dining room
- Features: Crown Molding, Flooring - HardWood
- Level: Main
- Area: 180 Square Feet
- Dimensions: 15 X 12
Family room
- Features: Ceiling Fan(s), Fireplace - Gas, Flooring - Carpet
- Level: Main
- Area: 220 Square Feet
- Dimensions: 11 X 20
Other
- Features: Bathroom - Tub Shower, Flooring - Ceramic Tile
- Level: Upper
- Area: 48 Square Feet
- Dimensions: 6 X 8
Half bath
- Features: Flooring - HardWood
- Level: Main
- Area: 24 Square Feet
- Dimensions: 4 X 6
Kitchen
- Features: Breakfast Bar, Breakfast Nook, Countertop(s) - Solid Surface, Double Sink, Flooring - Ceramic Tile, Eat-in Kitchen, Kitchen - Gas Cooking, Recessed Lighting, Pantry
- Level: Main
- Area: 264 Square Feet
- Dimensions: 12 X 22
Laundry
- Features: Flooring - Vinyl
- Level: Upper
- Area: 18 Square Feet
- Dimensions: 6 X 3
Living room
- Features: Crown Molding, Flooring - Carpet
- Level: Main
- Area: 288 Square Feet
- Dimensions: 16 X 18
Sitting room
- Features: Flooring - Carpet, Primary Bedroom - Sitting Area
- Level: Upper
- Area: 84 Square Feet
- Dimensions: 7 X 12
Heating
- Forced Air, Natural Gas
Cooling
- Central Air, Electric
Appliances
- Included: Gas Water Heater
- Laundry: Laundry Room
Features
- Basement: Unfinished
- Number of fireplaces: 1
Interior area
- Total structure area: 2,712
- Total interior livable area: 2,712 sqft
- Finished area above ground: 2,712
- Finished area below ground: 0
Property
Parking
- Total spaces: 4
- Parking features: Garage Faces Front, Garage Door Opener, Attached, Driveway, On Street
- Attached garage spaces: 2
- Uncovered spaces: 2
Accessibility
- Accessibility features: None
Features
- Levels: Two
- Stories: 2
- Pool features: None
Lot
- Size: 1,375 Square Feet
Details
- Additional structures: Above Grade, Below Grade
- Parcel number: 6703 0129.2700
- Zoning: R-10
- Special conditions: Standard
Construction
Type & style
- Home type: Townhouse
- Architectural style: Colonial
- Property subtype: Townhouse
Materials
- Stone, Vinyl Siding
- Foundation: Concrete Perimeter
Condition
- New construction: No
- Year built: 2004
Utilities & green energy
- Sewer: Public Sewer
- Water: Public
Community & HOA
Community
- Subdivision: Reserve At Chesterfi
HOA
- Has HOA: Yes
- Services included: Common Area Maintenance, Maintenance Structure, Lawn Care Front, Lawn Care Rear, Lawn Care Side, Maintenance Grounds, Snow Removal
- HOA fee: $325 monthly
Location
- Region: West Chester
- Municipality: WESTTOWN TWP
Financial & listing details
- Price per square foot: $230/sqft
- Tax assessed value: $184,680
- Annual tax amount: $5,996
- Date on market: 7/3/2026
- Listing agreement: Exclusive Right To Sell
- Listing terms: Cash,Conventional
- Inclusions: Refrigerator, Washer, Dryer All In "as-is" Condition With No Monetary Value
- Exclusions: Curtains In Living Room And Dining Room
- Ownership: Fee Simple
Estimated market value
$615,100
$584,000 - $646,000
$3,310/mo
Price history
| Date | Event | Price |
|---|---|---|
| 7/29/2026 | Price change | $624,999-3.7%$230/sqft |
Source:  Bright MLS #PACT2129572 Report a problem Bright MLS #PACT2129572 Report a problem | ||
| 7/3/2026 | Listed for sale | $649,000$239/sqft |
Source: Bright MLS #PACT2129572 Report a problem | ||
Public tax history
Tax history is unavailable.
Monthly payment
Est. payment
Payment breakdown
Explore the cost of this home by adjusting the details. Changes won't be saved.Climate risks
Neighborhood: 19382
Nearby schools
GreatSchools rating
- 7/10Penn Wood El SchoolGrades: K-5Distance: 0.9 mi
- 6/10Stetson Middle SchoolGrades: 6-8Distance: 4.4 mi
- 8/10West Chester Bayard Rustin High SchoolGrades: 9-12Distance: 2.6 mi
Schools provided by the listing agent
- District: West Chester Area
Source: Bright MLS. This data may not be complete. We recommend contacting the local school district to confirm school assignments for this home.
- $602,2003 bd2 ba2.7k sqft2749 Whittleby Ct, West Chester, PA 19382Off Market
- $557,2003 bd4 ba2.4k sqft2747 Whittleby Ct, West Chester, PA 19382Off Market

- $480,0003 bd4 ba3.9k sqft2745 Whittleby Ct, West Chester, PA 19382Sold
- $613,7003 bd3 ba3.4k sqft2743 Whittleby Ct, West Chester, PA 19382Off Market
- $594,6003 bd4 ba2.7k sqft2741 Whittleby Ct, West Chester, PA 19382Off Market
- $651,0003 bd2 ba2.7k sqft2739 Whittleby Ct, West Chester, PA 19382Off Market
- $600,0003 bd2 ba2.4k sqft2737 Whittleby Ct, West Chester, PA 19382Off Market
- $525,9003 bd2 ba2.5k sqft2748 Whittleby Ct, West Chester, PA 19382Off Market
A local agent can set up tours, give advice and negotiate with sellers.
A local lender can help you make sure your offer is ready when you are.
Similar homes
- $625,0003 bd4 ba2.8k sqft239 Cohasset Ln, West Chester, PA 19380For Sale

 MLS ID #PACT2130692, Brad Moore, DoorLife Real Estate, LLC. Bright MLS
 - $600,0003 bd3 ba2.4k sqft21 Kerry Ln, Malvern, PA 19355For Sale
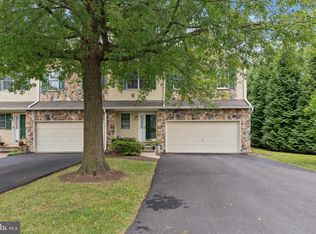 MLS ID #PACT2131788, Dave Batty, Keller Williams Realty Devon-Wayne. Bright MLS
 - $599,0003 bd3 ba2.2k sqft94 Longview Ln, Newtown Square, PA 19073For Sale
 MLS ID #PACT2128482, Ms. Melinda K Haggerty, Silver Leaf Partners Inc. Bright MLS
 - $449,0003 bd3 ba1.5k sqft1552 S Coventry Ln, West Chester, PA 19382For Sale
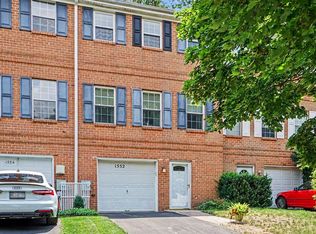 MLS ID #PACT2132186, Jason Gerber, EveryHome Realtors. Bright MLS
 - $624,0004 bd3 ba2k sqft1286 Clearbrook Rd, West Chester, PA 19380For SaleMLS ID #PACT2130110, Lisa English, Compass Pennsylvania LLC. Bright MLS
- $749,9953 bd4 ba3.1k sqft54 Old Barn Dr, West Chester, PA 19382For SaleMLS ID #PADE2118486, Robert Hughes, Howard Hanna Real Estate Services. Bright MLS
- $650,0004 bd4 ba2.2k sqft1214 Derry Ln, West Chester, PA 19380For SaleMLS ID #PACT2128926, Stacey Mitchell, KW Empower. Bright MLS
- $650,0004 bd4 ba3.3k sqft227 Silverbell Ct, West Chester, PA 19380For SaleMLS ID #PACT2127576, Sean Somogyi, Keller Williams Real Estate-Blue Bell. Bright MLS
- $670,0004 bd3 ba2.7k sqft1310 Mary Jane Ln, West Chester, PA 19380For SaleMLS ID #PACT2128266, Richard Downes, BHHS Fox & Roach Wayne-Devon. Bright MLS
- $749,9003 bd3 ba3.2k sqft112 Wellington Dr, Media, PA 19063For SaleMLS ID #PADE2120344, Taylor Wardlow, Compass RE. Bright MLS
- $650,0003 bd3 ba3.2k sqft37 Sagewood Dr #14, Malvern, PA 19355For SaleMLS ID #PACT2121296, Jeff Sibel, Real of Pennsylvania. Bright MLS
- $650,0004 bd3 ba3.2k sqft140 Lloyd Rd, West Grove, PA 19390For SaleMLS ID #PACT2132250, Bill McCormick, Keller Williams Real Estate -Exton. Bright MLS
- $819,9004 bd3 ba2.7k sqft1466 Grove Ave, West Chester, PA 19380For SaleMLS ID #PACT2131574, Arleen Pecone, RE/MAX Main Line-West Chester. Bright MLS
- $599,0004 bd3 ba1.9k sqft509 Thornberry Way, Royersford, PA 19468For SaleMLS ID #PAMC2188998, Jamie Wagner, RE/MAX Action Associates. Bright MLS
- $380,0002 bd3 ba1.9k sqft350 Devon Way, West Chester, PA 19380For SaleMLS ID #PACT2131406, Deborah Dorsey, BHHS Fox & Roach-Rosemont. Bright MLS
- $650,0003 bd3 ba2.5k sqft2411 Copper Creek Rd, Chester Springs, PA 19425For SaleMLS ID #PACT2126530, Anna Abbatemarco, EXP Realty, LLC. Bright MLS
- $799,9904 bd3 ba2.4k sqft1239 Upton Cir, West Chester, PA 19380For SaleMLS ID #PACT2124766, Tom Toole III, RE/MAX Main Line-West Chester. Bright MLS
- $639,0004 bd3 ba2.2k sqft322 Johnson Rd, Collegeville, PA 19426For SaleMLS ID #PAMC2188004, Donna Pearson, Coldwell Banker Hearthside Realtors-Collegeville. Bright MLS
- $659,9004 bd3 ba2.2k sqft30 Forge Mountain Dr, Valley Forge, PA 19481For SaleMLS ID #PACT2128838, Jackie Keenan, Keller Williams Real Estate-Montgomeryville. Bright MLS
- $575,0002 bd2 ba1.5k sqft65 Delia Dr, Broomall, PA 19008For SaleMLS ID #PADE2120772, MaryEllen Detterline, RE/MAX Ace Realty. Bright MLS
