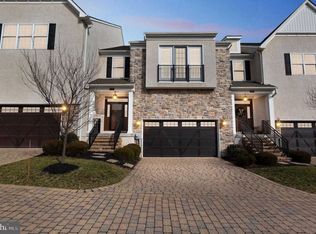
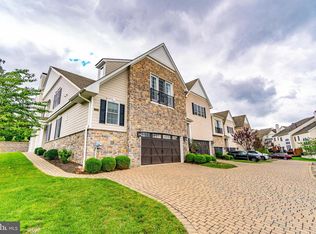
Welcome to 112 Wellington, conveniently located in the enclave of Ravenscliff, just minutes to all major highways and downtown Media. This Benson-built home has been proudly and meticulously maintained by its only owner. With many upgrades selected with the builder at new construction in 2014, you can see how easy and low maintenance townhome living can be. The heart of the home is the luxury, gourmet kitchen includes raised panel cabinetry with designer crown moulding, an oversized island, granite countertops, a tile backsplash and stainless steel appliances. The kitchen is open to the great room featuring a floor to ceiling stone, gas fireplace, loads of natural light at the rear of the home, and access to the rear deck. Upstairs, there is bonus space with a large loft. Downstairs you'll find a large, unfinished basement with egress window, plumbing rough-in, and high ceilings, prime space for future potential custom finishing to add square footage to this home as desired. Upon entry, you’re greeted by 9’ ceilings, gleaming hardwood flooring, neutral paint and an open-concept floor plan, this home is truly move-in ready for the next owner. With a low maintenance exterior, and lawn care maintenance, snow & trash removal included with the $496 monthly HOA fee, this home gives you peace of mind and plenty of time to do the things that are important to you!
For sale
$749,900
112 Wellington Dr, Media, PA 19063
3beds
3,200sqft
Townhouse
Built in 2014
2,178 Square Feet Lot
$-- Zestimate®
$234/sqft
$496/mo HOA
What's special
Neutral paintLow maintenance exteriorOversized islandOpen-concept floor planTile backsplashGleaming hardwood flooringGranite countertops
- 40 days
- 971
- 24
Zillow last checked:
Listing updated:
Listed by:
Taylor Wardlow 301-509-2762,
Compass RE 2673805813
Source: Bright MLS,MLS#: PADE2120344
Facts & features
Interior
Bedrooms & bathrooms
- Bedrooms: 3
- Bathrooms: 3
- Full bathrooms: 2
- 1/2 bathrooms: 1
- Main level bathrooms: 1
Basement
- Description: Percent Finished: 0.0
- Area: 1600
Heating
- Forced Air, Natural Gas
Cooling
- Central Air, Electric
Appliances
- Included: Water Heater
Features
- Basement: Full,Unfinished
- Number of fireplaces: 1
Interior area
- Total structure area: 4,800
- Total interior livable area: 3,200 sqft
- Finished area above ground: 3,200
- Finished area below ground: 0
Property
Parking
- Total spaces: 4
- Parking features: Garage Faces Front, Driveway, Attached
- Attached garage spaces: 2
- Uncovered spaces: 2
Accessibility
- Accessibility features: None
Features
- Levels: Three
- Stories: 3
- Pool features: None
Lot
- Size: 2,178 Square Feet
Details
- Additional structures: Above Grade, Below Grade
- Parcel number: 25000462432
- Zoning: RESIDENTIAL
- Special conditions: Standard
Construction
Type & style
- Home type: Townhouse
- Architectural style: Colonial,Traditional
- Property subtype: Townhouse
Materials
- Aluminum Siding, Vinyl Siding
- Foundation: Concrete Perimeter
- Roof: Architectural Shingle
Condition
- New construction: No
- Year built: 2014
Utilities & green energy
- Sewer: Public Sewer
- Water: Public
Community & HOA
Community
- Condo and coop fee: $496 monthly
- Subdivision: Ravenscliff
HOA
- Has HOA: No
- Services included: Common Area Maintenance, Maintenance Structure, Lawn Care Front, Lawn Care Rear, Maintenance Grounds, Management, Road Maintenance, Snow Removal
- HOA name: Ravenscliff Reserve Condominium Association
Location
- Region: Media
- Municipality: MARPLE TWP
Financial & listing details
- Price per square foot: $234/sqft
- Tax assessed value: $427,700
- Annual tax amount: $8,119
- Date on market: 7/30/2026
- Listing agreement: Exclusive Right To Sell
- Listing terms: Cash,Conventional
- Ownership: Fee Simple
Estimated market value
Not available
Estimated sales range
Not available
Not available
Price history
| Date | Event | Price |
|---|---|---|
| 7/30/2026 | Listed for sale | $749,900+57.9%$234/sqft |
Source:  Bright MLS #PADE2120344 Report a problem Bright MLS #PADE2120344 Report a problem | ||
| 3/17/2014 | Sold | $475,000$148/sqft |
Source: Public Record Report a problem | ||
Public tax history
| Year | Property taxes | Tax assessment |
|---|---|---|
| 2026 | $8,497 +7% | $427,700 |
| 2025 | $7,942 +7.5% | $427,700 |
| 2024 | $7,391 -23.2% | $427,700 -25.7% |
| 2023 | $9,630 +1.9% | $575,490 |
| 2022 | $9,447 | $575,490 |
| 2021 | $9,447 +410.3% | $575,490 +69.8% |
| 2020 | $1,851 -80.8% | $339,000 |
| 2019 | $9,638 +1% | $339,000 |
| 2018 | $9,539 +412.7% | $339,000 |
| 2017 | $1,860 | $339,000 |
| 2016 | $1,860 -24.5% | $339,000 -24.5% |
| 2015 | $2,464 | $449,070 |
Find assessor info on the county website
Monthly payment
Est. payment
Payment breakdown
Explore the cost of this home by adjusting the details. Changes won't be saved.Climate risks
Neighborhood: 19063
Nearby schools
Schools provided by the listing agent
- District: Marple Newtown
Source: Bright MLS. This data may not be complete. We recommend contacting the local school district to confirm school assignments for this home.

Similar homes
- $615,0003 bd3 ba2.3k sqft115 Jackdaw Aly, Media, PA 19063For Sale

 MLS ID #PADE2120900, Maria Doyle, Compass RE. Bright MLS
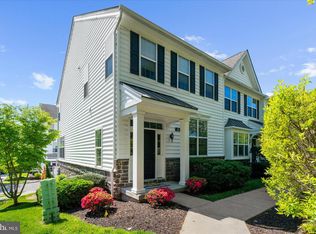
 - $650,0003 bd3 ba2.3k sqft113 Avian Aly, Media, PA 19063For Sale
 MLS ID #PADE2118248, Katelyn Gallagher, BHHS Fox & Roach-Haverford. Bright MLS
 - $599,9003 bd3 ba2.2k sqft208 Jackdaw Aly #208, Media, PA 19063For Sale
 MLS ID #PADE2118330, Jerry Strusowski, BHHS Fox & Roach-Kennett Sq. Bright MLS
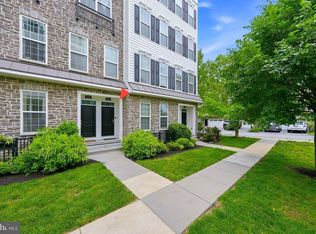
 - $529,9903 bd3 ba2.3k sqftNone Available, Media, PA 19063For Sale
 MLS ID #PADE2119718, Victoria Dickinson, Patterson-Schwartz - Greenville. Bright MLS
 - $725,0004 bd4 ba3.2k sqft244 Clermont Dr, Newtown Square, PA 19073For SaleMLS ID #PADE2120578, KERI BERGER, Keller Williams Main Line. Bright MLS
- $745,0004 bd4 ba3.7k sqft3541 Muirwood Dr, Newtown Square, PA 19073For SaleMLS ID #PADE2118074, Cheryl Jacobs, Keller Williams Real Estate -Exton. Bright MLS
- $774,9003 bd4 ba2.9k sqft205 Ella Ln, Conshohocken, PA 19428For SaleMLS ID #PAMC2192356, Matthew Donnelly, EXP Realty, LLC. Bright MLS
- $749,9004 bd3 ba2.3k sqft11 Northwood Rd, Newtown Square, PA 19073For SaleMLS ID #PADE2122566, Beth Samberg, Real of Pennsylvania. Bright MLS
- $725,0003 bd3 ba2.1k sqft51 Umbrell Dr, Norristown, PA 19403For SaleMLS ID #PAMC2192204, Janel Loughin, Real Broker, LLC. Bright MLS
- $729,0003 bd3 ba2.4k sqft211 Holland Ave, Ardmore, PA 19003For SaleMLS ID #PAMC2176508, Fred A Altieri, Houwzer, LLC. Bright MLS
- $749,9003 bd4 ba3.1k sqft54 Old Barn Dr, West Chester, PA 19382For SaleMLS ID #PADE2118486, Robert Hughes, Howard Hanna Real Estate Services. Bright MLS
- $750,0004 bd3 ba2.3k sqft14 Wellfleet Ln, Wayne, PA 19087For SaleMLS ID #PACT2134114, Steve Miller, BHHS Fox & Roach Wayne-Devon. Bright MLS
- $875,0004 bd3 ba2.6k sqft713 Iris Ln, Media, PA 19063For SaleMLS ID #PADE2115168, Donna May Bond, Long & Foster Real Estate, Inc.. Bright MLS
- $715,0003 bd4 ba2.1k sqft201 Cobblestone Dr, Ardmore, PA 19003For SaleMLS ID #PAMC2170540, Jason Wallner, Compass RE. Bright MLS
- $715,0003 bd4 ba3.9k sqft108 Carriage Ct, Plymouth Meeting, PA 19462For SaleMLS ID #PAMC2188514, Rima Kapel, Vanguard Realty Associates. Bright MLS
- $745,0004 bd3 ba3.5k sqft422 S Saddlebrook Cir, Chester Springs, PA 19425For SaleMLS ID #PACT2129852, Greg Veturys, Keller Williams Real Estate - Media. Bright MLS
- $777,9003 bd3 ba2.8k sqft219 Birkdale Dr, Blue Bell, PA 19422For SaleMLS ID #PAMC2185560, Debbie Mignogna, BHHS Fox & Roach-Blue Bell. Bright MLS
- $724,9003 bd4 ba3.6k sqft860 Reynards Run, Blue Bell, PA 19422For SaleMLS ID #PAMC2181620, Stephen Marchese, RE/MAX Central - Blue Bell. Bright MLS
- $715,0003 bd3 ba3.3k sqft944 Hedgerow Ct, Blue Bell, PA 19422For SaleMLS ID #PAMC2190272, Amanda Helwig, Dan Helwig Inc. Bright MLS
- $849,0004 bd3 ba3.9k sqft100 Park Ln, Glen Mills, PA 19342For SaleMLS ID #PADE2122178, Mimi Morrow, BHHS Fox & Roach-Chestnut Hill. Bright MLS
