Move Right in-Available for immediate possession! This home is aggressively priced below the last sale of similarly sized unit. 208 Jackdaw Aly, also known as 208 Murray Lane, offers comfortable three-level townhome living in the Ravenscliff community of Media. This home features 3 bedrooms, 2.5 baths, approximately 2,214 square feet, an attached 2-car garage, a first-floor flex room, and an open main level designed for everyday living and entertaining. Step inside to a bright layout with 9-foot ceilings on the main level and in the first-floor bonus room. The open floor plan connects the living, dining, and kitchen areas for an easy flow throughout the main living space. Maple hardwood floors, recessed lighting, and generous natural light add warmth and function. The kitchen features white cabinetry with crown molding, a glass-front accent cabinet, granite countertops, a white subway tile backsplash, stainless steel appliances, a gas cooktop, and a large island workstation with a prep sink. Just off the main living area, a composite deck provides outdoor space for dining, grilling, or relaxing. The finished first-floor bonus room offers flexible space for an office, fitness area, media room, hobby room, or additional living space. The attached 2-car garage provides direct interior access and storage options. Upstairs, the primary suite includes a vaulted ceiling, walk-in closet, and a bath with a glass shower, soaking tub, double vanity, and upgraded floor tile. Two additional bedrooms also feature vaulted ceilings. The second-floor laundry area adds convenience. Ravenscliff offers low-maintenance living, with exterior maintenance, lawn care, snow removal, and trash service covered by the condo association. The location provides convenient access to Route 1, Route 476, downtown Philadelphia, Philadelphia International Airport, downtown Media, the Media-Wawa SEPTA Regional Rail line, Ridley Creek State Park, shopping, dining, cafés, entertainment, and local events. 208 Jackdaw Aly offers space, comfort, and convenience in a well-located Media townhome community. Schedule your showing today. One or more photos have been virtually staged.
For sale
$599,900
208 Jackdaw Aly #208, Media, PA 19063
3beds
2,214sqft
Townhouse
Built in 2015
-- sqft lot
$586,400 Zestimate®
$271/sqft
$350/mo HOA
What's special
Generous natural lightFirst-floor flex roomRecessed lightingGas cooktopWhite subway tile backsplashGlass-front accent cabinetMaple hardwood floors
- 75 days
- 581
- 29
Zillow last checked:
Listing updated:
Listed by:
Jerry Strusowski 302-545-2344,
BHHS Fox & Roach-Kennett Sq (610) 444-9090,
Co-Listing Agent: Lanny L Lewis 484-678-5937,
BHHS Fox & Roach-Kennett Sq
Source: Bright MLS,MLS#: PADE2118330
Facts & features
Interior
Bedrooms & bathrooms
- Bedrooms: 3
- Bathrooms: 3
- Full bathrooms: 2
- 1/2 bathrooms: 1
- Main level bathrooms: 1
Rooms
- Room types: Living Room, Dining Room, Primary Bedroom, Bedroom 2, Kitchen, Family Room, Bedroom 1, Other, Bonus Room
Primary bedroom
- Level: Upper
- Area: 204 Square Feet
- Dimensions: 12 X 17
Primary bedroom
- Level: Unspecified
Bedroom 1
- Features: Bathroom - Stall Shower
- Level: Upper
- Area: 110 Square Feet
- Dimensions: 10 X 11
Bedroom 2
- Level: Upper
- Area: 90 Square Feet
- Dimensions: 9 X 10
Bonus room
- Features: Flooring - Carpet
- Level: Lower
Bonus room
- Features: Flooring - Carpet
- Level: Lower
- Area: 0 Square Feet
- Dimensions: 0 X 0
Dining room
- Level: Unspecified
Dining room
- Level: Main
Family room
- Features: Flooring - Luxury Vinyl Plank
- Level: Main
- Area: 182 Square Feet
- Dimensions: 13 X 14
Kitchen
- Features: Kitchen - Electric Cooking, Kitchen Island, Pantry
- Level: Main
- Area: 108 Square Feet
- Dimensions: 9 X 12
Living room
- Features: Flooring - Luxury Vinyl Tile
- Level: Main
- Area: 374 Square Feet
- Dimensions: 17 X 22
Other
- Description: BRK RM
- Features: Flooring - Luxury Vinyl Tile
- Level: Main
- Area: 64 Square Feet
- Dimensions: 8 X 8
Heating
- Forced Air, Natural Gas
Cooling
- Central Air, Electric
Appliances
- Included: Gas Water Heater
- Laundry: Upper Level
Features
- Kitchen Island, Butlers Pantry, Dining Area, Dry Wall
- Flooring: Wood, Carpet, Luxury Vinyl
- Basement: Full
- Number of fireplaces: 1
Interior area
- Total structure area: 2,214
- Total interior livable area: 2,214 sqft
- Finished area above ground: 2,214
- Finished area below ground: 0
Property
Parking
- Total spaces: 2
- Parking features: Garage Faces Rear, Inside Entrance, Garage Door Opener, Public, Unassigned, Other, Attached
- Attached garage spaces: 2
Accessibility
- Accessibility features: None
Features
- Levels: Three
- Stories: 3
- Exterior features: Balcony
- Pool features: None
Details
- Additional structures: Above Grade, Below Grade
- Parcel number: 25000463286
- Zoning: RESIDENTIAL
- Special conditions: Standard
Construction
Type & style
- Home type: Townhouse
- Architectural style: Carriage House
- Property subtype: Townhouse
Materials
- Aluminum Siding, Stone, Vinyl Siding
- Foundation: Concrete Perimeter
- Roof: Architectural Shingle,Asphalt,Pitched,Shingle
Condition
- New construction: No
- Year built: 2015
Details
- Builder model: THE FULTON
- Builder name: TOLL BROTHERS
Utilities & green energy
- Electric: 200+ Amp Service
- Sewer: Public Sewer
- Water: Public
- Utilities for property: Natural Gas Available, Cable Connected, Sewer Available, Electricity Available, Water Available, Cable
Community & HOA
Community
- Subdivision: Ravenscliff
HOA
- Has HOA: Yes
- HOA fee: $350 monthly
Location
- Region: Media
- Municipality: MARPLE TWP
Financial & listing details
- Price per square foot: $271/sqft
- Tax assessed value: $426,080
- Annual tax amount: $8,089
- Date on market: 6/25/2026
- Listing agreement: Exclusive Right To Sell
- Inclusions: Outdoor Grill "as Is", All Curtain Hardware, Refrigerator, Washer, Dryer
- Ownership: Fee Simple
- Road surface type: Black Top
Estimated market value
$586,400
$557,000 - $616,000
$3,562/mo
Price history
| Date | Event | Price |
|---|---|---|
| 8/4/2026 | Listed for rent | $3,500$2/sqft |
Source: Bright MLS #PADE2120608 Report a problem | ||
| 5/3/2026 | Price change | $599,900-2.5%$271/sqft |
Source:  Bright MLS #PADE2107372 Report a problem Bright MLS #PADE2107372 Report a problem | ||
| 4/22/2026 | Price change | $615,000-2.4%$278/sqft |
Source: Bright MLS #PADE2107372 Report a problem | ||
| 3/16/2026 | Listed for sale | $629,900$285/sqft |
Source: Bright MLS #PADE2107372 Report a problem | ||
Public tax history
Tax history is unavailable.
Monthly payment
Est. payment
Payment breakdown
Explore the cost of this home by adjusting the details. Changes won't be saved.Climate risks
Neighborhood: 19063
Nearby schools
Schools provided by the listing agent
- Elementary: Loomis
- Middle: Paxon Hollow
- High: Marple Newtown
- District: Marple Newtown
Source: Bright MLS. This data may not be complete. We recommend contacting the local school district to confirm school assignments for this home.


Similar homes
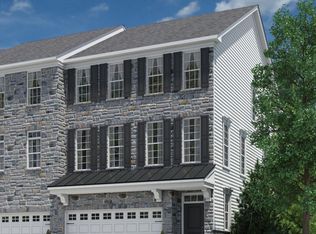
- $615,0003 bd3 ba2.3k sqft115 Jackdaw Aly, Media, PA 19063For Sale

 MLS ID #PADE2120900, Maria Doyle, Compass RE. Bright MLS
 - $650,0003 bd3 ba2.3k sqft113 Avian Aly, Media, PA 19063For Sale
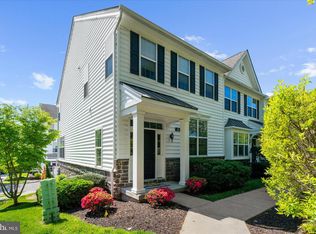 MLS ID #PADE2118248, Katelyn Gallagher, BHHS Fox & Roach-Haverford. Bright MLS
 - $529,9903 bd3 ba2.3k sqftNone Available, Media, PA 19063For Sale
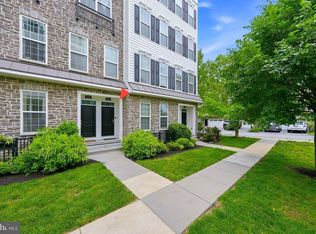 MLS ID #PADE2119718, Victoria Dickinson, Patterson-Schwartz - Greenville. Bright MLS
 - $749,9003 bd3 ba3.2k sqft112 Wellington Dr, Media, PA 19063For Sale
 MLS ID #PADE2120344, Taylor Wardlow, Compass RE. Bright MLS
 - $595,0003 bd3 ba1.7k sqft448 Radnor St, Media, PA 19063For SaleMLS ID #PADE2122636, Pete McGuinn, RE/MAX Main Line-West Chester. Bright MLS
- $660,0003 bd3 ba2.1k sqft223 Grant Xing, Media, PA 19063For SaleMLS ID #PADE2116862, Gabby Sanfilippo, EXP Realty, LLC. Bright MLS
- $595,0003 bd3 ba2.1k sqft139 Smithworks Blvd #20, Phoenixville, PA 19460For SaleMLS ID #PACT2135438, Jennifer Daywalt, Better Homes and Gardens Real Estate Phoenixville. Bright MLS
- $599,0003 bd3 ba2.7k sqft713 Whitetail Cir, King Of Prussia, PA 19406For SaleMLS ID #PAMC2190270, Muskan Wadhwa, Howard Hanna Real Estate Services. Bright MLS
- $499,9003 bd4 ba1.9k sqft4427 Riverview Ln #48, Philadelphia, PA 19129For SaleMLS ID #PAPH2658958, Abe Thomson, RE/MAX Ready. Bright MLS
- $585,0003 bd3 ba2.3k sqft3 Righter St, Conshohocken, PA 19428For SaleMLS ID #PAMC2181624, Blakely Minton, Crown Homes Real Estate. Bright MLS
- $725,0003 bd3 ba2.1k sqft51 Umbrell Dr, Norristown, PA 19403For SaleMLS ID #PAMC2192204, Janel Loughin, Real Broker, LLC. Bright MLS
- $550,0003 bd3 ba2.1k sqft407 Lakeview Ct Condo 5, King Of Prussia, PA 19406For SaleMLS ID #PAMC2192702, Kelly MacCrory, BHHS Fox & Roach-Haverford. Bright MLS
- $519,9003 bd3 ba2k sqft1333 S Lambert St, Philadelphia, PA 19146For SaleMLS ID #PAPH2663412, Adam Brown, BHHS Fox & Roach-Blue Bell. Bright MLS
- $699,9993 bd4 ba2.1k sqft127 Kyle Sq, Media, PA 19063For SaleMLS ID #PADE2121296, Keith Stallone, Coldwell Banker Realty. Bright MLS
- $599,9003 bd3 ba1.5k sqftRatoskey & Trainor, Conshohocken, PA 19428For SaleMLS ID #PAMC2191706, Joymarie DeFruscio, Keller Williams Realty Group. Bright MLS
- $725,0004 bd4 ba3.2k sqft244 Clermont Dr, Newtown Square, PA 19073For SaleMLS ID #PADE2120578, KERI BERGER, Keller Williams Main Line. Bright MLS
- $665,0003 bd3 ba2.8k sqft117 Iron Hill Way, Collegeville, PA 19426For SaleMLS ID #PAMC2192800, Joe Fallon, RE/MAX Main Line-Kimberton. Bright MLS
- $575,0003 bd4 ba2.2k sqft130 Cricket Dr, Malvern, PA 19355For SaleMLS ID #PACT2133586, Erica Walker, Keller Williams Real Estate -Exton. Bright MLS
- $609,9003 bd3 ba2k sqft300 Blue Welsh St, Malvern, PA 19355For SaleMLS ID #PACT2121424, Enjamuri Swamy, Realty Mark Cityscape-Huntingdon Valley. Bright MLS
- $599,0003 bd4 ba2k sqft602 Holywell Dr, Malvern, PA 19355For SaleMLS ID #PACT2121452, Rehana Syed, Springer Realty Group. Bright MLS
