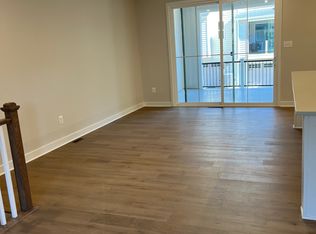
Welcome to 223 Grant Xing in the highly desirable Ponds Edge community of Media! This stunning NVHomes Serenade model offers over 2,100 sqft of thoughtfully designed living space featuring 3 bedrooms, 2.5 baths, and a rear entry garage. The stylish living space includes a finished lower level, open concept main level, gourmet kitchen with an oversized island, covered deck, and a luxurious owners suite with walk in closet. Built in 2022 this nearly new home combines modern finishes, low maintenance living, and an unbeatable location within the award winning Rose Tree Media school district, just minutes from downtown Media, dining, and parks. HOA fee includes access to a fitness center and community playground! Move right in and enjoy the best Delco has to offer!
For sale
Price cut: $10K (9/14)
$650,000
223 Grant Xing, Media, PA 19063
3beds
2,183sqft
Townhouse
Built in 2022
-- sqft lot
$632,200 Zestimate®
$298/sqft
$232/mo HOA
What's special
Rear entry garageModern finishesFinished lower levelCovered deckOpen concept main level
- 132 days
- 475
- 31
Likely to sell faster than
Zillow last checked:
Listing updated:
Listed by:
Gabby Sanfilippo 610-506-5642,
EXP Realty, LLC 8883977352
Source: Bright MLS,MLS#: PADE2116862
Facts & features
Interior
Bedrooms & bathrooms
- Bedrooms: 3
- Bathrooms: 3
- Full bathrooms: 2
- 1/2 bathrooms: 1
- Main level bathrooms: 1
Rooms
- Room types: Living Room, Dining Room, Bedroom 2, Bedroom 3, Kitchen, Bedroom 1, Recreation Room
Bedroom 1
- Level: Upper
- Area: 195 Square Feet
- Dimensions: 15 X 13
Bedroom 2
- Level: Upper
- Area: 132 Square Feet
- Dimensions: 12 X 11
Bedroom 3
- Level: Upper
- Area: 132 Square Feet
- Dimensions: 11 X 12
Dining room
- Level: Main
- Area: 204 Square Feet
- Dimensions: 17 X 12
Kitchen
- Level: Main
- Area: 198 Square Feet
- Dimensions: 22 X 9
Living room
- Level: Main
- Area: 238 Square Feet
- Dimensions: 14 X 17
Recreation room
- Level: Lower
- Area: 180 Square Feet
- Dimensions: 15 X 12
Heating
- Central, Natural Gas
Cooling
- Central Air, Electric
Appliances
- Included: Gas Water Heater
- Laundry: Upper Level
Features
- Has basement: No
- Number of fireplaces: 1
Interior area
- Total structure area: 2,183
- Total interior livable area: 2,183 sqft
- Finished area above ground: 2,183
Property
Parking
- Total spaces: 2
- Parking features: Garage Faces Rear, Attached, Driveway
- Attached garage spaces: 2
- Has uncovered spaces: Yes
Accessibility
- Accessibility features: None
Features
- Levels: Three
- Stories: 3
- Pool features: None
Details
- Additional structures: Above Grade
- Parcel number: 27000400097
- Zoning: RES
- Special conditions: Standard
Construction
Type & style
- Home type: Townhouse
- Architectural style: Craftsman
- Property subtype: Townhouse
Materials
- Mixed, Vinyl Siding, Stone
- Foundation: Slab
Condition
- New construction: No
- Year built: 2022
Details
- Builder model: SERENADE
- Builder name: NVHOMES
Utilities & green energy
- Sewer: Public Sewer
- Water: Public
Community & HOA
Community
- Subdivision: Ponds Edge
HOA
- Has HOA: Yes
- HOA fee: $232 monthly
Location
- Region: Media
- Municipality: MIDDLETOWN TWP
Financial & listing details
- Price per square foot: $298/sqft
- Tax assessed value: $504,620
- Annual tax amount: $10,880
- Date on market: 6/12/2026
- Listing agreement: Exclusive Right To Sell
- Ownership: Fee Simple
Estimated market value
$632,200
$601,000 - $664,000
$3,696/mo
Price history
| Date | Event | Price |
|---|---|---|
| 9/14/2026 | Price change | $650,000-1.5%$298/sqft |
Source:  Bright MLS #PADE2116862 Report a problem Bright MLS #PADE2116862 Report a problem | ||
| 7/21/2026 | Price change | $660,000-5.6%$302/sqft |
Source: Bright MLS #PADE2116862 Report a problem | ||
| 6/12/2026 | Listed for sale | $699,000+9.3%$320/sqft |
Source: Bright MLS #PADE2116862 Report a problem | ||
| 9/16/2022 | Sold | $639,350+3%$293/sqft |
Source: Bright MLS #PADE2023534 Report a problem | ||
| 4/18/2022 | Pending sale | $620,785$284/sqft |
Source: Bright MLS #PADE2023534 Report a problem | ||
Public tax history
| Year | Property taxes | Tax assessment |
|---|---|---|
| 2026 | $10,880 +4.8% | $504,620 |
| 2025 | $10,383 +6.4% | $504,620 |
| 2024 | $9,756 +3.6% | $504,620 |
| 2023 | $9,413 +470.2% | $504,620 +455.6% |
| 2022 | $1,651 | $90,830 |
| 2021 | $1,651 | $90,830 |
Find assessor info on the county website
Monthly payment
Est. payment
Payment breakdown
Explore the cost of this home by adjusting the details. Changes won't be saved.Climate risks
Neighborhood: 19063
Nearby schools
Schools provided by the listing agent
- District: Rose Tree Media
Source: Bright MLS. This data may not be complete. We recommend contacting the local school district to confirm school assignments for this home.
Similar homes
- $680,0003 bd4 ba2.1k sqft216 Avalon Dr, Media, PA 19063For Sale
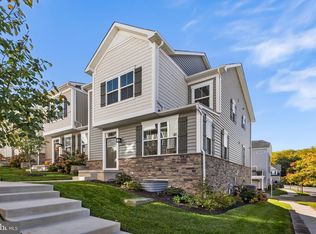
 MLS ID #PADE2126004, Jessica Andrews, BHHS Fox & Roach-Media. Bright MLS
 - $649,9003 bd4 ba2.1k sqft112 Nicholas Pl, Media, PA 19063For Sale
 MLS ID #PADE2123288, Danielle White, Compass RE. Bright MLS
 - $659,9993 bd4 ba2.1k sqft127 Kyle Sq, Media, PA 19063For Sale
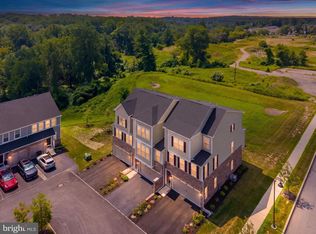 MLS ID #PADE2121296, Keith Stallone, Coldwell Banker Realty. Bright MLS
 - $625,0003 bd3 ba2.3k sqft113 Avian Aly, Media, PA 19063For Sale
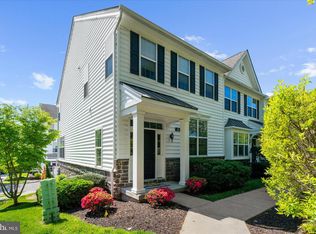 MLS ID #PADE2118248, Katelyn Gallagher, BHHS Fox & Roach-Haverford. Bright MLS
 - $574,9003 bd3 ba1.7k sqft448 Radnor St, Media, PA 19063For SaleMLS ID #PADE2122636, Pete McGuinn, RE/MAX Main Line - West Chester. Bright MLS
- $749,9003 bd3 ba3.2k sqft112 Wellington Dr, Media, PA 19063For SaleMLS ID #PADE2120344, Taylor Wardlow, Compass RE. Bright MLS
- $650,0003 bd3 ba2.5k sqft122 Westhampton Dr, Wilmington, DE 19808For SaleMLS ID #DENC2112438, Dan Davis, RE/MAX Point Realty. Bright MLS
- $699,9003 bd3 ba1.8k sqft2002 Julia Dr, Conshohocken, PA 19428For SaleMLS ID #PAMC2197626, Jessica Gross, Keller Williams Real Estate -Exton. Bright MLS
- $725,0004 bd4 ba2.9k sqft3172 Woods Edge Dr, Garnet Valley, PA 19060For SaleMLS ID #PADE2124520, SATYANARAYANA YASA, Tesla Realty Group, LLC. Bright MLS
- $625,0003 bd3 ba2.3k sqft21 Eagle Ln, Malvern, PA 19355For SaleMLS ID #PACT2128848, VenkaReddy SUNKARA, Tesla Realty Group, LLC. Bright MLS
- $550,0003 bd4 ba1.5k sqft216 Dana Dr, West Chester, PA 19382For SaleMLS ID #PACT2137808, Nicole Abbott, LPT Realty, LLC. Bright MLS
- $690,0003 bd4 ba2.9k sqft401 S Atwater Dr, Malvern, PA 19355For SaleMLS ID #PACT2136858, Jay Mallon, BHHS Fox & Roach-Blue Bell. Bright MLS
- $649,0003 bd3 ba2.8k sqft117 Iron Hill Way, Collegeville, PA 19426For SaleMLS ID #PAMC2192800, Joe Fallon, RE/MAX Main Line-Kimberton. Bright MLS
- $699,9004 bd3 ba2.3k sqft238 Landing Rd, Clarksboro, NJ 08020New ConstructionMLS ID #NJGL2077150, Tim Belko, BHHS Fox & Roach-Washington-Gloucester. Bright MLS
- $665,0004 bd3 ba2.5k sqft2113 Reed St, Philadelphia, PA 19146New ConstructionMLS ID #PAPH2547776, Marc Chapnick, RE/MAX Central - South Philadelphia. Bright MLS
- $565,0003 bd3 ba2.2k sqft288 Tulip Tree Ct, Blue Bell, PA 19422For SaleMLS ID #PAMC2197656, Elise Carlin, Coldwell Banker Realty. Bright MLS
- $560,0003 bd4 ba2.2k sqft130 Cricket Dr, Malvern, PA 19355For SaleMLS ID #PACT2137470, Erica Walker, Keller Williams Real Estate -Exton. Bright MLS
- $674,9003 bd3 ba2.6k sqft108 Petunia Dr, Kennett Square, PA 19348For SaleMLS ID #PACT2135200, Trish Pappano, Keller Williams Real Estate -Exton. Bright MLS
- $585,0003 bd3 ba2.1k sqft139 Smithworks Blvd, Phoenixville, PA 19460For SaleMLS ID #PACT2135438, Jennifer Daywalt, Better Homes and Gardens Real Estate Phoenixville. Bright MLS
- $712,0004 bd4 ba3.1k sqft38 New Countryside Dr, West Chester, PA 19382For SaleMLS ID #PACT2136686, Nicole Miller-DeSantis, Coldwell Banker Realty. Bright MLS
