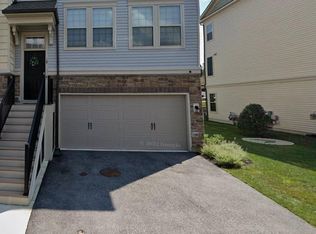
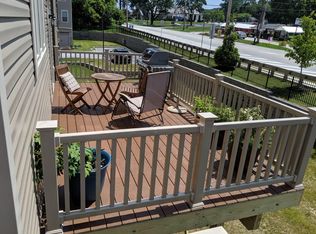
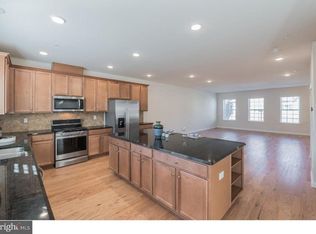
Award-winning Great Valley School District, very low HOA fees, and over $30,000 in custom closet upgrades make this exceptional townhome a rare find in sought-after Linden Hall. Welcome to 21 Eagle Lane, a beautifully maintained 3-bedroom, 2.5-bath home built in 2018, offering a two-car garage, finished walk-out lower level, and stylish low-maintenance living. Designed for today's lifestyle, the open-concept main level seamlessly connects the kitchen, dining area, and family room, creating an ideal space for everyday living and entertaining. The gourmet kitchen is the heart of the home, featuring granite countertops, 42-inch cabinetry with crown molding, stainless steel appliances, a large center island, coffee bar, pantry, and abundant prep space. Natural light fills the spacious living area, which opens directly to a maintenance-free deck—perfect for relaxing or hosting guests. Upstairs, the luxurious owner's suite offers a private retreat with a custom walk-in closet and a beautifully appointed en-suite bath featuring dual vanities, a separate water closet, and elegant finishes. An additional hallway closet provides extra storage and flexibility. Two generously sized secondary bedrooms and a full hall bath complete the upper level. The fully finished walk-out lower level adds valuable living space with large windows, exterior access, plush carpeting, and a dedicated office area, making it ideal for remote work, a recreation room, gym, or guest space. Enjoy community walking and dog trails while benefiting from an unbeatable location just off Route 30 with convenient access to Wegmans, shopping, dining, Route 202, and major commuter routes. Offering luxury finishes, thoughtful upgrades, abundant storage, and a prime location, this move-in-ready home truly has it all.
For sale
Price cut: $5K (9/3)
$625,000
21 Eagle Ln, Malvern, PA 19355
3beds
2,320sqft
Townhouse
Built in 2018
1,632 Square Feet Lot
$615,000 Zestimate®
$269/sqft
$215/mo HOA
What's special
Two-car garageElegant finishesLuxury finishesBeautifully appointed en-suite bathFinished walk-out lower levelThoughtful upgradesExterior access
- 122 days
- 322
- 15
Zillow last checked:
Listing updated:
Listed by:
VenkaReddy SUNKARA 484-636-6268,
Tesla Realty Group, LLC 8448375274
Source: Bright MLS,MLS#: PACT2128848
Facts & features
Interior
Bedrooms & bathrooms
- Bedrooms: 3
- Bathrooms: 3
- Full bathrooms: 2
- 1/2 bathrooms: 1
- Main level bathrooms: 1
Basement
- Area: 400
Heating
- Central, Natural Gas
Cooling
- Central Air, Electric
Appliances
- Included: Gas Water Heater
Features
- Basement: Finished
- Has fireplace: No
Interior area
- Total structure area: 2,320
- Total interior livable area: 2,320 sqft
- Finished area above ground: 1,920
- Finished area below ground: 400
Property
Parking
- Total spaces: 2
- Parking features: Garage Faces Front, Attached
- Attached garage spaces: 2
Accessibility
- Accessibility features: None
Features
- Levels: Two and One Half
- Stories: 2.5
- Pool features: None
Lot
- Size: 1,632 Square Feet
Details
- Additional structures: Above Grade, Below Grade
- Parcel number: 4204 0600
- Zoning: RES
- Special conditions: Standard
Construction
Type & style
- Home type: Townhouse
- Architectural style: Colonial
- Property subtype: Townhouse
Materials
- Vinyl Siding
- Foundation: Concrete Perimeter
Condition
- New construction: No
- Year built: 2018
Utilities & green energy
- Sewer: Public Sewer
- Water: Public
Community & HOA
Community
- Subdivision: Linden Hall
HOA
- Has HOA: Yes
- HOA fee: $215 monthly
Location
- Region: Malvern
- Municipality: EAST WHITELAND TWP
Financial & listing details
- Price per square foot: $269/sqft
- Tax assessed value: $199,140
- Annual tax amount: $6,228
- Date on market: 6/19/2026
- Listing agreement: Exclusive Right To Sell
- Ownership: Fee Simple
Estimated market value
$615,000
$584,000 - $646,000
$3,238/mo
Price history
| Date | Event | Price |
|---|---|---|
| 9/3/2026 | Price change | $625,000-0.8%$269/sqft |
Source:  Bright MLS #PACT2128848 Report a problem Bright MLS #PACT2128848 Report a problem | ||
| 7/15/2026 | Price change | $630,000-3.1%$272/sqft |
Source: Bright MLS #PACT2128848 Report a problem | ||
| 6/19/2026 | Listed for sale | $649,900+70.2%$280/sqft |
Source: Bright MLS #PACT2128848 Report a problem | ||
| 10/18/2018 | Sold | $381,743$165/sqft |
Source: Public Record Report a problem | ||
Public tax history
| Year | Property taxes | Tax assessment |
|---|---|---|
| 2026 | $6,229 +2.8% | $199,140 |
| 2025 | $6,060 +3.6% | $199,140 |
| 2024 | $5,848 +2.5% | $199,140 |
| 2023 | $5,707 +2.7% | $199,140 |
| 2022 | $5,559 +2% | $199,140 |
| 2021 | $5,448 +298.3% | $199,140 |
| 2020 | $1,368 -3.6% | $199,140 +1.7% |
| 2019 | $1,419 | $195,830 |
Find assessor info on the county website
Monthly payment
Est. payment
Payment breakdown
Explore the cost of this home by adjusting the details. Changes won't be saved.Climate risks
Neighborhood: Frazer
Nearby schools
Schools provided by the listing agent
- District: Great Valley
Source: Bright MLS. This data may not be complete. We recommend contacting the local school district to confirm school assignments for this home.
Similar homes
- $560,0003 bd4 ba2.2k sqft130 Cricket Dr, Malvern, PA 19355For Sale

 MLS ID #PACT2137470, Erica Walker, Keller Williams Real Estate -Exton. Bright MLS
 - $690,0003 bd4 ba2.9k sqft401 S Atwater Dr, Malvern, PA 19355For Sale
 MLS ID #PACT2136858, Jay Mallon, BHHS Fox & Roach-Blue Bell. Bright MLS
 - $555,0003 bd4 ba1.6k sqft218 Patriots Path, Malvern, PA 19355For Sale
 MLS ID #PACT2134892, Karen Wilder, BHHS Fox & Roach Wayne-Devon. Bright MLS
 - $729,0003 bd3 ba3.3k sqft730 Quarry Point Rd, Malvern, PA 19355For Sale
 MLS ID #PACT2133528, Serena Lin, Keller Williams Main Line. Bright MLS
 - $619,9004 bd3 ba2.2k sqft1263 Derry Ln, West Chester, PA 19380For SaleMLS ID #PACT2135994, Leah Davey, BHHS Fox & Roach-Rosemont. Bright MLS
- $759,0003 bd4 ba3.3k sqft712 Quarry Point Rd, Malvern, PA 19355For SaleMLS ID #PACT2134836, Martha Lutz, OCF Realty LLC - Philadelphia. Bright MLS
- $650,0004 bd4 ba2.2k sqft1214 Derry Ln, West Chester, PA 19380For SaleMLS ID #PACT2128926, Stacey Mitchell, KW Empower. Bright MLS
- $625,0003 bd3 ba2.6k sqft55 Lila Ln, Downingtown, PA 19335For SaleMLS ID #PACT2130814, Kathleen Gagnon, Coldwell Banker Realty. Bright MLS
- $539,0003 bd3 ba2.7k sqft183 Fringetree Dr, West Chester, PA 19380For SaleMLS ID #PACT2136978, Serena Lin, Keller Williams Main Line. Bright MLS
- $599,9003 bd4 ba3.1k sqft701 Whispering Brooke Dr, Newtown Square, PA 19073For SaleMLS ID #PACT2135634, Janet Rubino, Howard Hanna Real Estate Services. Bright MLS
- $649,0003 bd3 ba2.8k sqft117 Iron Hill Way, Collegeville, PA 19426For SaleMLS ID #PAMC2192800, Joe Fallon, RE/MAX Main Line-Kimberton. Bright MLS
- $540,0003 bd4 ba2.3k sqft216 Hibiscus Way, Downingtown, PA 19335For SaleMLS ID #PACT2134302, Teri Gabrys, Keller Williams Real Estate -Exton. Bright MLS
- $559,9003 bd4 ba2.8k sqft229 Tall Trees Cir #229, Downingtown, PA 19335For SaleMLS ID #PACT2136284, Joe Hawkins, Hawkins Real Estate Services. Bright MLS
- $650,0003 bd4 ba3.3k sqft18 Sharpley Dr, Chadds Ford, PA 19317For SaleMLS ID #PADE2125740, Dylan Morganstein, KW Empower. Bright MLS
- $529,0003 bd3 ba3k sqft221 Tall Pines Dr, West Chester, PA 19380For SaleMLS ID #PACT2135242, Enjamuri Swamy, Realty Mark Cityscape-Huntingdon Valley. Bright MLS
- $699,9003 bd3 ba1.8k sqft2002 Julia Dr, Conshohocken, PA 19428For SaleMLS ID #PAMC2197626, Jessica Gross, Keller Williams Real Estate -Exton. Bright MLS
- $565,0003 bd3 ba2.2k sqft288 Tulip Tree Ct, Blue Bell, PA 19422For SaleMLS ID #PAMC2197656, Elise Carlin, Coldwell Banker Realty. Bright MLS
- $712,0004 bd4 ba3.1k sqft38 New Countryside Dr, West Chester, PA 19382For SaleMLS ID #PACT2136686, Nicole Miller-DeSantis, Coldwell Banker Realty. Bright MLS
- $625,0003 bd3 ba2.3k sqft113 Avian Aly, Media, PA 19063For SaleMLS ID #PADE2118248, Katelyn Gallagher, BHHS Fox & Roach-Haverford. Bright MLS
- $560,0003 bd3 ba2.3k sqft710 Sun Valley Ct, Chester Springs, PA 19425For SaleMLS ID #PACT2135056, Kathleen Gagnon, Coldwell Banker Realty. Bright MLS
