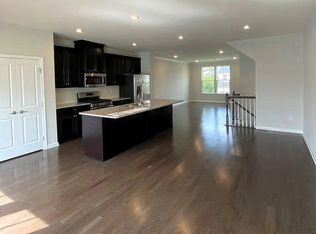
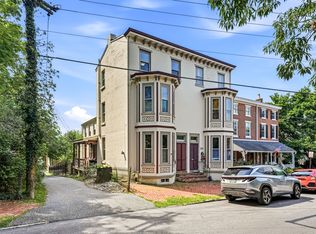
Welcome to 15 Eagle Lane, beautifully situated in the desirable Linden Hall community and within the award-winning Great Valley School District. This NORTH-FACING townhome offers 3 bedrooms, 2.5 baths, a finished walk-out lower level, and an oversized 2-car garage. The open-concept main level features a spacious kitchen, dining area, and family room filled with natural light. The gourmet kitchen is appointed with granite countertops with waterfall edge, 42" cabinetry with accent molding, stainless steel Whirlpool appliances, a range hood vented to the exterior, pantry, under-counter microwave, coffee bar, and an expansive center island perfect for everyday living and entertaining. Step from the kitchen onto the maintenance-free deck, offering additional outdoor living space. Upstairs, the spacious primary suite provides a private retreat with an en-suite bath featuring dual vanity, separate water closet, and a large walk-in closet. Two additional generously sized bedrooms share a hall bath and provide excellent flexibility for family, guests, or a home office. The fully finished walk-out lower level adds valuable living space and features windows, exterior access, comfortable carpeting, and a separate office area ideal for remote work, exercise, recreation, or a media room. Enjoy community dog trails and convenient access to Route 30, shopping, dining, major roadways, and everyday amenities. With its thoughtful upgrades, abundant natural light, flexible finished space, maintenance-free outdoor living, and convenient location, 15 Eagle Lane offers a wonderful opportunity for refined and comfortable townhome living in Great Valley.
Townhouse for rent
$3,300/moFees may apply
15 Eagle Ln, Malvern, PA 19355
3beds
2,270sqft
Price may not include required fees and charges. Learn more|
Townhouse
Available now
No pets
Air conditioner, central air, electric
In unit laundry
2 Attached garage spaces parking
Central, electric, forced air, natural gas
What's special
Finished walk-out lower levelAbundant natural lightFlexible finished spaceNorth-facing townhomeMaintenance-free outdoor livingStainless steel whirlpool appliancesOpen-concept main level
- 29 days |
- -- |
- -- |
Zillow last checked:
Listing updated:
Travel times

Let’s turn your rent into credit progress
Build credit history with every on-time payment and get credit for the payment you’re already making.
Facts & features
Interior
Bedrooms & bathrooms
- Bedrooms: 3
- Bathrooms: 3
- Full bathrooms: 2
- 1/2 bathrooms: 1
Heating
- Central, Electric, Forced Air, Natural Gas
Cooling
- Air Conditioner, Central Air, Electric
Appliances
- Included: Dishwasher, Dryer, Garbage Disposal, Gas Water Heater, Microwave Oven, Stainless Steel Appliance(s), Washer
- Laundry: In Unit, Upper Level
Features
- Kitchen Island, Open Floorplan, Walk In Closet
- Has basement: Yes
Interior area
- Total interior livable area: 2,270 sqft
Property
Parking
- Total spaces: 2
- Parking features: Attached, Driveway, Garage, Open
- Has attached garage: Yes
- Has uncovered spaces: Yes
- Details: Contact manager
Features
- Exterior features: Basement, Walk In Closet
- Pool features: Contact manager
Details
- Additional structures: Garage(s)
- Parcel number: 420405910000
Construction
Type & style
- Home type: Townhouse
- Architectural style: Traditional
- Property subtype: Townhouse
Condition
- Year built: 2018
Building
Management
- Pets allowed: No
Community & HOA
Location
- Region: Malvern
Financial & listing details
- Lease term: Contact For Details
Nearby apartments for rent
Price history
| Date | Event | Price |
|---|---|---|
| 8/7/2026 | Listed for rent | $3,300+14%$1/sqft |
Source: Bright MLS #PACT2132784 Report a problem | ||
| 2/28/2025 | Sold | $549,000-1.8%$242/sqft |
Source:  Bright MLS #PACT2071002 Report a problem Bright MLS #PACT2071002 Report a problem | ||
| 1/24/2025 | Contingent | $559,000$246/sqft |
Source: Bright MLS #PACT2071002 Report a problem | ||
| 1/23/2025 | Listing removed | $2,895$1/sqft |
Source: Bright MLS #PACT2086672 Report a problem | ||
| 1/15/2025 | Price change | $559,000-2.8%$246/sqft |
Source: Bright MLS #PACT2071002 Report a problem | ||
| 11/23/2024 | Listed for rent | $2,895-6.6%$1/sqft |
Source: Bright MLS #PACT2086672 Report a problem | ||
| 11/12/2024 | Price change | $575,000-1.7%$253/sqft |
Source: Bright MLS #PACT2071002 Report a problem | ||
| 9/26/2024 | Price change | $585,000-1.7%$258/sqft |
Source: Bright MLS #PACT2071002 Report a problem | ||
| 8/26/2024 | Price change | $595,000-8.3%$262/sqft |
Source: Bright MLS #PACT2071002 Report a problem | ||
| 7/26/2024 | Listed for sale | $649,000+85.5%$286/sqft |
Source: Bright MLS #PACT2071002 Report a problem | ||
| 7/1/2024 | Listing removed | -- |
Source: Zillow Rentals Report a problem | ||
| 3/7/2024 | Price change | $3,100-3.1%$1/sqft |
Source: Zillow Rentals Report a problem | ||
| 2/29/2024 | Price change | $3,200-3%$1/sqft |
Source: Zillow Rentals Report a problem | ||
| 2/2/2024 | Listed for rent | $3,300$1/sqft |
Source: Zillow Rentals Report a problem | ||
| 1/26/2024 | Listing removed | -- |
Source: Zillow Rentals Report a problem | ||
| 12/19/2023 | Listed for rent | $3,300+32.3%$1/sqft |
Source: Zillow Rentals Report a problem | ||
| 2/27/2020 | Listing removed | $2,495$1/sqft |
Source: RE/MAX Preferred-West Chester #PACT481276 Report a problem | ||
| 1/15/2020 | Price change | $2,495-3.9%$1/sqft |
Source: RE/MAX Preferred-West Chester #PACT481276 Report a problem | ||
| 9/18/2019 | Price change | $2,595-3.9%$1/sqft |
Source: RE/MAX Preferred-West Chester #PACT481276 Report a problem | ||
| 6/8/2019 | Listed for rent | $2,700$1/sqft |
Source: RE/MAX Preferred-West Chester #PACT481276 Report a problem | ||
| 7/2/2018 | Sold | $349,897$154/sqft |
Source: Public Record Report a problem | ||
Neighborhood: Frazer
Nearby schools
GreatSchools rating
- 7/10Sugartown El SchoolGrades: K-4Distance: 2.6 mi
- 10/10Great Valley Middle SchoolGrades: 7-8Distance: 1.5 mi
- 10/10Great Valley High SchoolGrades: 9-12Distance: 1.4 mi