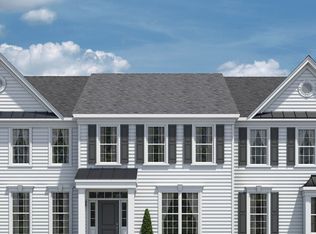
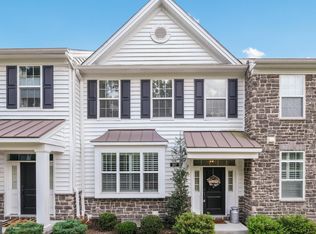
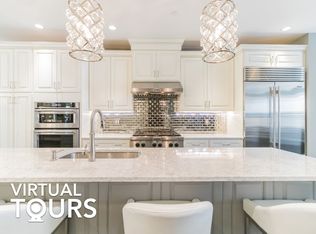
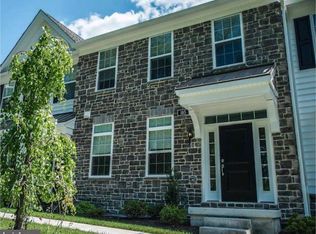
Welcome to this beautifully maintained townhome in the sought-after Ravenscliff community. Built in 2017 and enhanced by its coveted end-unit location, this sun-drenched, move-in ready home offers the perfect blend of comfort, functionality, and modern living. An abundance of windows fills the home with natural light, while rich hardwood flooring throughout the main level and second-floor hallway creates a warm and inviting atmosphere. At the heart of the home is a beautifully appointed kitchen featuring quartz countertops, stainless steel appliances, a center island ideal for gathering, and an adjoining breakfast area bathed in natural light. Sliding doors lead to a private deck, offering the perfect setting for morning coffee, outdoor dining, or unwinding at the end of the day. The open-concept layout flows effortlessly into the oversized living room, creating an ideal space for both everyday living and entertaining. A conveniently located powder room completes the main level. Upstairs, the spacious primary suite serves as a private retreat, featuring a large walk-in closet and an oversized ensuite bath. Two additional bedrooms share a hall bathroom, while the second-floor laundry room adds convenience to daily life. The versatile lower level offers exceptional flexibility to suit your lifestyle. Whether used as a fourth bedroom, home office, gym, playroom, or media room, the space adapts to your needs. A plumbing rough-in presents the opportunity to add an additional full bathroom, creating the potential for a guest suite or private living quarters. Direct access to the attached two-car garage completes this level. Offering abundant natural light, thoughtful upgrades, flexible living spaces, and the ease of low-maintenance living, this exceptional end-unit is a place you'll be proud to call home.
For sale
Price cut: $25K (9/25)
$625,000
113 Avian Aly, Media, PA 19063
3beds
2,367sqft
Townhouse
Built in 2017
-- sqft lot
$615,200 Zestimate®
$264/sqft
$350/mo HOA
What's special
Quartz countertopsAbundant natural lightCoveted end-unit locationFlexible living spacesConveniently located powder roomLarge walk-in closetOversized ensuite bath
- 112 days
- 547
- 35
Zillow last checked:
Listing updated:
Listed by:
Katelyn Gallagher 610-574-2274,
BHHS Fox & Roach-Haverford 6106494500,
Co-Listing Team: Robin Gordon Group, Co-Listing Agent: Robin R. Gordon 610-246-2280,
BHHS Fox & Roach-Haverford
Source: Bright MLS,MLS#: PADE2118248
Facts & features
Interior
Bedrooms & bathrooms
- Bedrooms: 3
- Bathrooms: 3
- Full bathrooms: 2
- 1/2 bathrooms: 1
- Main level bathrooms: 1
Heating
- Forced Air, Natural Gas
Cooling
- Central Air, Electric
Appliances
- Included: Gas Water Heater
Features
- Basement: Partial
- Has fireplace: No
Interior area
- Total structure area: 2,367
- Total interior livable area: 2,367 sqft
- Finished area above ground: 2,367
Video & virtual tour
Property
Parking
- Total spaces: 2
- Parking features: Garage Faces Rear, Attached
- Attached garage spaces: 2
Accessibility
- Accessibility features: None
Features
- Levels: Three
- Stories: 3
- Pool features: None
Details
- Additional structures: Above Grade
- Parcel number: 25000463227
- Zoning: RESIDENTIAL
- Special conditions: Standard
Construction
Type & style
- Home type: Townhouse
- Architectural style: Other
- Property subtype: Townhouse
Materials
- Vinyl Siding, Stone
- Foundation: Slab
Condition
- New construction: No
- Year built: 2017
Details
- Builder name: Toll Brothers
Utilities & green energy
- Sewer: Public Sewer
- Water: Public
Community & HOA
Community
- Condo and coop fee: $350 monthly
- Subdivision: Ravenscliff
HOA
- Has HOA: No
- Amenities included: Common Grounds
- Services included: Common Area Maintenance, Maintenance Grounds, Snow Removal, Trash, Maintenance Structure
- HOA name: Ravenscliff Village Iii
Location
- Region: Media
- Municipality: MARPLE TWP
Financial & listing details
- Price per square foot: $264/sqft
- Tax assessed value: $440,610
- Annual tax amount: $8,753
- Date on market: 6/25/2026
- Listing agreement: Exclusive Agency
- Inclusions: Refrigerator, Mounted Tvs In As-is Condition
- Ownership: Fee Simple
Estimated market value
$615,200
$584,000 - $646,000
$3,769/mo
Price history
| Date | Event | Price |
|---|---|---|
| 9/25/2026 | Price change | $625,000-3.8%$264/sqft |
Source:  Bright MLS #PADE2118248 Report a problem Bright MLS #PADE2118248 Report a problem | ||
| 6/25/2026 | Listed for sale | $650,000+44.2%$275/sqft |
Source: Bright MLS #PADE2118248 Report a problem | ||
| 4/3/2017 | Sold | $450,794$190/sqft |
Source: Public Record Report a problem | ||
Public tax history
| Year | Property taxes | Tax assessment |
|---|---|---|
| 2026 | $8,753 +7% | $440,610 |
| 2025 | $8,182 +7.5% | $440,610 |
| 2024 | $7,614 +3.3% | $440,610 |
| 2023 | $7,373 +1.9% | $440,610 |
| 2022 | $7,233 | $440,610 |
| 2021 | $7,233 +352% | $440,610 +50.4% |
| 2020 | $1,600 -80.8% | $293,016 |
| 2019 | $8,330 +1% | $293,016 |
| 2018 | $8,245 +2346.4% | $293,016 +377.1% |
| 2017 | $337 -7.1% | $61,413 -5.2% |
| 2016 | $363 | $64,770 |
Find assessor info on the county website
Monthly payment
Est. payment
Payment breakdown
Explore the cost of this home by adjusting the details. Changes won't be saved.Climate risks
Neighborhood: 19063
Nearby schools
Schools provided by the listing agent
- High: Marple Newtown
- District: Marple Newtown
Source: Bright MLS. This data may not be complete. We recommend contacting the local school district to confirm school assignments for this home.
Similar homes
- $605,0003 bd3 ba2.7k sqft121 Corvus Cir, Media, PA 19063For Sale
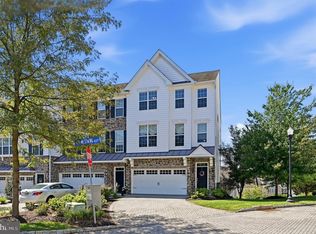
 MLS ID #PADE2122996, Lavinia Smerconish, Compass RE. Bright MLS
 - $549,9003 bd3 ba2.3k sqft104B Jay Aly, Media, PA 19063For Sale
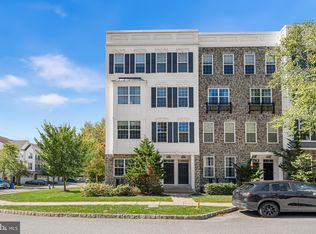 MLS ID #PADE2123958, Martino Picariello, KW Empower. Bright MLS
 - $749,9003 bd3 ba3.2k sqft112 Wellington Dr, Media, PA 19063For Sale
 MLS ID #PADE2120344, Taylor Wardlow, Compass RE. Bright MLS
 - $689,0003 bd3 ba2.1k sqft26 W 5th St, Media, PA 19063For Sale
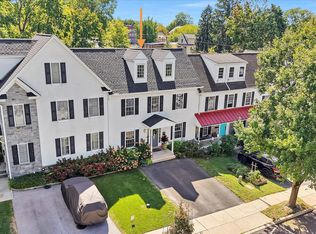 MLS ID #PADE2123338, Kristin Ciarmella, Keller Williams Realty Devon-Wayne. Bright MLS
 - $599,0003 bd3 ba2k sqft613 Turner Ln, Media, PA 19063For SaleMLS ID #PADE2123782, Joyce Rankin, RE/MAX Properties - Newtown. Bright MLS
- $699,9003 bd4 ba2.9k sqft217 Segel Dr, Media, PA 19063For SaleMLS ID #PADE2124862, Brian Kane, RE/MAX Preferred - Newtown Square. Bright MLS
- $649,9003 bd4 ba2.1k sqft112 Nicholas Pl, Media, PA 19063For SaleMLS ID #PADE2123288, Matthew Aragona, Compass RE. Bright MLS
- $549,0003 bd2 ba1.7k sqft104 E Jefferson St, Media, PA 19063For SaleMLS ID #PADE2122440, Molly Wingert, RE/MAX One Realty. Bright MLS
- $659,9993 bd4 ba2.1k sqft127 Kyle Sq, Media, PA 19063For SaleMLS ID #PADE2121296, Keith Stallone, Coldwell Banker Realty. Bright MLS
- $599,9003 bd2 ba1.7k sqft1416 Steel Rd, Havertown, PA 19083For SaleMLS ID #PADE2120628, Damon Michels, KW Main Line - Narberth. Bright MLS
- $650,0003 bd4 ba3.3k sqft18 Sharpley Dr, Chadds Ford, PA 19317For SaleMLS ID #PADE2125740, Dylan Morganstein, KW Empower. Bright MLS
- $699,9003 bd3 ba1.8k sqft2002 Julia Dr, Conshohocken, PA 19428For SaleMLS ID #PAMC2197626, Jessica Gross, Keller Williams Real Estate -Exton. Bright MLS
- $650,0004 bd5 ba2.5k sqft240 S Lynwood Ave, Glenside, PA 19038For SaleMLS ID #PAMC2196304, Claire Hutchison, EXP Realty, LLC. Bright MLS
- $630,0003 bd4 ba3.4k sqft200 Hillsboro Mills Ln, Wallingford, PA 19086For SaleMLS ID #PADE2123154, Brooke Penders, Coldwell Banker Realty. Bright MLS
- $635,0004 bd3 ba2.2k sqft1263 Derry Ln, West Chester, PA 19380For SaleMLS ID #PACT2135994, Leah Davey, BHHS Fox & Roach-Rosemont. Bright MLS
- $555,0003 bd4 ba3.1k sqft507 Waters Edge Ct, Newtown Square, PA 19073For SaleMLS ID #PADE2123948, Kim Cunningham Marren, Compass RE. Bright MLS
- $560,0003 bd4 ba2.2k sqft130 Cricket Dr, Malvern, PA 19355For SaleMLS ID #PACT2137470, Erica Walker, Keller Williams Real Estate -Exton. Bright MLS
- $700,0003 bd4 ba2.1k sqft201 Cobblestone Dr, Ardmore, PA 19003For SaleMLS ID #PAMC2170540, Jason Wallner, Compass RE. Bright MLS
- $789,9004 bd4 ba2.7k sqft2949 Lovell Ave, Broomall, PA 19008For SaleMLS ID #PADE2121404, Derek Ducky Ryan, Keller Williams Real Estate -Exton. Bright MLS
- $689,0004 bd3 ba3k sqft138 Montrose Ave Unit 26, Bryn Mawr, PA 19010For SaleMLS ID #PADE2124126, Laurie Finger, Keller Williams Main Line. Bright MLS
