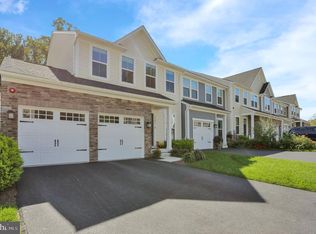
This Beautifully maintained Franklin Station end unit home offers luxury living with 3 Bedrooms and 2.5 Bathrooms. The entry staircase opens to the heart of the home with a bright and airy great room, windows galore, dining room and Kitchen. The well-designed kitchen is equipped with a large center island with a breakfast bar, ample counter, cabinet space, gas cooking with built-in microwave, coffee bar and glass doors to rear deck! Perfect gathering space for family and friends rain or shine. The upper level features a beautiful Master bedroom suite and is highlighted by an accent wall, generous walk-in closet and spa-like full Master bath with dual-sink vanity and glass-enclosed shower. Secondary bedrooms feature roomy closets and share a full hall bath with dual-sink vanity and laundry area. The lower level features a family room, comfy setting for sitting area for relaxation, play area, or in-home office. Additional features include recessed lighting, maintence free exterior with stone and siding, large 2+ car garage A community sidewalk leading to the train station will make commutes into Center City Philadelphia easy, Outdoor Pool, Fitness Center, Clubhouse and Fire Pit. Rose Tree Media School District * Excellent location, close to shopping, dining, and local parks!! Convenient at-home electric vehicile charging available on the property !!
For sale
Price cut: $19.5K (9/30)
$599,000
613 Turner Ln, Media, PA 19063
3beds
2,027sqft
Townhouse
Built in 2021
-- sqft lot
$589,600 Zestimate®
$296/sqft
$285/mo HOA
What's special
Beautiful master bedroom suiteWell-designed kitchenWindows galoreDining roomRecessed lightingRear deckCoffee bar
- 24 days
- 1,127
- 141
Likely to sell faster than
Zillow last checked:
Listing updated:
Listed by:
Joyce Rankin 215-280-1516,
RE/MAX Properties - Newtown 2159687400
Source: Bright MLS,MLS#: PADE2123782
Facts & features
Interior
Bedrooms & bathrooms
- Bedrooms: 3
- Bathrooms: 3
- Full bathrooms: 2
- 1/2 bathrooms: 1
- Main level bathrooms: 1
Basement
- Area: 0
Heating
- Forced Air, Natural Gas
Cooling
- Central Air, Electric
Appliances
- Included: Microwave, Built-In Range, Dishwasher, Gas Water Heater
Features
- Bathroom - Stall Shower, Bathroom - Tub Shower, Open Floorplan, Kitchen Island, Walk-In Closet(s), Recessed Lighting
- Basement: Partial,Garage Access,Partially Finished
- Has fireplace: No
Interior area
- Total structure area: 2,027
- Total interior livable area: 2,027 sqft
- Finished area above ground: 2,027
- Finished area below ground: 0
Property
Parking
- Total spaces: 2
- Parking features: Garage Faces Rear, Asphalt, Attached, Driveway
- Attached garage spaces: 2
- Has uncovered spaces: Yes
Accessibility
- Accessibility features: None
Features
- Levels: Bi-Level,Three
- Stories: 3
- Patio & porch: Deck
- Pool features: Community
Details
- Additional structures: Above Grade, Below Grade
- Parcel number: 27000300098
- Zoning: R-10
- Zoning description: Residential
- Special conditions: Standard
Construction
Type & style
- Home type: Townhouse
- Property subtype: Townhouse
Materials
- Frame, Masonry
- Foundation: Concrete Perimeter
- Roof: Asphalt
Condition
- Excellent
- New construction: No
- Year built: 2021
Utilities & green energy
- Sewer: Public Sewer
- Water: Public
Community & HOA
Community
- Subdivision: Franklin Station
HOA
- Has HOA: Yes
- Amenities included: Clubhouse, Common Grounds, Pool, Fitness Center
- Services included: Trash, Snow Removal
- HOA fee: $285 monthly
Location
- Region: Media
- Municipality: MIDDLETOWN TWP
Financial & listing details
- Price per square foot: $296/sqft
- Tax assessed value: $489,160
- Annual tax amount: $10,547
- Date on market: 9/12/2026
- Listing agreement: Exclusive Right To Sell
- Listing terms: Cash,Conventional
- Inclusions: Washer, Dryer And Refrigerator
- Ownership: Fee Simple
Estimated market value
$589,600
$560,000 - $619,000
$3,773/mo
Price history
| Date | Event | Price |
|---|---|---|
| 9/30/2026 | Price change | $599,000-3.2%$296/sqft |
Source:  Bright MLS #PADE2123782 Report a problem Bright MLS #PADE2123782 Report a problem | ||
| 9/12/2026 | Listed for sale | $618,500+23.1%$305/sqft |
Source: Bright MLS #PADE2123782 Report a problem | ||
| 8/27/2026 | Listing removed | $3,800$2/sqft |
Source: Zillow Rentals Report a problem | ||
| 8/13/2026 | Price change | $3,800-4.8%$2/sqft |
Source: Zillow Rentals Report a problem | ||
| 7/22/2026 | Listed for rent | $3,990$2/sqft |
Source: Zillow Rentals Report a problem | ||
| 8/19/2021 | Sold | $502,306$248/sqft |
Source: Public Record Report a problem | ||
Public tax history
| Year | Property taxes | Tax assessment |
|---|---|---|
| 2026 | $10,547 +4.8% | $489,160 |
| 2025 | $10,065 +6.4% | $489,160 |
| 2024 | $9,457 +3.6% | $489,160 |
| 2023 | $9,124 +497.7% | $489,160 +482.3% |
| 2022 | $1,527 -45.5% | $84,000 -45.5% |
| 2021 | $2,803 +1386.2% | $154,250 +346.6% |
| 2020 | $189 | $34,540 |
Find assessor info on the county website
Monthly payment
Est. payment
Payment breakdown
Explore the cost of this home by adjusting the details. Changes won't be saved.Climate risks
Neighborhood: 19063
Nearby schools
Schools provided by the listing agent
- District: Rose Tree Media
Source: Bright MLS. This data may not be complete. We recommend contacting the local school district to confirm school assignments for this home.

Similar homes
- $649,9003 bd4 ba2.1k sqft112 Nicholas Pl, Media, PA 19063For Sale

 MLS ID #PADE2123288, Matthew Aragona, Compass RE. Bright MLS
 - $615,0003 bd3 ba2.3k sqft115 Jackdaw Aly, Media, PA 19063For Sale
 MLS ID #PADE2120900, Maria Doyle, Compass RE. Bright MLS
 - $679,9993 bd4 ba2.1k sqft127 Kyle Sq, Media, PA 19063For Sale
 MLS ID #PADE2121296, Keith Stallone, Coldwell Banker Realty. Bright MLS
 - $529,9003 bd3 ba2.5k sqft1401 Berry Dr, Kennett Square, PA 19348For Sale
 MLS ID #PACT2136710, Deb Scheidt, Coldwell Banker Realty. Bright MLS
 - $619,9903 bd3 ba1.9k sqft400 New Jersey Ave, Wallingford, PA 19086New ConstructionBright MLS
- $524,9993 bd3 ba2.4k sqft240 Chase Dr, Downingtown, PA 19335For SaleMLS ID #PACT2136990, AMIT GOKHALE, Keller Williams Real Estate -Exton. Bright MLS
- $574,9003 bd3 ba2.8k sqftNone Available, Wilmington, DE 19806For SaleMLS ID #DENC2110870, Davis McDermott, Compass. Bright MLS
- $599,5003 bd2 ba2.5k sqft1643 N Randolph St, Philadelphia, PA 19122For SaleMLS ID #PAPH2664396, Nigel Richards, Compass RE. Bright MLS
- $570,0003 bd3 ba2.4k sqft1840 Gerritt St, Philadelphia, PA 19146For SaleMLS ID #PAPH2631954, Claudia McGill, Compass RE. Bright MLS
- $575,0003 bd3 ba1.5k sqft1213 Reed Aly, King Of Prussia, PA 19406For SaleMLS ID #PAMC2187030, Karen Manzanares, Keller Williams Real Estate-Blue Bell. Bright MLS
- $599,9003 bd3 ba2.3k sqft3041 W Harper St, Philadelphia, PA 19130New ConstructionMLS ID #PAPH2632278, Eric Moore, Elfant Wissahickon-Rittenhouse Square. Bright MLS
- $592,6183 bd3 ba1.8k sqft634 Kemlyn Rd Homesite 261, Malvern, PA 19355New ConstructionMLS ID #PACT2136108, Jennifer Price, Toll Brothers Real Estate, Inc.. Bright MLS
- $545,0003 bd4 ba2.3k sqft604 Magnolia Ct, Kennett Square, PA 19348For SaleMLS ID #PACT2134094, Joelle Waterkotte, Compass Pennsylvania LLC. Bright MLS
- $557,0003 bd5 ba2.3k sqft13 Karpovich Aly, Bridgeport, PA 19405New ConstructionMLS ID #PAMC2195692, Jennifer Agadzhanov, Fusion PHL Realty, LLC. Bright MLS
- $519,9003 bd3 ba2k sqft17 Lyman Ave, Woodbury, NJ 08096For SaleMLS ID #NJGL2079100, Francesco Pullella, HOF Realty. Bright MLS
- $675,0003 bd3 ba1.5k sqft1006 S Reese St, Philadelphia, PA 19147For SaleMLS ID #PAPH2667920, Kate Kyle, Compass RE. Bright MLS
- $639,9003 bd4 ba2.6k sqft57 Lila Ln, Downingtown, PA 19335For SaleMLS ID #PACT2134026, Suresh PEELA, Realty Mark Associates. Bright MLS
- $729,0003 bd3 ba2.4k sqft188 Alroy Rd Homesite 269, Malvern, PA 19355New ConstructionMLS ID #PACT2133470, Jennifer Price, Toll Brothers Real Estate, Inc.. Bright MLS
- $499,9003 bd3 ba2k sqft1333 S Lambert St, Philadelphia, PA 19146For SaleMLS ID #PAPH2663412, Adam Brown, BHHS Fox & Roach-Blue Bell. Bright MLS
- $574,9994 bd5 ba2.3k sqft11 Karpovich Aly, Bridgeport, PA 19405For SaleMLS ID #PAMC2185488, David Dupell, Coldwell Banker Realty. Bright MLS
