Welcome to 13 Karpovich, the builder's decorated model home in River Pointe, and it shows in every room! This end-location Cambridge Luxe was styled to be the showpiece of the community, with custom trim, designer paint, and statement lighting chosen to impress from the moment you walk in. Four finished levels deliver 3 bedrooms, 2 full baths, 3 half baths, a 2-car garage, and THREE balconies including a private rooftop deck. The entry level opens to a bright flex room ready to be your home office, gym, or media room, plus a powder room you won't forget, finished with a dramatic accent wall. Head up to the main level where wide-plank flooring, 9-foot ceilings, and oversized windows set the stage. The great room is anchored by a striking chandelier, the dining area glows under its own designer fixture, and sliding doors lead out to the deck for morning coffee or evening grilling. The eat-in kitchen is a true standout with rich espresso cabinetry, crisp white quartz, stainless steel appliances including a gas range, and a generous island with seating. Upstairs, the primary suite feels like a boutique hotel with a bold dark accent wall, a sparkling crystal chandelier, a walk-in closet, and a private bath with dual sinks. Two more bedrooms showcase custom painted accent walls and picture-frame wainscoting, the hall bath adds a fun pop of color, and the laundry with front-load washer and dryer sits right where you need it. The entire fourth-floor is a loft with a powder room. The loft opens to your rooftop deck, the perfect spot to unwind and take in the view. River Pointe is literally steps from the Schuylkill River Trail, and puts you minutes from King of Prussia, Conshohocken, the I-76, I-476, and Route 202, all in the Upper Merion Area School District. Model homes rarely come to market, so schedule your showing today!
New construction
$557,000
13 Karpovich Aly, Bridgeport, PA 19405
3beds
2,360sqft
Townhouse
Built in 2024
840 Square Feet Lot
$547,800 Zestimate®
$236/sqft
$125/mo HOA
What's special
Designer paintCustom trimOversized windowsDramatic accent wallSparkling crystal chandelierBright flex roomGenerous island with seating
- --
- on Zillow
- 473
- views
- 25
- saves
Zillow last checked:
Listing updated:
Listed by:
Jennifer Agadzhanov 267-304-3766,
Fusion PHL Realty, LLC 2159779777,
Co-Listing Agent: John Dewitt Kuester Iii 610-883-3960,
Fusion PHL Realty, LLC
Source: Bright MLS,MLS#: PAMC2195692
Facts & features
Interior
Bedrooms & bathrooms
- Bedrooms: 3
- Bathrooms: 5
- Full bathrooms: 2
- 1/2 bathrooms: 3
- Main level bathrooms: 1
Rooms
- Room types: Bedroom 2, Bedroom 3, Kitchen, Family Room, Breakfast Room, Bedroom 1, Laundry, Loft, Recreation Room
Bedroom 1
- Level: Upper
Bedroom 2
- Level: Upper
Bedroom 3
- Level: Upper
Breakfast room
- Level: Main
Family room
- Level: Main
Kitchen
- Level: Main
Laundry
- Level: Upper
Loft
- Level: Upper
Recreation room
- Level: Lower
Heating
- Central, Natural Gas
Cooling
- Central Air, Electric
Appliances
- Included: Gas Water Heater, Tankless Water Heater
- Laundry: Washer In Unit, Dryer In Unit, Laundry Room
Features
- Has basement: No
- Has fireplace: No
Interior area
- Total structure area: 2,360
- Total interior livable area: 2,360 sqft
- Finished area above ground: 2,360
Property
Parking
- Total spaces: 2
- Parking features: Garage Faces Rear, Garage Door Opener, Inside Entrance, Attached, On Street
- Attached garage spaces: 2
- Has uncovered spaces: Yes
Accessibility
- Accessibility features: None
Features
- Levels: Four
- Stories: 4
- Pool features: None
Lot
- Size: 840 Square Feet
Details
- Additional structures: Above Grade
- Parcel number: 020003042972
- Zoning: RES
- Special conditions: Standard
Construction
Type & style
- Home type: Townhouse
- Architectural style: Traditional
- Property subtype: Townhouse
Materials
- Vinyl Siding
- Foundation: Slab
Condition
- Excellent
- New construction: Yes
- Year built: 2024
Utilities & green energy
- Sewer: Public Sewer
- Water: Public
Community & HOA
Community
- Subdivision: River Pointe
HOA
- Has HOA: Yes
- HOA fee: $125 monthly
Location
- Region: Bridgeport
- Municipality: BRIDGEPORT BORO
Financial & listing details
- Price per square foot: $236/sqft
- Tax assessed value: $134,250
- Annual tax amount: $5,935
- Date on market: 10/3/2026
- Listing agreement: Exclusive Right To Sell
- Inclusions: Window Treatments, Washer, Dryer, Refrigerator In As-is Condition
- Exclusions: Furniture
- Ownership: Fee Simple
Estimated market value
$547,800
$520,000 - $575,000
$3,405/mo
Price history
| Date | Event | Price |
|---|---|---|
| 9/25/2024 | Sold | $508,100$215/sqft |
Source: Public Record Report a problem | ||
Public tax history
| Year | Property taxes | Tax assessment |
|---|---|---|
| 2025 | $5,387 | $134,250 |
| 2024 | -- | -- |
| 2023 | -- | -- |
Find assessor info on the county website
Monthly payment
Est. payment
Payment breakdown
Explore the cost of this home by adjusting the details. Changes won't be saved.Climate risks
Neighborhood: 19405
Nearby schools
Schools provided by the listing agent
- District: Upper Merion Area
Source: Bright MLS. This data may not be complete. We recommend contacting the local school district to confirm school assignments for this home.


Similar homes
- $574,9994 bd5 ba2.3k sqft11 Karpovich Aly, Bridgeport, PA 19405For Sale
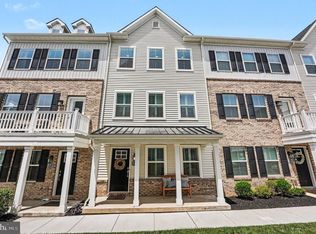
 MLS ID #PAMC2185488, David Dupell, Coldwell Banker Realty. Bright MLS
- $485,0003 bd4 ba1.9k sqft6 Depot St, Bridgeport, PA 19405For Sale
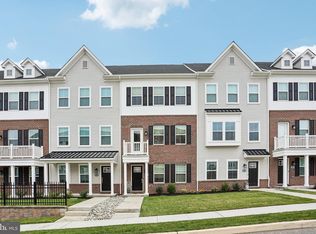 MLS ID #PAMC2193208, Tom Toole III, RE/MAX Main Line - West Chester. Bright MLS
- $535,0003 bd3 ba2.1k sqft913 Lakeview Ct Condo 34, King Of Prussia, PA 19406For Sale
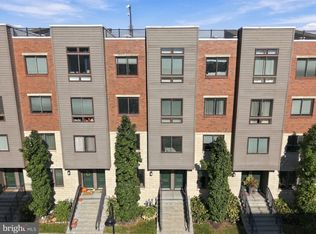 MLS ID #PAMC2198718, Mr. Gary A Mercer SR., LPT Realty, LLC. Bright MLS
- $574,0003 bd3 ba1.5k sqft1213 Reed Aly, King Of Prussia, PA 19406For Sale
 MLS ID #PAMC2187030, Karen Manzanares, Keller Williams Real Estate-Blue Bell. Bright MLS
- $579,9903 bd4 ba2.1k sqft102 Beacon Ct #10404, Royersford, PA 19468New ConstructionMLS ID #PAMC2200418, Craig Weisbecker, Pulte Homes of PA Limited Partnership. Bright MLS
- $550,0003 bd4 ba2.2k sqft130 Cricket Dr, Malvern, PA 19355For SaleMLS ID #PACT2139564, Erica Walker, Keller Williams Real Estate -Exton. Bright MLS
- $565,0004 bd3 ba2.3k sqft20 Egret Way, Phoenixville, PA 19460For SaleMLS ID #PAMC2198782, Jared Mills, Keller Williams Realty Group. Bright MLS
- $720,5184 bd4 ba2.5k sqft118 River Trail Cir Homesite 76, King Of Prussia, PA 19406New ConstructionMLS ID #PAMC2199722, Kayla Fitzgerald, Fusion PHL Realty, LLC. Bright MLS
- $492,0003 bd3 ba2k sqft200 Ashburn Rd, Phoenixville, PA 19460For SaleMLS ID #PACT2138572, Tonya Kingston, Long & Foster Real Estate, Inc.. Bright MLS
- $699,9003 bd3 ba1.8k sqft2002 Julia Dr, Conshohocken, PA 19428For SaleMLS ID #PAMC2197626, Jessica Gross, Keller Williams Real Estate -Exton. Bright MLS
- $499,9003 bd4 ba1.5k sqft628 Oak Dr, Harleysville, PA 19438New ConstructionBright MLS
- $740,0003 bd3 ba2.2k sqft352 Aspen Way, King Of Prussia, PA 19406New ConstructionMLS ID #PAMC2185400, Marie Henderson, Compass RE. Bright MLS
- $565,0002 bd2 ba1.7k sqft807 Spring Mill Ave #B, Conshohocken, PA 19428For SaleMLS ID #PAMC2194442, Carmine Rauso, Keller Williams Main Line. Bright MLS
- $679,9003 bd3 ba2.1k sqft305 Manion Aly, King Of Prussia, PA 19406For SaleMLS ID #PAMC2193458, Lewis Esposito, RE/MAX Preferred - Newtown Square. Bright MLS
- $609,0003 bd3 ba2.1k sqft14 Wheatley Walk, Lansdale, PA 19446For SaleMLS ID #PAMC2196326, Jeff Falterbauer, Keller Williams Real Estate-Montgomeryville. Bright MLS
- $629,9003 bd4 ba1.8k sqft2001 Richmond St Lot 35A-E, Philadelphia, PA 19125New ConstructionMLS ID #PAPH2688108, Conchetta Park, Urban Pace Polaris, Inc.. Bright MLS
