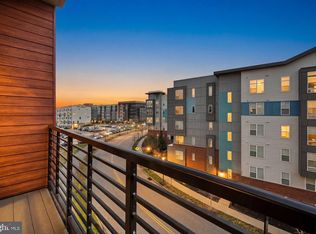
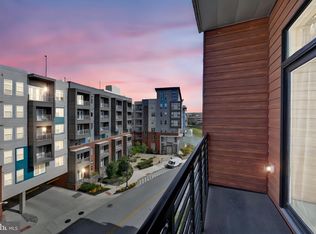
Welcome to 305 Manion Alley, an exceptional luxury townhome located in the highly sought-after Overlook at Town Center community in the heart of King of Prussia. This stunning newer-construction residence combines modern elegance, soaring ceilings, abundant natural light, and upscale finishes throughout, creating the perfect blend of comfort, style, and convenience. The entry level features a spacious covered 2-car garage with an additional driveway parking space, offering rare flexibility for guests or multiple vehicles. Upon entering the home, you are welcomed by a beautifully designed foyer and functional mudroom complete with a built-in sitting bench and generous storage space. The main living level offers an expansive open-concept layout designed for both entertaining and everyday living. Floor-to-ceiling windows flood the home with natural light, while the high ceilings and hardwood flooring create an airy, luxurious atmosphere throughout. A versatile bonus room on this level provides the perfect space for a home office, sitting room, piano room, or flex space. The gourmet kitchen flows seamlessly into the dining and living areas and features abundant cabinetry, a large pantry, designer lighting, and a modern upscale aesthetic. Step outside onto the private balcony, ideal for relaxing or entertaining. A spacious powder room with a large vanity adds additional convenience to the main level. Upstairs, the bedroom level offers three generously sized bedrooms, a dedicated laundry room, hallway storage closets, and a spacious full bathroom featuring dual vanities and a tub/shower combination. The luxurious primary suite serves as a true retreat, featuring oversized windows, two large walk-in closets, and a spa-inspired en-suite bath with dual vanities and an oversized walk-in shower. Additional upgrades include motorized blinds, designer lighting features, oversized windows throughout, and thoughtfully designed storage on every level. Perfectly positioned within walking distance to King of Prussia Town Center, this home offers immediate access to premier shopping, dining, fitness, and entertainment. Enjoy nearby destinations including Wegmans, Davio’s, Fogo de Chão, Paladar, City Works, Starbucks, Honeygrow, LA Fitness, and the renowned King of Prussia Mall. Commuters will appreciate easy access to Routes 202, 422, I-76, I-276, and the Pennsylvania Turnpike, making travel to Center City Philadelphia, the Main Line, Malvern, Exton, and surrounding corporate hubs exceptionally convenient. Experience elevated suburban living in one of the region’s most vibrant and desirable communities.
For sale
Price cut: $6K (7/30)
$689,000
305 Manion Aly, King Of Prussia, PA 19406
3beds
2,186sqft
Townhouse
Built in 2024
2,186 Square Feet Lot
$681,500 Zestimate®
$315/sqft
$395/mo HOA
What's special
Upscale finishes throughoutBeautifully designed foyerModern eleganceModern upscale aestheticVersatile bonus roomDesigner lightingPrivate balcony
- 85 days |
- 643 |
- 21 |
Zillow last checked:
Listing updated:
Listed by:
Brea Martinelli 484-815-8444,
Weichert, Realtors - Cornerstone (610) 436-0400
Source: Bright MLS,MLS#: PAMC2179656
Facts & features
Interior
Bedrooms & bathrooms
- Bedrooms: 3
- Bathrooms: 3
- Full bathrooms: 2
- 1/2 bathrooms: 1
- Main level bathrooms: 1
Basement
- Area: 64
Heating
- Central, Natural Gas
Cooling
- Central Air, Electric
Appliances
- Included: Gas Water Heater
Features
- Basement: Full
- Has fireplace: No
Interior area
- Total structure area: 2,186
- Total interior livable area: 2,186 sqft
- Finished area above ground: 2,122
- Finished area below ground: 64
Video & virtual tour
Property
Parking
- Total spaces: 2
- Parking features: Garage Faces Rear, Attached
- Attached garage spaces: 2
Accessibility
- Accessibility features: None
Features
- Levels: Three
- Stories: 3
- Pool features: None
Lot
- Size: 2,186 Square Feet
Details
- Additional structures: Above Grade, Below Grade
- Parcel number: 580017498086
- Zoning: RESIDENTIAL
- Special conditions: Standard
Construction
Type & style
- Home type: Townhouse
- Architectural style: Colonial
- Property subtype: Townhouse
Materials
- Vinyl Siding
- Foundation: Slab
Condition
- New construction: No
- Year built: 2024
Utilities & green energy
- Sewer: Public Sewer
- Water: Public
Community & HOA
Community
- Subdivision: Overlook At Town Center
HOA
- Has HOA: Yes
- Services included: Gas, Maintenance Grounds, Sewer, Water, Trash, Snow Removal, Lawn Care Side, Lawn Care Front, Lawn Care Rear
- HOA fee: $395 monthly
Location
- Region: King Of Prussia
- Municipality: UPPER MERION TWP
Financial & listing details
- Price per square foot: $315/sqft
- Tax assessed value: $239,460
- Annual tax amount: $8,520
- Date on market: 5/30/2026
- Listing agreement: Exclusive Right To Sell
- Ownership: Fee Simple
Estimated market value
$681,500
$647,000 - $716,000
$3,988/mo
Price history
| Date | Event | Price |
|---|---|---|
| 8/20/2026 | Listing removed | $5,000$2/sqft |
Source: Zillow Rentals Report a problem | ||
| 7/30/2026 | Listed for rent | $5,000$2/sqft |
Source: Zillow Rentals Report a problem | ||
| 7/30/2026 | Price change | $689,000-0.9%$315/sqft |
Source:  Bright MLS #PAMC2179656 Report a problem Bright MLS #PAMC2179656 Report a problem | ||
| 7/6/2026 | Price change | $695,000-0.7%$318/sqft |
Source: Bright MLS #PAMC2179656 Report a problem | ||
| 6/26/2026 | Price change | $700,000-1.4%$320/sqft |
Source: Bright MLS #PAMC2179656 Report a problem | ||
| 6/18/2026 | Price change | $710,000-1.4%$325/sqft |
Source: Bright MLS #PAMC2179656 Report a problem | ||
| 6/6/2026 | Price change | $720,000-4%$329/sqft |
Source: Bright MLS #PAMC2179656 Report a problem | ||
| 5/30/2026 | Listed for sale | $750,000+17.2%$343/sqft |
Source: Bright MLS #PAMC2179656 Report a problem | ||
| 8/26/2024 | Sold | $639,832$293/sqft |
Source: Public Record Report a problem | ||
Public tax history
| Year | Property taxes | Tax assessment |
|---|---|---|
| 2025 | $7,749 | $239,460 |
Find assessor info on the county website
Monthly payment
Est. payment
Payment breakdown
Explore the cost of this home by adjusting the details. Changes won't be saved.Climate risks
Neighborhood: 19406
Nearby schools
GreatSchools rating
- 6/10Upper Merion Middle SchoolGrades: 5-8Distance: 1.6 mi
- 7/10Upper Merion High SchoolGrades: 9-12Distance: 1.8 mi
- 8/10Caley El SchoolGrades: K-4Distance: 1.8 mi
Schools provided by the listing agent
- District: Upper Merion Area
Source: Bright MLS. This data may not be complete. We recommend contacting the local school district to confirm school assignments for this home.
- $720,0003 bd3 ba2.2k sqft301 Manion Aly, King Of Prussia, PA 19406Sold

- $749,9953 bd3 ba2.4k sqft302 Manion Aly, King Of Prussia, PA 19406Sold
- $724,7483 bd2 ba2.4k sqft304 Manion Aly, King Of Prussia, PA 19406Sold
- $630,7353 bd2 ba2.1k sqft303 Manion Aly, King Of Prussia, PA 19406Sold
- $689,9953 bd3 ba2.2k sqft208 Manion Aly #102, King Of Prussia, PA 19406Sold
- $713,4213 bd2 ba2.4k sqft306 Manion Aly, King Of Prussia, PA 19406Sold
- $595,1003 bd3 ba2k sqft105 Manion Aly #113, King Of Prussia, PA 19406Off Market
- $707,4953 bd2 ba2.4k sqft308 Manion Aly, King Of Prussia, PA 19406Sold
A local agent can set up tours, give advice and negotiate with sellers.
Similar homes
- $575,0003 bd3 ba1.5k sqft1213 Reed Aly, King Of Prussia, PA 19406For Sale

 MLS ID #PAMC2187030, Karen Manzanares, Keller Williams Real Estate-Blue Bell. Bright MLS
 - $599,0002 bd2 ba1.3k sqft575 S Goddard Blvd APT 502, King Of Prussia, PA 19406For Sale
 MLS ID #PAMC2170792, Linda Allebach, Long & Foster Real Estate, Inc.. Bright MLS
 - $610,0002 bd2 ba1.3k sqft575 S Goddard Blvd #504, King Of Prussia, PA 19406For Sale
 MLS ID #PAMC2157650, Linda Allebach, Long & Foster Real Estate, Inc.. Bright MLS
 - $674,0003 bd3 ba1.7k sqft905 Riverplace Dr, Conshohocken, PA 19428For Sale
 MLS ID #PAMC2181410, Paul Lott, Keller Williams Real Estate - West Chester. Bright MLS
 - $675,0003 bd3 ba1.7k sqft919 Riverplace Dr, Conshohocken, PA 19428For SaleMLS ID #PAMC2182132, Mr. Gary A Mercer SR., LPT Realty, LLC. Bright MLS
- $735,0003 bd2 ba1.8k sqft256 Willow Ave, Wayne, PA 19087For SaleMLS ID #PADE2116436, Debra Gray, Crescent Real Estate. Bright MLS
- $640,0003 bd3 ba1.8k sqft541 Anfield Rd Homesite 278, Malvern, PA 19355New ConstructionMLS ID #PACT2133474, Jennifer Price, Toll Brothers Real Estate, Inc.. Bright MLS
- $699,0003 bd3 ba2.3k sqft615 Regency Blvd, Jenkintown, PA 19046New ConstructionBright MLS
- $719,0003 bd4 ba2k sqft845 N Orianna St Unit 8, Philadelphia, PA 19123For SaleMLS ID #PAPH2659054, Shail Shah, Keller Williams Cornerstone Realty. Bright MLS
- $749,9993 bd3 ba2.6k sqft263 Hermitage St #7, Philadelphia, PA 19127For SaleMLS ID #PAPH2629890, Jeanne Polizzi, Coldwell Banker Realty. Bright MLS
- $715,0003 bd4 ba2.3k sqft642 N 5th St, Philadelphia, PA 19123For SaleMLS ID #PAPH2629676, Jim Onesti, KW Empower. Bright MLS
- $699,0003 bd3 ba1.9k sqft2216 Tulip St, Philadelphia, PA 19125For SaleMLS ID #PAPH2648978, Nigel Richards, Compass RE. Bright MLS
- $615,0003 bd3 ba2.4k sqft1840 Gerritt St, Philadelphia, PA 19146For SaleMLS ID #PAPH2631954, Claudia McGill, Compass RE. Bright MLS
- $729,9003 bd3 ba1.8k sqft1617 Fitzwater St, Philadelphia, PA 19146For SaleMLS ID #PAPH2623360, Patrick McGowan, Keller Williams Real Estate-Blue Bell. Bright MLS
- $699,9004 bd4 ba2.4k sqft1305 N 27th St #5, Philadelphia, PA 19121For SaleMLS ID #PAPH2639050, Scott Frith, Compass RE. Bright MLS
- $700,0003 bd5 ba2.4k sqft1124 N American St Unit 1, Philadelphia, PA 19123For SaleMLS ID #PAPH2537760, Jim Onesti, KW Empower. Bright MLS
- $757,0004 bd4 ba2.4k sqft317 Star Tavern Ln, West Chester, PA 19382For SaleMLS ID #PACT2126740, Beth Nyce, Realty One Group Restore - Collegeville. Bright MLS
- $749,9953 bd3 ba2.7k sqft418 Wallace St, Philadelphia, PA 19123For SaleMLS ID #PAPH2613110, Matthew Zippel, Compass RE. Bright MLS
- $724,9004 bd3 ba2.6k sqft1321 N 2nd St, Philadelphia, PA 19122For SaleMLS ID #PAPH2648318, Anthony DiCicco, Keller Williams Real Estate - Newtown. Bright MLS
- $620,0003 bd4 ba2.1k sqft1718 S 18th St, Philadelphia, PA 19145For SaleMLS ID #PAPH2642950, Brian Stetler, BHHS Fox & Roach-Center City Walnut. Bright MLS
