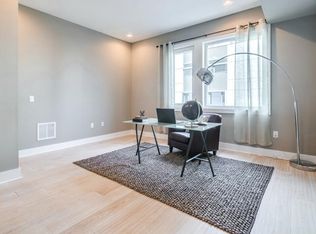
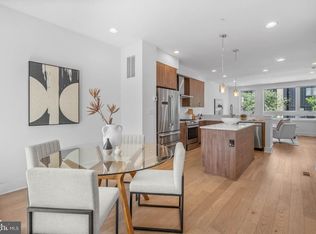
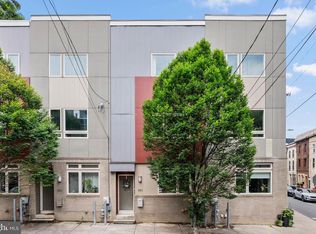
Welcome to The Stables Development: a stunning collection of thoughtfully crafted homes in the heart of Northern Liberties. This spacious 3 bedroom, 3 full / 2 half bathroom END UNIT residence features soaring 20-foot ceilings in the living room, 2 car assigned parking, and a private roof deck offering sweeping views. The kitchen is a chef’s dream, equipped with stainless steel appliances, an induction cooktop, wine cooler, quartz countertops, a stylish tiled backsplash, and ample cabinetry. Each bathroom is beautifully finished with floating vanities, glass-enclosed showers, and designer tile work. Enjoy wide plank hardwood flooring throughout, custom iron railings, and walk-in closets with built-in shelving. The finished basement provides additional living space, while the private front yard with fencing adds a rare touch of outdoor comfort. Situated in one of Philadelphia’s most desirable neighborhoods, this home offers unbeatable access to everything Northern Liberties has to offer. Known for its creative energy, thriving food scene, and walkable streets, Northern Liberties is home to a mix of trend-setting restaurants, coffee shops, and locally owned boutiques. Spend your weekends at Liberty Lands Park, take your pup to Orianna Hill Dog Park, or stroll through Liberties Walk and The Piazza for open-air dining and shopping. Convenient access to the Market-Frankford Line makes commuting a breeze, and nearby grocery stores and fitness studios add to everyday ease. Don’t miss your opportunity to own a modern home with timeless design in one of Philadelphia’s most vibrant and fast-growing communities! Taxes and square footage is the responsibility of the buyer to have verified independently. *Interior photos are of a similar home in the development and may not portray actual finishes.
For sale
Price cut: $15.9K (6/12)
$749,000
1124 N American St Unit 1, Philadelphia, PA 19123
3beds
2,408sqft
:
Get pre-qualified$5,023/mo
Townhouse
Built in 2014
936 Square Feet Lot
$-- Zestimate®
$311/sqft
$347/mo HOA
What's special
Quartz countertopsFinished basementCustom iron railingsInduction cooktopFloating vanitiesPrivate roof deckDesigner tile work
- 293 days |
- 322 |
- 22 |
Zillow last checked:
Listing updated:
Listed by:
Jim Onesti 484-429-6769,
KW Empower 215-627-3500,
Listing Team: The Mike Mccann Team
Source: Bright MLS,MLS#: PAPH2537760
Facts & features
Interior
Bedrooms & bathrooms
- Bedrooms: 3
- Bathrooms: 5
- Full bathrooms: 3
- 1/2 bathrooms: 2
- Main level bathrooms: 5
- Main level bedrooms: 3
Basement
- Area: 0
Heating
- Forced Air, Natural Gas
Cooling
- Central Air, Electric
Appliances
- Included: Gas Water Heater
- Laundry: Has Laundry
Features
- Basement: Finished
- Has fireplace: No
Interior area
- Total structure area: 2,408
- Total interior livable area: 2,408 sqft
- Finished area above ground: 2,408
- Finished area below ground: 0
Property
Parking
- Total spaces: 2
- Parking features: Assigned, Parking Lot
- Details: Assigned Parking
Accessibility
- Accessibility features: None
Features
- Levels: Four
- Stories: 4
- Pool features: None
Lot
- Size: 936 Square Feet
- Dimensions: 16.00 x 59.00
Details
- Additional structures: Above Grade, Below Grade
- Parcel number: 057069115
- Zoning: CMX3
- Special conditions: Standard
Construction
Type & style
- Home type: Townhouse
- Architectural style: Straight Thru
- Property subtype: Townhouse
Materials
- Mixed
- Foundation: Other
Condition
- New construction: No
- Year built: 2014
Utilities & green energy
- Sewer: Public Sewer
- Water: Public
Community & HOA
Community
- Subdivision: Northern Liberties
HOA
- Has HOA: Yes
- Services included: Common Area Maintenance, Management, Snow Removal, Trash, Other
- HOA fee: $347 monthly
- HOA name: THE STABLES
Location
- Region: Philadelphia
- Municipality: PHILADELPHIA
Financial & listing details
- Price per square foot: $311/sqft
- Tax assessed value: $744,000
- Annual tax amount: $10,414
- Date on market: 10/7/2025
- Listing agreement: Exclusive Right To Sell
- Ownership: Fee Simple
Estimated market value
Not available
Estimated sales range
Not available
Not available
Price history
| Date | Event | Price |
|---|---|---|
| 6/12/2026 | Price change | $749,000-2.1%$311/sqft |
Source:  Bright MLS #PAPH2537760 Report a problem Bright MLS #PAPH2537760 Report a problem | ||
| 11/20/2025 | Price change | $764,900-0.7%$318/sqft |
Source: Bright MLS #PAPH2537760 Report a problem | ||
| 10/7/2025 | Listed for sale | $770,000$320/sqft |
Source: Bright MLS #PAPH2537760 Report a problem | ||
| 7/21/2020 | Listing removed | $3,600$1/sqft |
Source: Premier Access Property Management Report a problem | ||
| 7/14/2020 | Listed for rent | $3,600+9.1%$1/sqft |
Source: Premier Access Property Management Report a problem | ||
| 5/10/2018 | Listing removed | $3,300$1/sqft |
Source: Premier Access Property Management Report a problem | ||
| 5/8/2018 | Listed for rent | $3,300$1/sqft |
Source: Premier Access Property Management Report a problem | ||
Public tax history
Tax history is unavailable.
Monthly payment
Est. payment
Payment breakdown
Explore the cost of this home by adjusting the details. Changes won't be saved.Climate risks
Neighborhood: Northern Liberties
Nearby schools
GreatSchools rating
- 4/10Ludlow James R SchoolGrades: PK-8Distance: 0.4 mi
- 4/10Penn Treaty Middle SchoolGrades: 6-12Distance: 0.8 mi
Schools provided by the listing agent
- District: The School District Of Philadelphia
Source: Bright MLS. This data may not be complete. We recommend contacting the local school district to confirm school assignments for this home.
- $732,5004 bd5 ba2.9k sqft1124-34 N American St UNIT 8, Philadelphia, PA 19123Sold

- $528,9003 bd3 ba-- sqft1118 N American St, Philadelphia, PA 19123Off Market
- $528,9003 bd3 ba-- sqft1120 N American St, Philadelphia, PA 19123Off Market

- $528,9003 bd3 ba-- sqft1122 N American St, Philadelphia, PA 19123Off Market
- $740,2003 bd3 ba2.3k sqft1102-22 N American St #2, Philadelphia, PA 19123Off Market
- $740,2003 bd3 ba2.3k sqft1102-22 N American St #6, Philadelphia, PA 19123Off Market
- $754,6003 bd3 ba2.3k sqft1102-22 N American St #3, Philadelphia, PA 19123Off Market
- $893,8003 bd3 ba2.4k sqft1102-22 N American St #9, Philadelphia, PA 19123Off Market
A local agent can set up tours, give advice and negotiate with sellers.
A local lender can help you make sure your offer is ready when you are.
Similar homes
- $749,9953 bd3 ba2.7k sqft418 Wallace St, Philadelphia, PA 19123For Sale

 MLS ID #PAPH2613110, Matthew Zippel, Compass RE. Bright MLS
 - $715,0003 bd4 ba2.3k sqft642 N 5th St, Philadelphia, PA 19123For Sale
 MLS ID #PAPH2629676, Jim Onesti, KW Empower. Bright MLS
 - $715,0003 bd3 ba2k sqft884 N Lawrence St, Philadelphia, PA 19123For Sale
 MLS ID #PAPH2511326, Bibe Chin, KW Empower. Bright MLS
 - $775,0003 bd4 ba2.2k sqft652 N 13th St, Philadelphia, PA 19123For Sale
 MLS ID #PAPH2644790, Meghan Klauder, RE/MAX One Realty. Bright MLS
 - $675,0003 bd4 ba3k sqft638 N 5th St, Philadelphia, PA 19123For SaleMLS ID #PAPH2590824, Jim Onesti, KW Empower. Bright MLS
- $617,5003 bd3 ba2.5k sqft714 N 7th St, Philadelphia, PA 19123For SaleMLS ID #PAPH2639864, Jimmy Caraway, Redfin Corporation. Bright MLS
- $665,0003 bd4 ba2.3k sqft630 N 5th St, Philadelphia, PA 19123For SaleMLS ID #PAPH2577450, Ashley Ostroff, KW Empower. Bright MLS
- $665,0003 bd4 ba2.3k sqft634 N 5th St APT 12, Philadelphia, PA 19123For SaleMLS ID #PAPH2577458, Ashley Ostroff, KW Empower. Bright MLS
- $789,0003 bd4 ba3.5k sqft113 Olive St, Philadelphia, PA 19123For SaleMLS ID #PAPH2573942, Joseph Bograd, Elite Realty Group Unl. Inc.. Bright MLS
- $769,9003 bd3 ba2.8k sqft1746 N Hope St, Philadelphia, PA 19122For SaleMLS ID #PAPH2629490, Christopher Somers, KW Empower. Bright MLS
- $825,0003 bd4 ba3.4k sqft650 Fairmount Ave #I3, Philadelphia, PA 19123New ConstructionMLS ID #PAPH2546790, Jim Onesti, KW Empower. Bright MLS
- $935,0003 bd5 ba2.9k sqft953 N Marshall St, Philadelphia, PA 19123For SaleMLS ID #PAPH2645342, Derek Fulforth, KW Empower. Bright MLS
- $729,0003 bd4 ba2.3k sqft635 N 7th St #B1b, Philadelphia, PA 19123New ConstructionMLS ID #PAPH2609116, Jim Onesti, KW Empower. Bright MLS
- $699,0003 bd4 ba2.3k sqft635 N 7th St #B7b, Philadelphia, PA 19123New ConstructionMLS ID #PAPH2643142, Jim Onesti, KW Empower. Bright MLS
- $749,9003 bd4 ba2.2k sqft635 N 7th St #B2a, Philadelphia, PA 19123New ConstructionMLS ID #PAPH2577052, Jim Onesti, KW Empower. Bright MLS
- $659,0003 bd4 ba2.3k sqft637 N 7th St #C4b, Philadelphia, PA 19123New ConstructionMLS ID #PAPH2643498, Jim Onesti, KW Empower. Bright MLS
- $729,9003 bd3 ba1.8k sqft1617 Fitzwater St, Philadelphia, PA 19146For SaleMLS ID #PAPH2623360, Patrick McGowan, Keller Williams Real Estate-Blue Bell. Bright MLS
- $899,0003 bd4 ba3.4k sqft650 Fairmount Ave #J1, Philadelphia, PA 19123New ConstructionMLS ID #PAPH2580856, Jim Onesti, KW Empower. Bright MLS
- $829,9003 bd4 ba2.8k sqft3201 Riseview Walk, Philadelphia, PA 19125For SaleMLS ID #PAPH2579082, Derek Chiu, HomeSmart Realty Advisors. Bright MLS
- $1,100,0003 bd4 ba3.3k sqft604 N 4th St, Philadelphia, PA 19123For SaleMLS ID #PAPH2610322, Colleen Hadden, Compass RE. Bright MLS
