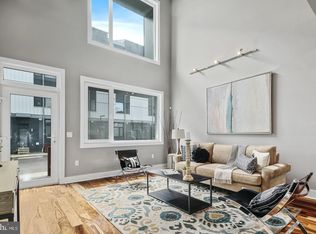
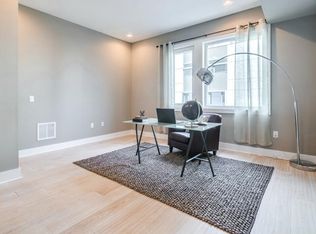
Welcome to The Stables, located at 1124 N American St. Unit 8. Fantastic location and home! Offering five levels of finished living space, 3 outdoor spaces and 2 parking spots! Tucked away in a quiet residential location, yet just a short walk to all the wonderful amenities that Northern Liberties offers -- a variety of restaurants, cafes, breweries, boutiques, gyms, yoga studios, concert venues, parks and more! Enter a lovely gated, private courtyard to the front entrance of the home. The main level provides an open floor plan with a 2-story family room, an abundance of natural light, custom lighting fixtures, a dining area and a gourmet kitchen with stainless steel appliances, tiled backsplash, granite countertops, a breakfast bar and pantry. Conveniently located just beyond the kitchen, you will find the rear entrance and access to 2 parking spots. This light and airy home boasts high ceilings, wide plank white oak floors, custom Allure window treatments, custom wallpaper and incredible natural light throughout. Head to the 2nd level where you will find a spacious flex space - perfect for a home office, wellness/yoga studio, guest quarters or a playroom. Also located on this level is a laundry and a powder room with custom wallpaper. Continue to the 3rd level where you will find 2 spacious bedrooms and 2 full bathrooms. The 4th level is comprised of an incredible primary bedroom suite. The sleeping quarters include a gorgeous accent wall with custom wallpaper, upgraded lighting with a beautiful bohemian wooden beaded chandelier, a private balcony and a walk-in closet with custom Elfa organizational system. The sumptuous primary bathroom includes a walk-in shower with glass and rainfall showerhead. Head to the top level of the home to the pilot house with a wet bar and wine refrigerator just before you step outside to your own private outdoor oasis. This spacious rooftop is fantastic for relaxation or entertainment and includes incredible city views! Great place to watch fireworks! The finished lower level of the home includes a powder room and an expansive, enclosed, flexible space for a 4th bedroom, home theater, gym or playroom. Enjoy everything this incredible location offers with a bustling culinary scene with wonderful restaurants, inviting beer gardens, renowned gastropubs and cafes. So many incredible options within walking distance. One Shot Café, Amina, El Camino Real, Urban Village Brewing Company, Jerry’s Bar, Standard Tap, Bourbon & Branch, Wm. Mulherin’s Sons, Suraya, Kalaya, Laser Wolf, Middle Child Clubhouse, La Colombe, Philadelphia Brewing Company, Kensington Quarters, Fishtown Social, Izakaya, Pizza Brain, Frankford Hall, Loco Pez, Cedar Point, Barcade and many more fantastic places to indulge. Creativity thrives in this neighborhood with eclectic boutiques, galleries, studios and venues such as Johnny Brenda’s and The Fillmore. Addition nearby Liberties Walk, the Piazza, Giant Heirloom Market and Acme. Enjoy nearby parks, including community-owned Liberty Lands Park. Easily accessible to Center City and access to Girard subway station, I-95, and Delaware Avenue. The monthly HOA includes Landscaping for the front patio, snow removal and de-icing of steps and other walkways, window cleaning, and private trash/recycling. The majority of the water bill is covered by the HOA, the homeowner pays $16 a month to Philadelphia, and the rest of the water consumption is included in the HOA. All systems are well maintained, including the multi-zone HVAC, and the whole-house humidifier and dehumidifier system. One-year home warranty included.
Sold for $732,500
$732,500
1124-34 N American St Unit 8, Philadelphia, PA 19123
4beds
2,900sqft
Townhouse
Built in 2014
937 Square Feet Lot
$740,800 Zestimate®
$253/sqft
$4,974 Estimated rent
Home value
$740,800
$682,000 - $807,000
$4,974/mo
Zestimate® history
Owner options
List your home for rent
$4,974/mo
Rent Zestimate®
Find your next renter with Zillow Rental Manager. Plus, with online applications, you can quickly screen prospective tenants – for free.
$4,974/mo
Rent Zestimate®
Refinance and save
$4,936/mo
Est. payment
Refinancing to a lower rate could help reduce your monthly payments and save thousands over the life of the loan.
$4,936/mo
Est. payment
Explore your selling options
Work with a Zillow partner agent
Leverage their expertise and Zillow's premium Showcase listings to get your home seen by more buyers.
Get startedList with your own agent
Get your home in front of millions of buyers by listing it on Zillow.
Learn how to do itSell it yourself
Take full control of how buyers see your home on Zillow by listing For Sale by Owner (FSBO).
List your homeWhat's special
City viewsCustom wallpaperPrivate outdoor oasisCustom lighting fixturesFinished lower levelOpen floor planPrivate balcony
Zillow last checked:
Listing updated:
Listed by:
Cary Simons 484-431-9019,
Kurfiss Sotheby's International Realty
Bought with:
Lauren Pilla, 2076580
Compass RE
Source: Bright MLS,MLS#: PAPH2532304
Facts & features
Interior
Bedrooms & bathrooms
- Bedrooms: 4
- Bathrooms: 5
- Full bathrooms: 3
- 1/2 bathrooms: 2
Rooms
- Room types: Laundry, Office
Laundry
- Level: Upper
Office
- Level: Upper
Heating
- Forced Air, Zoned, Natural Gas
Cooling
- Central Air, Zoned, Electric
Appliances
- Included: Gas Water Heater
- Laundry: Upper Level, Washer In Unit, Dryer In Unit, Laundry Room
Features
- Dining Area, Open Floorplan, Kitchen - Gourmet, Pantry, Walk-In Closet(s), Bar
- Windows: Window Treatments
- Basement: Full,Finished,Heated,Partially Finished,Windows
- Has fireplace: No
Interior area
- Total structure area: 2,900
- Total interior livable area: 2,900 sqft
- Finished area above ground: 2,360
- Finished area below ground: 540
Property
Parking
- Total spaces: 2
- Parking features: Assigned, Driveway, Parking Lot, Off Street
- Uncovered spaces: 2
- Details: Assigned Parking
Accessibility
- Accessibility features: None
Features
- Levels: Five
- Stories: 5
- Patio & porch: Patio, Porch, Terrace, Roof Deck
- Exterior features: Balcony
- Pool features: None
Lot
- Size: 937 Square Feet
- Dimensions: 16.00 x 59.00
Details
- Additional structures: Above Grade, Below Grade
- Parcel number: 057069150
- Zoning: CMX3
- Special conditions: Standard
Construction
Type & style
- Home type: Townhouse
- Architectural style: Straight Thru
- Property subtype: Townhouse
Materials
- Brick, Combination
- Foundation: Concrete Perimeter
Condition
- New construction: No
- Year built: 2014
Utilities & green energy
- Sewer: Public Sewer
- Water: Public
Community & HOA
Community
- Subdivision: Northern Liberties
HOA
- Has HOA: Yes
- Services included: Common Area Maintenance, Management, Snow Removal, Trash, Water
- HOA fee: $388 monthly
- HOA name: THE STABLES
Location
- Region: Philadelphia
- Municipality: PHILADELPHIA
Financial & listing details
- Price per square foot: $253/sqft
- Tax assessed value: $729,200
- Annual tax amount: $10,207
- Date on market: 9/5/2025
- Listing agreement: Exclusive Right To Sell
- Inclusions: Refrigerator, Washer & Dryer. All In 'as-is' Condition
- Ownership: Fee Simple
Price history
| Date | Event | Price |
|---|---|---|
| 12/5/2025 | Sold | $732,500-7.2%$253/sqft |
Source:  Bright MLS #PAPH2532304 Report a problem Bright MLS #PAPH2532304 Report a problem | ||
| 10/20/2025 | Pending sale | $789,000$272/sqft |
Source: Bright MLS #PAPH2532304 Report a problem | ||
| 9/5/2025 | Listed for sale | $789,000-4.4%$272/sqft |
Source: Bright MLS #PAPH2532304 Report a problem | ||
| 10/28/2024 | Listing removed | $825,000$284/sqft |
Source: Bright MLS #PAPH2318234 Report a problem | ||
| 8/6/2024 | Listing removed | -- |
Source: Bright MLS #PAPH2377278 Report a problem | ||
| 7/17/2024 | Listed for rent | $4,000$1/sqft |
Source: Bright MLS #PAPH2377278 Report a problem | ||
| 5/6/2024 | Price change | $825,000-2.9%$284/sqft |
Source: Bright MLS #PAPH2318234 Report a problem | ||
| 2/1/2024 | Listed for sale | $849,900+448.3%$293/sqft |
Source: Bright MLS #PAPH2318234 Report a problem | ||
| 8/9/2013 | Sold | $155,000$53/sqft |
Source: Public Record Report a problem | ||
Public tax history
| Year | Property taxes | Tax assessment |
|---|---|---|
| 2025 | $10,207 +400.1% | $729,200 |
| 2024 | $2,041 | $729,200 |
| 2023 | $2,041 -11.7% | $729,200 |
| 2022 | $2,312 | -- |
| 2021 | $2,312 -74.9% | -- |
| 2018 | $9,199 +311.2% | -- |
| 2017 | $2,237 +11.4% | -- |
| 2016 | $2,009 | -- |
| 2015 | $2,009 | -- |
Find assessor info on the county website
Neighborhood: Northern Liberties
Nearby homes
- $749,0003 bd5 ba2.4k sqft1124 N American St UNIT 1, Philadelphia, PA 19123For Sale
- $517,5003 bd3 ba-- sqft1118 N American St, Philadelphia, PA 19123Off Market
- $517,5003 bd3 ba-- sqft1120 N American St, Philadelphia, PA 19123Off Market

- $517,5003 bd3 ba-- sqft1122 N American St, Philadelphia, PA 19123Off Market
- $727,9003 bd3 ba2.3k sqft1102-22 N American St #2, Philadelphia, PA 19123Off Market
- $727,9003 bd3 ba2.3k sqft1102-22 N American St #6, Philadelphia, PA 19123Off Market
- $741,7003 bd3 ba2.3k sqft1102-22 N American St #3, Philadelphia, PA 19123Off Market
- $885,4003 bd3 ba2.4k sqft1102-22 N American St #9, Philadelphia, PA 19123Off Market
Nearby schools
GreatSchools rating
- 4/10Ludlow James R SchoolGrades: PK-8Distance: 0.4 mi
- 4/10Penn Treaty Middle SchoolGrades: 6-12Distance: 0.8 mi
Schools provided by the listing agent
- District: Philadelphia City
Source: Bright MLS. This data may not be complete. We recommend contacting the local school district to confirm school assignments for this home.
Get a cash offer in 3 minutes
Find out how much your home could sell for in as little as 3 minutes with a no-obligation cash offer.
Estimated market value
$740,800
Get a cash offer in 3 minutes
Find out how much your home could sell for in as little as 3 minutes with a no-obligation cash offer.
Estimated market value
$740,800
- Pennsylvania
- Philadelphia County
- Philadelphia
- 19123
- Northern Liberties
- 1124-34 N American St Unit 8
Nearby cities
Nearby neighborhoods
Nearby zip codes
Other Philadelphia Topics
