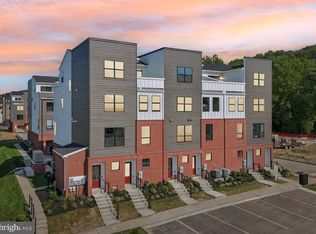
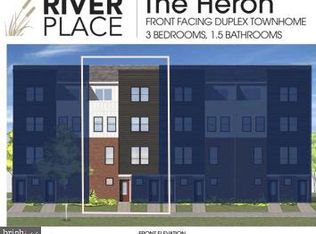
905 Riverplace Drive available because of seller relocation, a rare opportunity to own the former Heron builders model home in River Place, loaded with over $100,000+ in premium upgrades and improvements. Recently named “Best New Townhome Community of the Year” for 2026. Just two years young this progressive riverfront townhome combines sophisticated design, low-maintenance living, and unbeatable walkability in one of Conshohocken’s most exciting new communities. Inside, this stunning 3-bedroom, 2.5-bath residence features tall ceilings, oversized windows, Luxury Vinyl Plank flooring, upgraded lighting and recessed lighting throughout, and an open-concept living level designed for entertaining. The designer kitchen showcases white Inglis shaker cabinetry, Level 2 quartz countertops, peninsula seating with additional storage, GE Profile stainless steel appliances, gray subway tile backsplash, and under-cabinet lighting. Dual owner suites each offer walk-in closets, while the top-level retreat includes a wet bar package and access to a private rooftop deck with serene river views. Additional highlights include a tandem 2-car garage with custom epoxy flooring, upgraded carpeting, architectural details inspired by the area’s industrial heritage, underground utilities with fiber optic service, and HOA-maintained snow removal and lawn care for effortless living. Available for quick settlement. Some furnishings may be available for purchase as well. River Place residents enjoy exclusive amenities including a pocket park, riverfront walking trail, and scenic observation decks — all within walking distance to Conshohocken’s restaurants, shopping, fitness studios, nightlife, and more. This is more than a home — it’s a turnkey luxury lifestyle along the river. Perfectly positioned just a five-minute walk to SEPTA’s Spring Mill Station and adjacent to the Schuylkill River Trail, River Place offers exceptional convenience with quick access to I-476, I-76, the PA Turnpike, and Center City Philadelphia in under 25 minutes — all within the acclaimed Colonial School District.
For sale
Price cut: $15K (7/31)
$674,000
905 Riverplace Dr, Conshohocken, PA 19428
3beds
1,705sqft
Townhouse
Built in 2024
1,306 Square Feet Lot
$670,200 Zestimate®
$395/sqft
$295/mo HOA
What's special
Oversized windowsProgressive riverfront townhomeSophisticated designTall ceilingsGray subway tile backsplashWhite inglis shaker cabinetryUnder-cabinet lighting
- 81 days |
- 628 |
- 26 |
Zillow last checked:
Listing updated:
Listed by:
Paul Lott 610-812-7359,
Keller Williams Real Estate - West Chester 6103995100,
Listing Team: The Paul Lott Group, Co-Listing Agent: Andrew Masson 610-517-9671,
Keller Williams Real Estate - West Chester
Source: Bright MLS,MLS#: PAMC2181410
Facts & features
Interior
Bedrooms & bathrooms
- Bedrooms: 3
- Bathrooms: 3
- Full bathrooms: 2
- 1/2 bathrooms: 1
- Main level bathrooms: 1
Rooms
- Room types: Living Room, Dining Room, Primary Bedroom, Bedroom 2, Bedroom 3, Kitchen, Bathroom 2, Primary Bathroom
Primary bedroom
- Features: Bathroom - Walk-In Shower, Walk-In Closet(s)
- Level: Upper
- Area: 247 Square Feet
- Dimensions: 19 X 13
Bedroom 2
- Features: Walk-In Closet(s)
- Level: Upper
- Area: 204 Square Feet
- Dimensions: 17 X 12
Bedroom 3
- Level: Upper
- Area: 143 Square Feet
- Dimensions: 13 X 11
Primary bathroom
- Features: Bathroom - Walk-In Shower
- Level: Upper
- Area: 72 Square Feet
- Dimensions: 9 X 8
Bathroom 2
- Features: Bathroom - Tub Shower
- Level: Upper
- Area: 90 Square Feet
- Dimensions: 10 X 9
Dining room
- Level: Main
- Area: 121 Square Feet
- Dimensions: 11 X 11
Kitchen
- Level: Main
- Area: 99 Square Feet
- Dimensions: 9 X 11
Living room
- Level: Main
- Area: 247 Square Feet
- Dimensions: 19 X 13
Heating
- Forced Air, Electric
Cooling
- Central Air, Electric
Appliances
- Included: Built-In Range, Microwave, Disposal, Dishwasher, Electric Water Heater
- Laundry: Upper Level
Features
- Breakfast Area, Combination Dining/Living, Combination Kitchen/Dining, Combination Kitchen/Living, Family Room Off Kitchen, Open Floorplan, Pantry, Primary Bath(s), Walk-In Closet(s)
- Flooring: Carpet
- Has basement: No
- Has fireplace: No
Interior area
- Total structure area: 1,705
- Total interior livable area: 1,705 sqft
- Finished area above ground: 1,705
Video & virtual tour
Property
Parking
- Total spaces: 2
- Parking features: Built In, Paved, Attached
- Attached garage spaces: 2
Accessibility
- Accessibility features: None
Features
- Levels: Four
- Stories: 4
- Exterior features: Lighting, Sidewalks, Street Lights
- Pool features: None
- Has view: Yes
- View description: River
- Has water view: Yes
- Water view: River
- Waterfront features: River
- Body of water: River
Lot
- Size: 1,306 Square Feet
Details
- Additional structures: Above Grade
- Parcel number: 650012672025
- Zoning: RES
- Special conditions: Standard
Construction
Type & style
- Home type: Townhouse
- Architectural style: Contemporary
- Property subtype: Townhouse
Materials
- Brick, Vinyl Siding
- Foundation: Concrete Perimeter
Condition
- Excellent
- New construction: No
- Year built: 2024
Details
- Builder model: Heron
- Builder name: Progressive New Homes
Utilities & green energy
- Sewer: Public Sewer
- Water: Public
Community & HOA
Community
- Security: Security Gate
- Subdivision: River Place
HOA
- Has HOA: Yes
- HOA fee: $295 monthly
- HOA name: RIVER PLACE HOMEOWNERS, INC.
Location
- Region: Conshohocken
- Municipality: WHITEMARSH TWP
Financial & listing details
- Price per square foot: $395/sqft
- Date on market: 6/3/2026
- Listing agreement: Exclusive Right To Sell
- Ownership: Fee Simple
Estimated market value
$670,200
$637,000 - $704,000
$4,015/mo
Price history
| Date | Event | Price |
|---|---|---|
| 7/31/2026 | Price change | $674,000-2.2%$395/sqft |
Source:  Bright MLS #PAMC2181410 Report a problem Bright MLS #PAMC2181410 Report a problem | ||
| 6/20/2026 | Price change | $689,000-2.8%$404/sqft |
Source: Bright MLS #PAMC2181410 Report a problem | ||
| 6/6/2026 | Price change | $709,000-2.7%$416/sqft |
Source: Bright MLS #PAMC2181410 Report a problem | ||
| 6/4/2026 | Listed for sale | $729,000+14.1%$428/sqft |
Source: Bright MLS #PAMC2181410 Report a problem | ||
| 10/14/2025 | Sold | $638,855$375/sqft |
Source: Bright MLS #PAMC2148112 Report a problem | ||
| 8/22/2025 | Pending sale | $638,855$375/sqft |
Source: Bright MLS #PAMC2148112 Report a problem | ||
| 7/18/2025 | Listed for sale | $638,855-7.3%$375/sqft |
Source: Bright MLS #PAMC2148112 Report a problem | ||
| 5/23/2025 | Listing removed | $689,000$404/sqft |
Source: Bright MLS #PAMC2137472 Report a problem | ||
| 4/21/2025 | Listed for sale | $689,000+16.1%$404/sqft |
Source: Bright MLS #PAMC2137472 Report a problem | ||
| 1/12/2025 | Listing removed | $593,305$348/sqft |
Source: Bright MLS #PAMC2116522 Report a problem | ||
| 12/28/2024 | Price change | $593,305+0.5%$348/sqft |
Source: Bright MLS #PAMC2116522 Report a problem | ||
| 9/9/2024 | Listed for sale | $590,255$346/sqft |
Source: Bright MLS #PAMC2116522 Report a problem | ||
Public tax history
Tax history is unavailable.
Monthly payment
Est. payment
Payment breakdown
Explore the cost of this home by adjusting the details. Changes won't be saved.Climate risks
Neighborhood: 19428
Nearby schools
GreatSchools rating
- 10/10Colonial El SchoolGrades: 4-5Distance: 2.4 mi
- 8/10Colonial Middle SchoolGrades: 6-8Distance: 3.8 mi
- 9/10Plymouth-Whitemarsh Senior High SchoolGrades: 9-12Distance: 2.1 mi
Schools provided by the listing agent
- District: Colonial
Source: Bright MLS. This data may not be complete. We recommend contacting the local school district to confirm school assignments for this home.
- $4,1003 bd3 ba1.5k sqft904 Riverplace Dr, Conshohocken, PA 19428For Rent

- $646,2653 bd3 ba1.7k sqft906 Riverplace Dr, Conshohocken, PA 19428Sold
- $660,1303 bd3 ba1.7k sqft927 Riverplace Dr, Conshohocken, PA 19428Sold
- $502,8453 bd3 ba1.7k sqft908 Riverplace Dr #8H, Conshohocken, PA 19428Sold
- $567,3253 bd3 ba1.7k sqft914 Riverplace Dr #14H, Conshohocken, PA 19428Sold
- $595,1053 bd3 ba1.7k sqft916 Riverplace Dr #16M, Conshohocken, PA 19428Sold
- $97,450-- bd-- ba-- sqft901 Washington St #RL1HXF, Conshohocken, PA 19428Off Market
- $---- bd-- ba-- sqft901 Washington St #28MWOY, Conshohocken, PA 19428Off Market
A local agent can set up tours, give advice and negotiate with sellers.
A local lender can help you make sure your offer is ready when you are.
Similar homes
- $675,0003 bd3 ba1.7k sqft919 Riverplace Dr, Conshohocken, PA 19428For Sale

 MLS ID #PAMC2182132, Mr. Gary A Mercer SR., LPT Realty, LLC. Bright MLS
 - $699,9003 bd3 ba1.8k sqft2002 Julia Dr, Conshohocken, PA 19428For Sale
 MLS ID #PAMC2189490, Jessica Gross, Keller Williams Real Estate -Exton. Bright MLS
 - $700,0004 bd4 ba2.3k sqft4113 Addison Ct, Lafayette Hill, PA 19444For Sale
 MLS ID #PAMC2181976, Richard McIlhenny, RE/MAX Services. Bright MLS
 - $715,0003 bd4 ba2.2k sqft4046 Center Ave, Lafayette Hill, PA 19444For Sale
 MLS ID #PAMC2188606, Jen Toadvine, Space & Company. Bright MLS
 - $695,0003 bd4 ba2.5k sqft108 Segel Dr, Media, PA 19063For SaleMLS ID #PADE2121920, Brooke Grohol, Compass RE. Bright MLS
- $689,0003 bd3 ba2.1k sqft305 Manion Aly, King Of Prussia, PA 19406For SaleMLS ID #PAMC2179656, Brea Martinelli, Weichert, Realtors - Cornerstone. Bright MLS
- $575,0003 bd3 ba1.5k sqft1213 Reed Aly, King Of Prussia, PA 19406For SaleMLS ID #PAMC2187030, Karen Manzanares, Keller Williams Real Estate-Blue Bell. Bright MLS
- $640,0003 bd3 ba1.8k sqft541 Anfield Rd Homesite 278, Malvern, PA 19355New ConstructionMLS ID #PACT2133474, Jennifer Price, Toll Brothers Real Estate, Inc.. Bright MLS
- $750,0003 bd3 ba2k sqft9 Umbrell Dr, Eagleville, PA 19403For SaleMLS ID #PAMC2189044, Janel Loughin, Real Broker, LLC. Bright MLS
- $439,9004 bd2 ba1.8k sqft4518 Ritchie St, Philadelphia, PA 19127For SaleMLS ID #PAPH2659214, Matthew DeSantis, Keller Williams Real Estate-Horsham. Bright MLS
- $584,9994 bd5 ba2.3k sqft11 Karpovich Aly, Bridgeport, PA 19405For SaleMLS ID #PAMC2185488, David Dupell, Coldwell Banker Realty. Bright MLS
- $684,9003 bd3 ba2.1k sqft24 Spring Mill Rd, Ivyland, PA 18974For SaleMLS ID #PABU2128002, John Menno, BHHS Fox & Roach -Yardley/Newtown. Bright MLS
- $469,0003 bd3 ba1.8k sqft1841 Mountain St, Philadelphia, PA 19145New ConstructionMLS ID #PAPH2660300, Holly Iversen, Compass RE. Bright MLS
- $615,0003 bd3 ba2.4k sqft1840 Gerritt St, Philadelphia, PA 19146For SaleMLS ID #PAPH2631954, Claudia McGill, Compass RE. Bright MLS
- $595,0004 bd3 ba2.2k sqft549 Bush St #A, Bridgeport, PA 19405For SaleMLS ID #PAMC2189020, Paige Cary, Coldwell Banker Realty. Bright MLS
- $615,0003 bd3 ba2.3k sqft3041 W Harper St, Philadelphia, PA 19130New ConstructionMLS ID #PAPH2632278, Eric Moore, Elfant Wissahickon-Rittenhouse Square. Bright MLS
- $575,0003 bd4 ba1.4k sqft315 S Matlack St, West Chester, PA 19382For SaleMLS ID #PACT2133438, Laura Kaplan, Coldwell Banker Realty. Bright MLS
- $454,9003 bd2 ba2k sqft16 Underwood Rd, Wyncote, PA 19095For SaleMLS ID #PAMC2191774, Laury Eugene, Homestarr Realty. Bright MLS
- $515,0004 bd4 ba2k sqft444 Kingsley St, Philadelphia, PA 19128For SaleMLS ID #PAPH2641780, Adam Dyer, Compass RE. Bright MLS
- $575,0003 bd3 ba2k sqft2536 E Gordon St, Philadelphia, PA 19125For SaleMLS ID #PAPH2654002, Angelina Hoffman, Compass New Jersey, LLC - Moorestown. Bright MLS
