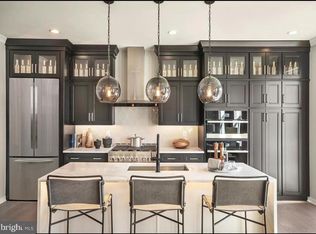
Welcome to 108 Segel Dr, a stunning 3-bedroom, 3.5-bath Villages townhome offering modern luxury in Media, PA’s highly sought-after Franklin Station community. Step inside to an expansive, sun-drenched floor plan featuring gorgeous hardwood floors, Lutron Smart switches, and recessed lighting throughout. At the heart of the home is a gourmet chef’s kitchen equipped with crisp white shaker cabinetry, a deep navy contrast island, premium quartz countertops, a herringbone tile backsplash, a large pantry closet, and top-tier stainless steel appliances—including double wall ovens, a gas cooktop, and a Bosch dishwasher. Custom Hunter Douglas shades are installed throughout the home, including remote-controlled blackout shades in the living room. Sliding glass doors off the kitchen lead directly to a private balcony. A convenient powder room and access to the oversized garage—complete with freshly painted walls, an epoxy floor, and an outlet for a Level 2 EV charger—round out this level. Upstairs, the primary suite serves as a quiet retreat, featuring a spacious walk-in closet and a luxurious private bath. Two additional light-filled bedrooms, a full hall bath, and a dedicated laundry room round out the top floor. The show-stopping lower level delivers the ultimate bonus entertaining space, complete with custom built-in cabinetry, a wet bar with a beverage refrigerator and dishwasher, a cozy living area centered around an electric fireplace, and a full bathroom. Enjoy low-maintenance living with HOA-covered lawn care, snow removal, and trash, plus premium amenities including a clubhouse, fitness center, outdoor pool, and fire pit. Located in the award-winning Rose Tree Media School District, just steps from the SEPTA Wawa Train Station for an effortless commute.
For sale
$695,000
108 Segel Dr, Media, PA 19063
3beds
2,546sqft
Townhouse
Built in 2021
-- sqft lot
$679,500 Zestimate®
$273/sqft
$285/mo HOA
What's special
Premium quartz countertopsCustom hunter douglas shadesBosch dishwasherPrivate balconyTwo additional light-filled bedroomsFull hall bathDedicated laundry room
- 11 days
- 995
- 53
Likely to sell faster than
Zillow last checked:
Listing updated:
Listed by:
Brooke Grohol 610-357-6939,
Compass RE 6109470408,
Listing Team: Brooke Nelson-Grohol Team
Source: Bright MLS,MLS#: PADE2121920
Facts & features
Interior
Bedrooms & bathrooms
- Bedrooms: 3
- Bathrooms: 4
- Full bathrooms: 3
- 1/2 bathrooms: 1
- Main level bathrooms: 1
Basement
- Area: 546
Heating
- Forced Air, Natural Gas
Cooling
- Central Air, Electric
Appliances
- Included: Gas Water Heater
- Laundry: Upper Level
Features
- Basement: Finished
- Number of fireplaces: 1
- Fireplace features: Electric
Interior area
- Total structure area: 2,546
- Total interior livable area: 2,546 sqft
- Finished area above ground: 2,000
- Finished area below ground: 546
Video & virtual tour
Property
Parking
- Total spaces: 3
- Parking features: Garage Faces Front, Attached, Driveway
- Attached garage spaces: 1
- Uncovered spaces: 2
Accessibility
- Accessibility features: None
Features
- Levels: Two
- Stories: 2
- Pool features: Community
Details
- Additional structures: Above Grade, Below Grade
- Parcel number: 27000300157
- Zoning: RESIDENTIAL
- Special conditions: Standard
Construction
Type & style
- Home type: Townhouse
- Architectural style: Colonial
- Property subtype: Townhouse
Materials
- Vinyl Siding, Stone
- Foundation: Concrete Perimeter
Condition
- New construction: No
- Year built: 2021
Utilities & green energy
- Sewer: Public Sewer
- Water: Public
Community & HOA
Community
- Subdivision: Franklin Station
HOA
- Has HOA: Yes
- Amenities included: Clubhouse, Fitness Center, Pool
- Services included: Common Area Maintenance, Maintenance Grounds, Snow Removal, Trash
- HOA fee: $285 monthly
- HOA name: FRANKLIN STATION
Location
- Region: Media
- Municipality: MIDDLETOWN TWP
Financial & listing details
- Price per square foot: $273/sqft
- Tax assessed value: $407,960
- Annual tax amount: $8,795
- Date on market: 8/20/2026
- Listing agreement: Exclusive Right To Sell
- Inclusions: Washer, Dryer, Refrigerator
- Exclusions: Garage Refrigerator, Garage Freezer, Window Curtains / Draperies & Rods (will Replace The Rods)
- Ownership: Fee Simple
Estimated market value
$679,500
$646,000 - $713,000
$4,253/mo
Price history
| Date | Event | Price |
|---|---|---|
| 8/20/2026 | Listed for sale | $695,000+30.6%$273/sqft |
Source: | ||
| 5/11/2021 | Sold | $532,279$209/sqft |
Source: Public Record Report a problem | ||
Public tax history
| Year | Property taxes | Tax assessment |
|---|---|---|
| 2026 | $8,796 +4.8% | $407,960 |
| 2025 | $8,394 +6.4% | $407,960 |
| 2024 | $7,887 -20.6% | $407,960 -23.4% |
| 2023 | $9,930 +2.6% | $532,380 |
| 2022 | $9,675 +585.2% | $532,380 +585.2% |
| 2021 | $1,412 +647.1% | $77,700 +124.5% |
| 2020 | $189 | $34,610 |
Find assessor info on the county website
Monthly payment
Est. payment
Payment breakdown
Explore the cost of this home by adjusting the details. Changes won't be saved.Climate risks
Neighborhood: 19063
Nearby schools
Schools provided by the listing agent
- District: Rose Tree Media
Source: Bright MLS. This data may not be complete. We recommend contacting the local school district to confirm school assignments for this home.


