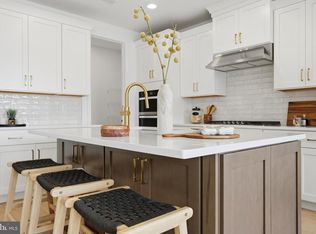
Originally the builder's model home, this residence in the heart of Media offers a level of finish that goes well beyond standard construction. Every upgrade the builder showcased is here: Upgraded Hardwood flooring, Custom cabinetry with a highest grade Quartz countertop , upgraded lighting and recessed lights all over the house with in-built full house speaker system, and the designer selections chosen to present the community at its best. The home is offered fully furnished. The furniture was purchased directly from the builder's design team and is the same designer-brand collection used in the model presentation, so the interior arrives styled and complete. Refrigerator, washer, and dryer convey. 3 bedrooms and 2 full and 1 half baths with. This house comes with extended Garage and a beautiful deck. The Media location puts you minutes from Route 1, I-476, and I-95, with everyday shopping, grocery stores, and dining close by. This is in a Ready-to-move-in condition and waiting for you to make beautiful memories. You cannot miss this beautiful home A turnkey opportunity in Delaware County that is genuinely move-in ready. Schedule your showing today. Step inside and the difference is immediate. Professionally curated accent walls add depth and character to the main living spaces, while premium designer wall colors carry a cohesive, elevated palette throughout the home. The kitchen was outfitted with the builder's top-tier upgrade package enhanced cabinetry, premium countertops, and a full suite of upgraded appliances creating a space that's as functional as it is beautiful. Beyond the finishes, this home carries the peace of mind that comes with a model: meticulously maintained, thoughtfully staged, and built to represent the very best the builder had to offer. This is a rare opportunity to own a home that was designed to impress from the start. Schedule your private showing today.
For sale
Price cut: $45K (10/14)
$749,995
110 Segel Dr, Media, PA 19063
3beds
2,050sqft
Townhouse
Built in 2021
2,176 Square Feet Lot
$739,700 Zestimate®
$366/sqft
$285/mo HOA
What's special
Extended garageBeautiful deckPremium countertopsCustom cabinetryHighest grade quartz countertopPremium designer wall colorsProfessionally curated accent walls
- 60 days
- 702
- 25
Zillow last checked:
Listing updated:
Listed by:
Sanket Shah 610-618-9721,
Realty One Group Advocates 4842372055
Source: Bright MLS,MLS#: PADE2122208
Facts & features
Interior
Bedrooms & bathrooms
- Bedrooms: 3
- Bathrooms: 3
- Full bathrooms: 2
- 1/2 bathrooms: 1
- Main level bathrooms: 1
Basement
- Area: 0
Heating
- Forced Air, Natural Gas
Cooling
- Central Air, Electric
Appliances
- Included: Gas Water Heater
Features
- Basement: Unfinished
- Has fireplace: No
Interior area
- Total structure area: 2,050
- Total interior livable area: 2,050 sqft
- Finished area above ground: 2,050
- Finished area below ground: 0
Property
Parking
- Total spaces: 2
- Parking features: Garage Faces Front, Garage Door Opener, Attached
- Attached garage spaces: 2
Accessibility
- Accessibility features: Accessible Doors
Features
- Levels: Two
- Stories: 2
- Pool features: None
Lot
- Size: 2,176 Square Feet
Details
- Additional structures: Above Grade, Below Grade
- Parcel number: 27000300158
- Zoning: RESIDENTIAL
- Special conditions: Standard
Construction
Type & style
- Home type: Townhouse
- Architectural style: Traditional
- Property subtype: Townhouse
Materials
- Vinyl Siding, Aluminum Siding
- Foundation: Permanent
Condition
- New construction: No
- Year built: 2021
Utilities & green energy
- Sewer: Public Sewer
- Water: Public
Community & HOA
Community
- Subdivision: Franklin Station
HOA
- Has HOA: Yes
- HOA fee: $285 monthly
- HOA name: FRANKLIN STATION
Location
- Region: Media
- Municipality: MIDDLETOWN TWP
Financial & listing details
- Price per square foot: $366/sqft
- Tax assessed value: $533,630
- Annual tax amount: $11,505
- Date on market: 8/20/2026
- Listing agreement: Exclusive Right To Sell
- Inclusions: Fully Furnished With Designer Sofa And Refrigerator, Washer And Dryer
- Exclusions: Na
- Ownership: Fee Simple
Estimated market value
$739,700
$703,000 - $777,000
$3,730/mo
Price history
| Date | Event | Price |
|---|---|---|
| 10/14/2026 | Price change | $749,995-5.7%$366/sqft |
Source:  Bright MLS #PADE2122208 Report a problem Bright MLS #PADE2122208 Report a problem | ||
| 9/30/2026 | Price change | $794,995-0.6%$388/sqft |
Source: Bright MLS #PADE2122208 Report a problem | ||
| 9/8/2026 | Price change | $4,250-5.6%$2/sqft |
Source: Zillow Rentals Report a problem | ||
| 9/1/2026 | Price change | $799,995-5.9%$390/sqft |
Source: Bright MLS #PADE2122208 Report a problem | ||
| 8/30/2026 | Price change | $4,500-4.3%$2/sqft |
Source: Zillow Rentals Report a problem | ||
| 8/21/2026 | Listed for sale | $849,995-3.4%$415/sqft |
Source: Bright MLS #PADE2122208 Report a problem | ||
| 8/8/2026 | Price change | $4,700-2.1%$2/sqft |
Source: Zillow Rentals Report a problem | ||
| 8/3/2026 | Price change | $4,800-1%$2/sqft |
Source: Zillow Rentals Report a problem | ||
| 7/31/2026 | Listing removed | $880,000$429/sqft |
Source: Bright MLS #PADE2120832 Report a problem | ||
| 7/30/2026 | Listed for sale | $880,000+25.7%$429/sqft |
Source: Bright MLS #PADE2120832 Report a problem | ||
| 6/5/2026 | Listed for rent | $4,850$2/sqft |
Source: Zillow Rentals Report a problem | ||
| 7/14/2025 | Listing removed | $4,850$2/sqft |
Source: Zillow Rentals Report a problem | ||
| 7/1/2025 | Price change | $4,850-10.2%$2/sqft |
Source: Zillow Rentals Report a problem | ||
| 6/23/2025 | Price change | $5,400-1.8%$3/sqft |
Source: Zillow Rentals Report a problem | ||
| 5/30/2025 | Listed for rent | $5,500$3/sqft |
Source: Zillow Rentals Report a problem | ||
| 4/27/2022 | Sold | $699,995$341/sqft |
Source: Bright MLS #PADE2005288 Report a problem | ||
| 2/7/2022 | Pending sale | $699,995$341/sqft |
Source: Bright MLS #PADE2005288 Report a problem | ||
| 1/21/2022 | Listed for sale | $699,995-3.3%$341/sqft |
Source: Bright MLS #PADE2005288 Report a problem | ||
| 12/16/2021 | Listing removed | $723,995$353/sqft |
Source: Bright MLS #PADE2005288 Report a problem | ||
| 10/25/2021 | Listed for sale | $723,9950%$353/sqft |
Source: Bright MLS #PADE2005288 Report a problem | ||
| 10/16/2021 | Listing removed | $724,000$353/sqft |
Source: Bright MLS #PADE2005288 Report a problem | ||
| 8/15/2021 | Listed for sale | $724,000$353/sqft |
Source: Bright MLS #PADE2005288 Report a problem | ||
Public tax history
| Year | Property taxes | Tax assessment |
|---|---|---|
| 2026 | $11,505 +4.8% | $533,630 |
| 2025 | $10,980 +6.4% | $533,630 |
| 2024 | $10,317 +3.6% | $533,630 |
| 2023 | $9,954 +552% | $533,630 +535.3% |
| 2022 | $1,527 +8.1% | $84,000 +8.1% |
| 2021 | $1,412 +647.1% | $77,700 +124.5% |
| 2020 | $189 | $34,610 |
Find assessor info on the county website
Monthly payment
Est. payment
Payment breakdown
Explore the cost of this home by adjusting the details. Changes won't be saved.Climate risks
Neighborhood: 19063
Nearby schools
Schools provided by the listing agent
- Elementary: Glenwood
- Middle: Springton Lake
- High: Penncrest
- District: Rose Tree Media
Source: Bright MLS. This data may not be complete. We recommend contacting the local school district to confirm school assignments for this home.


Similar homes
- $770,0003 bd3 ba2.4k sqft8 Alroy Rd Homesite 109, Malvern, PA 19355New Construction
 MLS ID #PACT2133956, Jennifer Price, Toll Brothers Real Estate, Inc.. Bright MLS
 - $729,0003 bd3 ba2.4k sqft188 Alroy Rd Homesite 269, Malvern, PA 19355New ConstructionMLS ID #PACT2133470, Jennifer Price, Toll Brothers Real Estate, Inc.. Bright MLS
- $725,9003 bd3 ba1.9k sqft2734 Old Cedar Grove Rd, Broomall, PA 19008For Sale
 MLS ID #PADE2123610, Janet Hnatin, Philadelphia Real Estate. Bright MLS
 - $750,0004 bd4 ba3k sqft533 Bennett St, Phoenixville, PA 19460For Sale
 MLS ID #PACT2137086, Alexis McBride, Keller Williams Main Line. Bright MLS
 - $787,0003 bd3 ba2.4k sqft102 Alroy Rd Homesite 204, Malvern, PA 19355New ConstructionMLS ID #PACT2133958, Jennifer Price, Toll Brothers Real Estate, Inc.. Bright MLS
- $769,9003 bd4 ba2.4k sqft2091 Julia Dr, Conshohocken, PA 19428For SaleMLS ID #PAMC2192682, Don Bormes, RE/MAX Centre Realtors. Bright MLS
- $728,0003 bd3 ba2.1k sqft537 Anfield Rd Homesite 280, Malvern, PA 19355New ConstructionMLS ID #PACT2135264, Jennifer Price, Toll Brothers Real Estate, Inc.. Bright MLS
- $729,9994 bd4 ba2.8k sqft1917 S 3rd St, Philadelphia, PA 19148For SaleMLS ID #PAPH2643276, Domenic Riverso, KW Empower. Bright MLS
- $735,0004 bd4 ba2.6k sqft1419 Orange St, Philadelphia, PA 19125For SaleMLS ID #PAPH2631940, Mary Genovese Colvin, Compass RE. Bright MLS
- $649,0003 bd3 ba2.8k sqft117 Iron Hill Way, Collegeville, PA 19426For SaleMLS ID #PAMC2192800, Joe Fallon, RE/MAX Main Line-Kimberton. Bright MLS
- $691,0003 bd3 ba2.1k sqft631 Kemlyn Rd Homesite 254, Malvern, PA 19355New ConstructionMLS ID #PACT2133952, Jennifer Price, Toll Brothers Real Estate, Inc.. Bright MLS
- $688,0003 bd3 ba2k sqft639 Kemlyn Rd Homesite 250, Malvern, PA 19355New ConstructionMLS ID #PACT2133950, Jennifer Price, Toll Brothers Real Estate, Inc.. Bright MLS
- $719,9004 bd3 ba2.6k sqft1321 N 2nd St, Philadelphia, PA 19122For SaleMLS ID #PAPH2648318, Anthony DiCicco, Keller Williams Real Estate - Newtown. Bright MLS
- $822,5003 bd3 ba1.9k sqft430 Brown St, Philadelphia, PA 19123For SaleMLS ID #PAPH2645344, Christopher Baker, Compass RE. Bright MLS
- $742,7503 bd4 ba2.4k sqft936 Ayla Ln #24, Kennett Square, PA 19348New ConstructionMLS ID #PACT2130762, Rose Bloom, Long & Foster Real Estate, Inc.. Bright MLS
- $655,6783 bd3 ba2k sqft632 Kemlyn Rd Homesite 260, Malvern, PA 19355New ConstructionMLS ID #PACT2136110, Jennifer Price, Toll Brothers Real Estate, Inc.. Bright MLS
- $850,0004 bd4 ba2.8k sqft173 Alroy Rd Homesite 63, Malvern, PA 19355New ConstructionMLS ID #PACT2125890, Jennifer Price, Toll Brothers Real Estate, Inc.. Bright MLS
- $661,0003 bd3 ba2.1k sqft160 Alroy Rd Homesite 240, Malvern, PA 19355New ConstructionMLS ID #PACT2133482, Jennifer Price, Toll Brothers Real Estate, Inc.. Bright MLS
- $650,0003 bd3 ba1.8k sqft539 Anfield Rd Homesite 279, Malvern, PA 19355New ConstructionMLS ID #PACT2133954, Jennifer Price, Toll Brothers Real Estate, Inc.. Bright MLS
- $679,9003 bd3 ba2.1k sqft305 Manion Aly, King Of Prussia, PA 19406For SaleMLS ID #PAMC2193458, Lewis Esposito, RE/MAX Preferred - Newtown Square. Bright MLS
