Serenity Now! This renovated mid-century modern home is located in a quiet cul-de-sac neighbor located off a private road in Marple Township. This home is move in ready and waiting to fill each of the 3 bedrooms and 2 full baths. Relax and enjoy the warmth and glow of the fireplace in the family room and kitchen as you overlook the spacious private rear property. The rear patio is ideal for grilling and outdoor entertaining. A laundry room and powder room is conveniently located off of the kitchen. The separate large dining area and charming step down living room with expansive views of the front of the property will welcome friends and family for holiday events. Looking for more space, the lower level is partially finished with additional space for storage or expansion. The oversized 2 car attached garage has an entrance into home thru the laundry/kitchen area. This home is close to highways to the airport, vacation escapes, shopping in Media or King of Prussia.
For sale
$789,500
2734 Old Cedar Grove Rd, Broomall, PA 19008
3beds
1,966sqft
Single Family Residence
Built in 1978
0.68 Acres Lot
$768,900 Zestimate®
$402/sqft
$-- HOA
What's special
Private roadSeparate large dining areaSpacious private rear property
- 20 days
- 1,345
- 110
Likely to sell faster than
Zillow last checked:
Listing updated:
Listed by:
Janet Hnatin 610-733-4550,
Philadelphia Real Estate (888) 356-0088
Source: Bright MLS,MLS#: PADE2123610
Facts & features
Interior
Bedrooms & bathrooms
- Bedrooms: 3
- Bathrooms: 3
- Full bathrooms: 2
- 1/2 bathrooms: 1
- Main level bathrooms: 3
- Main level bedrooms: 3
Basement
- Area: 0
Heating
- Forced Air, Propane
Cooling
- Central Air, Electric
Appliances
- Included: Built-In Range, Microwave, Dishwasher, Dryer, Refrigerator, Washer, Water Heater
- Laundry: Has Laundry
Features
- Family Room Off Kitchen, Formal/Separate Dining Room, Bathroom - Walk-In Shower, Other, 9'+ Ceilings
- Flooring: Luxury Vinyl, Tile/Brick
- Basement: Partially Finished,Concrete,Space For Rooms
- Number of fireplaces: 1
- Fireplace features: Gas/Propane
Interior area
- Total structure area: 1,966
- Total interior livable area: 1,966 sqft
- Finished area above ground: 1,966
- Finished area below ground: 0
Property
Parking
- Total spaces: 4
- Parking features: Garage Door Opener, Oversized, Asphalt, Private, Attached, Driveway
- Attached garage spaces: 2
- Uncovered spaces: 2
Accessibility
- Accessibility features: 2+ Access Exits, Accessible Entrance
Features
- Levels: Two
- Stories: 2
- Exterior features: Other
- Pool features: None
Lot
- Size: 0.68 Acres
Details
- Additional structures: Above Grade, Below Grade
- Parcel number: 25000070001
- Zoning: R-10
- Zoning description: R-10 Single Family
- Special conditions: Standard
Construction
Type & style
- Home type: SingleFamily
- Architectural style: Mid-Century Modern
- Property subtype: Single Family Residence
Materials
- Stone, Vinyl Siding
- Foundation: Block
- Roof: Architectural Shingle
Condition
- Excellent
- New construction: No
- Year built: 1978
- Major remodel year: 2026
Utilities & green energy
- Electric: 200+ Amp Service
- Sewer: On Site Septic
- Water: Public
- Utilities for property: Cable Available, Electricity Available, Propane
Community & HOA
Community
- Security: Carbon Monoxide Detector(s), Smoke Detector(s)
- Subdivision: None Available
HOA
- Has HOA: No
- Amenities included: None
- Services included: None
Location
- Region: Broomall
- Municipality: MARPLE TWP
Financial & listing details
- Price per square foot: $402/sqft
- Tax assessed value: $373,980
- Annual tax amount: $7,592
- Date on market: 9/11/2026
- Listing agreement: Exclusive Right To Sell
- Listing terms: Cash,Conventional
- Inclusions: Refrigerator, Washer & Dryer (not Covered By A Warranty)
- Ownership: Fee Simple
Estimated market value
$768,900
$730,000 - $807,000
$3,349/mo
Price history
| Date | Event | Price |
|---|---|---|
| 9/11/2026 | Listed for sale | $789,500+61.1%$402/sqft |
Source:  Bright MLS #PADE2123610 Report a problem Bright MLS #PADE2123610 Report a problem | ||
| 1/30/2026 | Sold | $490,000-10.9%$249/sqft |
Source: Bright MLS #PADE2100374 Report a problem | ||
| 12/19/2025 | Pending sale | $550,000$280/sqft |
Source: Bright MLS #PADE2100374 Report a problem | ||
| 9/24/2025 | Listed for sale | $550,000$280/sqft |
Source: Bright MLS #PADE2100374 Report a problem | ||
Public tax history
| Year | Property taxes | Tax assessment |
|---|---|---|
| 2026 | $7,430 +7% | $373,980 |
| 2025 | $6,944 +7.5% | $373,980 |
| 2024 | $6,463 +3.3% | $373,980 |
| 2023 | $6,258 +1.9% | $373,980 |
| 2022 | $6,139 | $373,980 |
| 2021 | $6,139 +494.7% | $373,980 +97.8% |
| 2020 | $1,032 -80.8% | $189,030 |
| 2019 | $5,374 +1% | $189,030 |
| 2018 | $5,319 +412.7% | $189,030 |
| 2017 | $1,037 -2% | $189,030 |
| 2016 | $1,059 +2% | $189,030 |
| 2015 | $1,037 | $189,030 |
| 2014 | $1,037 +2.8% | $189,030 |
| 2013 | $1,010 +2.8% | $189,030 |
| 2012 | $982 +0.3% | $189,030 |
| 2011 | $979 +2% | $189,030 |
| 2010 | $960 +7.5% | $189,030 |
| 2009 | $893 | $189,030 |
| 2008 | $893 +8.3% | $189,030 |
| 2007 | $824 | $189,030 |
| 2006 | $824 -2% | $189,030 |
| 2005 | $841 | $189,030 |
| 2004 | $841 +8.5% | $189,030 |
| 2003 | $775 +7.9% | $189,030 |
| 2002 | $718 | $189,030 |
| 2000 | $718 | $189,030 |
Find assessor info on the county website
Monthly payment
Est. payment
Payment breakdown
Explore the cost of this home by adjusting the details. Changes won't be saved.Climate risks
Neighborhood: 19008
Nearby schools
Schools provided by the listing agent
- District: Marple Newtown
Source: Bright MLS. This data may not be complete. We recommend contacting the local school district to confirm school assignments for this home.
- $550,4003 bd1 ba1.5k sqft2750 Old Cedar Grove Rd, Broomall, PA 19008Off Market
- $527,9002 bd1 ba1.4k sqft2740 Old Cedar Grove Rd, Broomall, PA 19008Off Market
- $1,246,5005 bd5 ba4.2k sqft5 Kimberly Way, Broomall, PA 19008Off Market
- $508,2003 bd1 ba1.3k sqft2760 Old Cedar Grove Rd, Broomall, PA 19008Off Market
Similar homes
- $849,9004 bd3 ba2.3k sqft1038 Edgewood Chase, Glen Mills, PA 19342For Sale
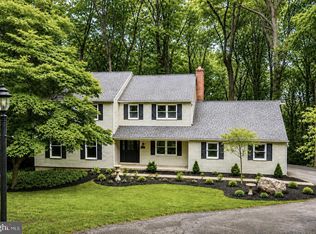
 MLS ID #PACT2132576, Lauren Dickerman, Keller Williams Real Estate -Exton. Bright MLS
 - $790,0004 bd3 ba2.6k sqft370 Highland Rd, West Chester, PA 19382For Sale
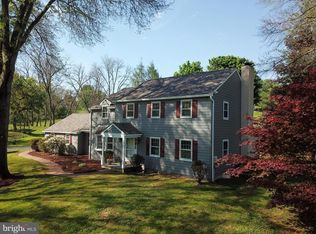 MLS ID #PACT2124798, Josh Rorke, Real of Pennsylvania. Bright MLS
 - $750,0004 bd2 ba1.9k sqft501 Flora Cir, Springfield, PA 19064For Sale
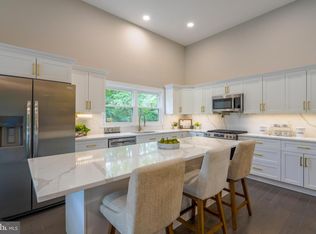 MLS ID #PADE2122180, Jeanne Conroy, Keller Williams Real Estate - Media. Bright MLS
 - $599,9004 bd3 ba2.3k sqft3113 Green Valley Rd, Newtown Square, PA 19073For Sale
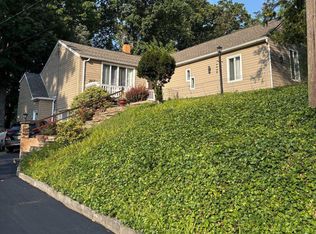 MLS ID #PADE2118434, Peter Gjidede, Tesla Realty Group, LLC. Bright MLS
 - $850,0004 bd3 ba1.7k sqft603 Harvard Ave, Swarthmore, PA 19081For SaleMLS ID #PADE2123122, Jenna Leggette, Compass RE. Bright MLS
- $590,0004 bd3 ba2.3k sqft333 Golf Hills Rd, Havertown, PA 19083For SaleMLS ID #PADE2123200, Dan Zecher, Keller Williams Elite. Bright MLS
- $699,0003 bd3 ba1.7k sqft625 Conestoga Rd, Villanova, PA 19085For SaleMLS ID #PADE2109562, Lori Paolino, BHHS Fox & Roach-Haverford. Bright MLS
- $699,0004 bd3 ba1.9k sqft207 S Five Points Rd, West Chester, PA 19382For SaleMLS ID #PACT2133698, Mr. Gary A Mercer SR., LPT Realty, LLC. Bright MLS
- $824,9004 bd3 ba2.6k sqft3225 Burn Brae Dr, Dresher, PA 19025For SaleMLS ID #PAMC2195202, John Katein, Century 21 Integra - Newtown. Bright MLS
- $575,0004 bd3 ba2.3k sqft308 Copples Ln, Wallingford, PA 19086For SaleMLS ID #PADE2123038, Diane McCrossan, Long & Foster Real Estate, Inc.. Bright MLS
- $599,9003 bd2 ba1.8k sqft125 W Thompson Ave, Springfield, PA 19064For SaleMLS ID #PADE2122524, Jamier Hughes, Elite Level Realty. Bright MLS
- $849,0004 bd4 ba2.7k sqft1348 Harrington Rd, Havertown, PA 19083For SaleMLS ID #PADE2121028, Erica Deuschle, Keller Williams Main Line. Bright MLS
- $750,0004 bd3 ba2.3k sqft1137 Naamans Creek Rd, Garnet Valley, PA 19060For SaleMLS ID #PADE2116854, Brooke May-Lynch, Keller Williams Real Estate - Media. Bright MLS
- $599,9003 bd2 ba1.7k sqft1416 Steel Rd, Havertown, PA 19083For SaleMLS ID #PADE2120628, Damon Michels, KW Main Line - Narberth. Bright MLS
- $719,0003 bd2 ba1.8k sqft256 Willow Ave, Wayne, PA 19087For SaleMLS ID #PADE2116436, Debra Gray, Crescent Real Estate. Bright MLS
- $721,9004 bd3 ba2k sqft303 Tregaron Rd, Bala Cynwyd, PA 19004For SaleMLS ID #PAMC2189944, Lisie Abrams, Compass RE. Bright MLS
- $799,9004 bd2 ba1.8k sqft1 Maple Ave, Haddon Township, NJ 08108For SaleMLS ID #NJCD2126324, Ron Hoover, Tesla Realty Group LLC. Bright MLS
- $649,0004 bd3 ba2.3k sqft1406 Oldmans Creek Rd, Woolwich Township, NJ 08085For SaleMLS ID #NJGL2078068, Mayer Stroh, Keller Williams Realty Monmouth/Ocean. Bright MLS
- $639,0004 bd2 ba1.9k sqft30 Meadowbrook Ln, Media, PA 19063For SaleMLS ID #PADE2117010, Megan Romano, Keller Williams Main Line. Bright MLS
- $645,0004 bd3 ba2.3k sqft2920 Rossiter Ave, Roslyn, PA 19001For SaleMLS ID #PAMC2193978, Paul Rhee, Realty Mark Cityscape-Huntingdon Valley. Bright MLS
