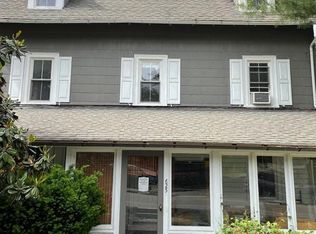
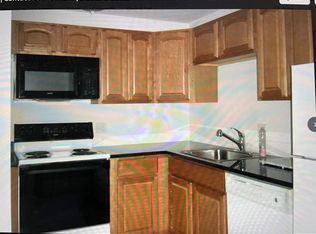
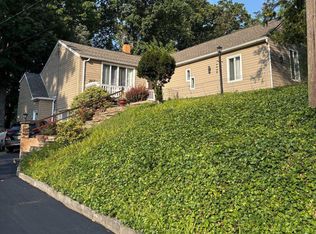
Recently renovated Farmette in Ithan Village in Villanova . House was taken down and rebuilt and has all new bathrooms, kitchen and floors. Yard is landscaped and fenced-in. Easy access to public transportation, highways, Villanova and downtown Wayne. Available immediately.
For sale
Price cut: $26K (8/31)
$699,000
625 Conestoga Rd, Villanova, PA 19085
3beds
1,700sqft
Single Family Residence
Built in 1850
10,454 Square Feet Lot
$689,400 Zestimate®
$411/sqft
$-- HOA
What's special
All new bathrooms
- 198 days
- 1,650
- 113
Zillow last checked:
Listing updated:
Listed by:
Lori Paolino 610-527-0900,
BHHS Fox & Roach-Haverford 6106494500
Source: Bright MLS,MLS#: PADE2109562
Facts & features
Interior
Bedrooms & bathrooms
- Bedrooms: 3
- Bathrooms: 3
- Full bathrooms: 2
- 1/2 bathrooms: 1
- Main level bathrooms: 1
Rooms
- Room types: Living Room, Dining Room, Bedroom 2, Bedroom 3, Kitchen, Family Room, Bedroom 1, Full Bath
Bedroom 1
- Level: Upper
- Area: 168 Square Feet
- Dimensions: 14 X 12
Bedroom 2
- Level: Upper
- Area: 132 Square Feet
- Dimensions: 11 X 12
Bedroom 3
- Level: Upper
- Area: 120 Square Feet
- Dimensions: 10 X 12
Dining room
- Level: Main
- Area: 96 Square Feet
- Dimensions: 8 X 12
Family room
- Level: Main
- Area: 192 Square Feet
- Dimensions: 16 X 12
Other
- Level: Upper
- Area: 40 Square Feet
- Dimensions: 8 X 5
Kitchen
- Level: Main
- Area: 120 Square Feet
- Dimensions: 12 X 10
Living room
- Level: Main
- Area: 96 Square Feet
- Dimensions: 8 X 12
Mud room
- Level: Main
- Area: 56 Square Feet
- Dimensions: 7 X 8
Heating
- Forced Air, Natural Gas
Cooling
- Central Air, Electric
Appliances
- Included: Microwave, Built-In Range, Dishwasher, Disposal, Dryer, Energy Efficient Appliances, Freezer, Refrigerator, Stainless Steel Appliance(s), Cooktop, Washer, Water Heater, Electric Water Heater
- Laundry: Main Level, Mud Room
Features
- Attic, Combination Dining/Living, Kitchen Island, Upgraded Countertops, Dry Wall
- Flooring: Wood
- Doors: Six Panel
- Windows: Double Pane Windows
- Basement: Walk-Out Access
- Has fireplace: No
Interior area
- Total structure area: 1,700
- Total interior livable area: 1,700 sqft
- Finished area above ground: 1,700
- Finished area below ground: 0
Property
Parking
- Total spaces: 4
- Parking features: Asphalt, Driveway, Off Street
- Uncovered spaces: 4
Accessibility
- Accessibility features: 2+ Access Exits
Features
- Levels: Two
- Stories: 2
- Patio & porch: Deck
- Pool features: None
- Fencing: Wood
- Has view: Yes
- View description: Street
Lot
- Size: 10,454 Square Feet
- Dimensions: 60.00 x 212.00
- Features: Stream/Creek, Rear Yard
Details
- Additional structures: Above Grade, Below Grade
- Additional parcels included: Owner owns the 3 story house with detached garage closest to Ithan Village adjacent to this home. It is an office and apartment.
- Parcel number: 36040217000
- Zoning: RESID
- Special conditions: Standard
Construction
Type & style
- Home type: SingleFamily
- Architectural style: Farmhouse/National Folk
- Property subtype: Single Family Residence
Materials
- Frame
- Foundation: Stone
- Roof: Architectural Shingle,Asphalt
Condition
- Excellent
- New construction: No
- Year built: 1850
- Major remodel year: 2025
Utilities & green energy
- Electric: 100 Amp Service
- Sewer: Public Sewer
- Water: Public
- Utilities for property: Cable Available, Natural Gas Available, Sewer Available, Water Available
Community & HOA
Community
- Security: Carbon Monoxide Detector(s)
- Subdivision: None Available
HOA
- Has HOA: No
Location
- Region: Villanova
- Municipality: RADNOR TWP
Financial & listing details
- Price per square foot: $411/sqft
- Tax assessed value: $360,170
- Annual tax amount: $7,961
- Date on market: 3/3/2026
- Listing agreement: Exclusive Right To Sell
- Listing terms: Conventional
- Ownership: Fee Simple
Estimated market value
$689,400
$655,000 - $724,000
$4,903/mo
Price history
| Date | Event | Price |
|---|---|---|
| 8/31/2026 | Price change | $699,000-3.6%$411/sqft |
Source:  Bright MLS #PADE2109562 Report a problem Bright MLS #PADE2109562 Report a problem | ||
| 5/27/2026 | Listed for rent | $5,000-9.1%$3/sqft |
Source: Bright MLS #PADE2116244 Report a problem | ||
| 5/26/2026 | Price change | $725,000-3.2%$426/sqft |
Source: Bright MLS #PADE2109562 Report a problem | ||
| 4/10/2026 | Listing removed | $5,500$3/sqft |
Source: Bright MLS #PADE2105240 Report a problem | ||
| 3/3/2026 | Listed for sale | $749,000-4.6%$441/sqft |
Source: Bright MLS #PADE2109562 Report a problem | ||
| 2/27/2026 | Listing removed | $785,000$462/sqft |
Source: Bright MLS #PADE2098620 Report a problem | ||
| 1/30/2026 | Price change | $785,000-1.8%$462/sqft |
Source: Bright MLS #PADE2098620 Report a problem | ||
| 1/8/2026 | Listed for rent | $5,500+161.9%$3/sqft |
Source: Bright MLS #PADE2105240 Report a problem | ||
| 10/28/2025 | Price change | $799,000-5.9%$470/sqft |
Source: Bright MLS #PADE2098620 Report a problem | ||
| 10/18/2025 | Price change | $849,000-3.4%$499/sqft |
Source: Bright MLS #PADE2098620 Report a problem | ||
| 9/24/2025 | Price change | $879,000-0.7%$517/sqft |
Source: Bright MLS #PADE2098620 Report a problem | ||
| 8/25/2025 | Listed for sale | $885,000+4.1%$521/sqft |
Source: Bright MLS #PADE2098620 Report a problem | ||
| 6/4/2025 | Listing removed | -- |
Source: Owner Report a problem | ||
| 5/31/2025 | Listed for sale | $849,999+3441.7%$500/sqft |
Source: Owner Report a problem | ||
| 7/6/2015 | Sold | $24,000$14/sqft |
Source: Agent Provided Report a problem | ||
| 5/22/2015 | Listing removed | $2,100$1/sqft |
Source: BHHS Fox & Roach #6552932 Report a problem | ||
| 4/15/2015 | Listed for rent | $2,100+40%$1/sqft |
Source: BHHS Fox & Roach #6552932 Report a problem | ||
| 12/17/2011 | Listing removed | $1,500$1/sqft |
Source: Prudential Fox and Roach #5872464 Report a problem | ||
| 11/9/2011 | Price change | $1,500-14.3%$1/sqft |
Source: Prudential Fox and Roach #5872464 Report a problem | ||
| 10/14/2011 | Listed for rent | $1,750$1/sqft |
Source: Prudential Fox and Roach #5872464 Report a problem | ||
Public tax history
Tax history is unavailable.
Monthly payment
Est. payment
Payment breakdown
Explore the cost of this home by adjusting the details. Changes won't be saved.Climate risks
Neighborhood: 19085
Nearby schools
Schools provided by the listing agent
- Elementary: Radnor
- Middle: Radnor
- High: Radnor
- District: Radnor Township
Source: Bright MLS. This data may not be complete. We recommend contacting the local school district to confirm school assignments for this home.
Similar homes
- $735,0003 bd2 ba1.8k sqft256 Willow Ave, Wayne, PA 19087For Sale

 MLS ID #PADE2116436, Debra Gray, Crescent Real Estate. Bright MLS
 - $699,9004 bd3 ba2.2k sqft116 Hunter Rd, Plymouth Meeting, PA 19462For Sale
 MLS ID #PAMC2185028, Nisan Miah, Realty Mark Associates. Bright MLS
 - $749,9005 bd2 ba2.1k sqft2419 Hollis Rd, Havertown, PA 19083For Sale
 MLS ID #PADE2123062, Mitchell Harris, Tesla Realty Group, LLC. Bright MLS
 - $599,9004 bd3 ba2.3k sqft3113 Green Valley Rd, Newtown Square, PA 19073For Sale
 MLS ID #PADE2118434, Peter Gjidede, Tesla Realty Group, LLC. Bright MLS
 - $721,9004 bd3 ba2k sqft303 Tregaron Rd, Bala Cynwyd, PA 19004For SaleMLS ID #PAMC2189944, Lisie Abrams, Compass RE. Bright MLS
- $600,0004 bd3 ba2.3k sqft308 Copples Ln, Wallingford, PA 19086For SaleMLS ID #PADE2123038, Diane McCrossan, Long & Foster Real Estate, Inc.. Bright MLS
- $599,9003 bd2 ba1.8k sqft125 W Thompson Ave, Springfield, PA 19064For SaleMLS ID #PADE2122524, Jamier Hughes, Elite Level Realty. Bright MLS
- $799,0004 bd4 ba2.4k sqft606 Valley Rd, Havertown, PA 19083For SaleMLS ID #PADE2118284, Ms. Sophia Wang, Fukon Realty. Bright MLS
- $659,0004 bd3 ba2.4k sqft624 W Johnson St, Philadelphia, PA 19144For SaleMLS ID #PAPH2656904, Alex Molinski, Elite Realty Group Unl. Inc.. Bright MLS
- $649,9004 bd3 ba2.1k sqft200 Maple St, Warminster, PA 18974For SaleMLS ID #PABU2128422, Irina Vilk, Rubicon Realty Group LLC. Bright MLS
- $475,0004 bd2 ba1.7k sqft410 Belmont Ave, Milmont Park, PA 19033For SaleMLS ID #PADE2123218, Svetlana Frolenko, PA Homes Realty. Bright MLS
- $549,9003 bd2 ba1.4k sqft449 W Baltimore Ave, Media, PA 19063For SaleMLS ID #PADE2119814, Rich Cassell, KW Empower. Bright MLS
- $444,0003 bd2 ba1.6k sqft1170 S Trooper Rd, Norristown, PA 19403For SaleMLS ID #PAMC2169236, Nataliya Varava, Hometrust Realty LLC. Bright MLS
- $499,0003 bd3 ba1.3k sqft510 Limerick Center Rd, Royersford, PA 19468For SaleMLS ID #PAMC2193874, Jessica Gross, Keller Williams Real Estate -Exton. Bright MLS
- $525,0003 bd3 ba2.2k sqft147 Jones St, Bala Cynwyd, PA 19004For SaleMLS ID #PAMC2175470, Debra Gray, Crescent Real Estate. Bright MLS
- $499,9004 bd3 ba1.8k sqft4330 Pechin St, Philadelphia, PA 19128For SaleMLS ID #PAPH2664236, Dylan Bear, Real of Pennsylvania. Bright MLS
- $580,0003 bd2 ba1.3k sqft337 E 9th Ave, Conshohocken, PA 19428For SaleMLS ID #PAMC2192842, Noele Stinson, Coldwell Banker Realty. Bright MLS
- $599,9004 bd3 ba2.2k sqft1608 Colima Rd, Philadelphia, PA 19115For SaleMLS ID #PAPH2662956, Kelly Zheng, A Plus Realtors LLC. Bright MLS
- $749,9004 bd3 ba2.1k sqft140 Washington Ave, Collingswood, NJ 08108For SaleMLS ID #NJCD2124612, Samuel Rifkin, Keller Williams Realty - Cherry Hill. Bright MLS
- $349,9994 bd2 ba2k sqft103 Logan Ln, Bridgeport, NJ 08014For SaleMLS ID #NJGL2078218, Avi Dynov, Redefined Real Estate Inc. Bright MLS
