We'd like to bring your attention to a property that many of you may have seen before: 606 Valley Rd., Havertown, PA,19083. We’d be delighted to welcome you back for another look at this newly improved home. You'll be impressed by the recent renovations, which made a significant difference. After touring the property, several of you offered valuable suggestions on how to make it more appealing. We appreciate your feedback and put it into action. We took the property off the market in May and completed substantial further renovations in June. These Further updates include: *Adding a new full bathroom; *Reconfiguring and upgrading the primary bedroom and its en-suite bathroom; *Installing a second central air conditioning system; *Freshening the basement with a new half bathroom; The home now features a brand-new kitchen with all of the new appliances, 4 bedrooms, 3.5 new bathrooms, dual-zone NEW high-efficiency air conditioning system...... Are you searching for a beautifully renovated home that is truly ready to move in? Welcome to 606 Valley Rd, perfectly situated in a charming and friendly neighborhood in the heart of Havertown. Just steps from the award-winning Chatham Park Elementary School and conveniently close to the Haverford Township Library, Haverford Middle School, and Haverford High School, this home offers both comfort and convenience in a wonderful community. This is a rare opportunity to create lasting memories—truly a must-see home! The first floor is thoughtfully designed with a bright, open layout. Sunlight fills the living room, kitchen, and dining areas, which flow seamlessly together to create a warm and inviting space—perfect for everyday living and entertaining. A beautiful stone fireplace with built-in shelving adds charm and character, while the freshly refinished hardwood floors enhance the home’s elegance. The sunny room provides you with a fine space to enjoy reading or playing piano…. On the second floor, you’ll find three spacious bedrooms with walk-in closets, along with a full bathroom featuring a relaxing soaking tub. The hardwood floors on this level have also been beautifully refreshed. The third-floor had been fully renovated and offers exceptional versatility—A new full bath and split AC, which makes it comfortable. It is ideal as a fourth bedroom, home office, guest room, or playroom. The improved basement includes a washer, dryer, and two utility sinks. Also, a huge hardwood working table is waiting for the handy-persons. The basement provides a convenient and functional laundry space and workshop. The Basement has a half bathroom. Step outside to enjoy the property’s extra-long private driveway with parking for up to three cars, a one-car garage, and a backyard featuring two storage sheds. The outdoor space is perfect for relaxation and entertaining, complete with a table and chairs with an umbrella, a charming flower box, and a sandbox—creating a private and peaceful retreat. This home truly has everything you need—style, space, quality, and a fantastic location. Schedule your tour today!
For sale
$799,000
606 Valley Rd, Havertown, PA 19083
4beds
2,480sqft
Single Family Residence
Built in 1928
6,998 Square Feet Lot
$-- Zestimate®
$322/sqft
$-- HOA
What's special
One-car garageBright open layoutFreshly refinished hardwood floorsCharming flower box
- 85 days
- 1,830
- 87
Zillow last checked:
Listing updated:
Listed by:
Ms. Sophia Wang 267-616-0012,
Fukon Realty 6108865658
Source: Bright MLS,MLS#: PADE2118284
Facts & features
Interior
Bedrooms & bathrooms
- Bedrooms: 4
- Bathrooms: 4
- Full bathrooms: 3
- 1/2 bathrooms: 1
- Main level bathrooms: 1
Heating
- ENERGY STAR Qualified Equipment, Electric, Natural Gas
Cooling
- Ceiling Fan(s), Central Air, Ductless, Electric
Appliances
- Included: Gas Water Heater
Features
- Flooring: Hardwood, Ceramic Tile
- Basement: Connecting Stairway,Partial,Improved,Sump Pump,Windows,Workshop
- Has fireplace: No
Interior area
- Total structure area: 2,480
- Total interior livable area: 2,480 sqft
- Finished area above ground: 2,480
Property
Parking
- Total spaces: 4
- Parking features: Garage Faces Rear, Garage Door Opener, Concrete, Detached, Driveway
- Garage spaces: 1
- Uncovered spaces: 3
Accessibility
- Accessibility features: 2+ Access Exits, Accessible Hallway(s)
Features
- Levels: Three
- Stories: 3
- Exterior features: Lighting
- Pool features: None
Lot
- Size: 6,998 Square Feet
Details
- Additional structures: Above Grade
- Parcel number: 22020122300
- Zoning: R6
- Special conditions: Standard
Construction
Type & style
- Home type: SingleFamily
- Architectural style: French
- Property subtype: Single Family Residence
Materials
- Rock, Stone, Vinyl Siding
- Foundation: Stone, Permanent
Condition
- New construction: No
- Year built: 1928
- Major remodel year: 2026
Utilities & green energy
- Sewer: Public Sewer
- Water: Public
- Utilities for property: Electricity Available, Natural Gas Available
Green energy
- Energy efficient items: HVAC
Community & HOA
Community
- Subdivision: Havertown
HOA
- Has HOA: No
Location
- Region: Havertown
- Municipality: HAVERFORD TWP
Financial & listing details
- Price per square foot: $322/sqft
- Tax assessed value: $389,340
- Annual tax amount: $8,782
- Date on market: 6/24/2026
- Listing agreement: Exclusive Agency
- Inclusions: New Kitchen Appliances. Washer And Dryer ( As-is), Piano (as-is)
- Exclusions: Furnitures And Decorations
- Ownership: Fee Simple
Estimated market value
Not available
Estimated sales range
Not available
Not available
Price history
| Date | Event | Price |
|---|---|---|
| 8/10/2026 | Listed for sale | $799,000$322/sqft |
Source:  Bright MLS #PADE2118284 Report a problem Bright MLS #PADE2118284 Report a problem | ||
| 7/28/2026 | Contingent | $799,000$322/sqft |
Source: Bright MLS #PADE2118284 Report a problem | ||
| 7/21/2026 | Listed for sale | $799,000+9.5%$322/sqft |
Source: Bright MLS #PADE2118284 Report a problem | ||
| 5/19/2026 | Listing removed | $730,000$294/sqft |
Source: Bright MLS #PADE2111652 Report a problem | ||
| 5/16/2026 | Price change | $730,000-2.4%$294/sqft |
Source: Bright MLS #PADE2111652 Report a problem | ||
| 5/4/2026 | Price change | $748,000-6.3%$302/sqft |
Source: Bright MLS #PADE2111652 Report a problem | ||
| 4/20/2026 | Price change | $798,000-6%$322/sqft |
Source: Bright MLS #PADE2111652 Report a problem | ||
| 4/16/2026 | Price change | $849,000-5.6%$342/sqft |
Source: Bright MLS #PADE2111652 Report a problem | ||
| 4/10/2026 | Listed for sale | $899,000+156.9%$363/sqft |
Source: Bright MLS #PADE2111652 Report a problem | ||
| 10/2/2025 | Sold | $350,000+118.8%$141/sqft |
Source: Public Record Report a problem | ||
| 2/25/2022 | Sold | $160,000$65/sqft |
Source: Public Record Report a problem | ||
Public tax history
| Year | Property taxes | Tax assessment |
|---|---|---|
| 2026 | $10,115 +6% | $349,340 |
| 2025 | $9,542 +6.2% | $349,340 |
| 2024 | $8,982 +2.9% | $349,340 |
| 2023 | $8,727 +2.4% | $349,340 |
| 2022 | $8,523 | $349,340 |
| 2021 | $8,523 +930.1% | $349,340 +130.6% |
| 2020 | $827 -88% | $151,520 |
| 2019 | $6,913 +1.7% | $151,520 |
| 2018 | $6,795 +717.1% | $151,520 |
| 2017 | $832 -2% | $151,520 |
| 2016 | $849 +2% | $151,520 |
| 2015 | $832 | $151,520 |
| 2014 | $832 +2.8% | $151,520 |
| 2013 | $809 +2.8% | $151,520 |
| 2012 | $787 +0.3% | $151,520 |
| 2011 | $785 +2% | $151,520 |
| 2010 | $769 +7.5% | $151,520 |
| 2009 | $716 | $151,520 |
| 2008 | $716 +8.3% | $151,520 |
| 2007 | $661 | $151,520 |
| 2006 | $661 | $151,520 |
| 2005 | $661 | $151,520 |
| 2004 | $661 +6.4% | $151,520 |
| 2003 | $621 +7.9% | $151,520 |
| 2002 | $576 | $151,520 |
| 2000 | $576 | $151,520 |
Find assessor info on the county website
Monthly payment
Est. payment
Payment breakdown
Explore the cost of this home by adjusting the details. Changes won't be saved.Climate risks
Neighborhood: 19083
Nearby schools
Schools provided by the listing agent
- Elementary: Chatham Park
- Middle: Haverford
- High: Haverford
- District: Haverford Township
Source: Bright MLS. This data may not be complete. We recommend contacting the local school district to confirm school assignments for this home.
Similar homes
- $775,0005 bd3 ba2.5k sqft22 Washington Ave, Havertown, PA 19083For Sale

 MLS ID #PADE2121506, Jean Gadra, BHHS Fox & Roach Wayne-Devon. Bright MLS
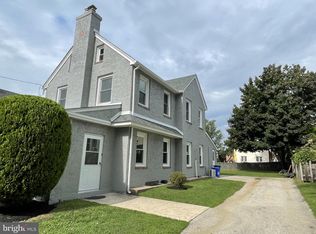
 - $749,9005 bd2 ba2.1k sqft2419 Hollis Rd, Havertown, PA 19083For Sale
 MLS ID #PADE2123062, Mitchell Harris, Tesla Realty Group, LLC. Bright MLS
 - $599,5004 bd3 ba2.3k sqft333 Golf Hills Rd, Havertown, PA 19083For Sale
 MLS ID #PADE2123200, Dan Zecher, Keller Williams Elite. Bright MLS
 - $585,0004 bd4 ba1.9k sqft1500 W Chester Pike, Havertown, PA 19083For Sale
 MLS ID #PADE2121456, Ralph Iacovino, BHHS Fox & Roach Malvern-Paoli. Bright MLS
 - $700,0003 bd2 ba1.5k sqft333 W 5th St, Media, PA 19063For SaleMLS ID #PADE2121588, Brooke Penders, Coldwell Banker Realty. Bright MLS
- $569,9005 bd4 ba2.5k sqft725 Turner Ave, Drexel Hill, PA 19026For SaleMLS ID #PADE2123470, Dan Zecher, Keller Williams Elite. Bright MLS
- $765,0004 bd3 ba1.5k sqft305 Irish Rd, Berwyn, PA 19312For SaleMLS ID #PACT2135328, Keave Andrew Slomine, New Republic Realty. Bright MLS
- $599,9004 bd3 ba2.3k sqft3113 Green Valley Rd, Newtown Square, PA 19073For SaleMLS ID #PADE2118434, Peter Gjidede, Tesla Realty Group, LLC. Bright MLS
- $721,9004 bd3 ba2k sqft303 Tregaron Rd, Bala Cynwyd, PA 19004For SaleMLS ID #PAMC2189944, Lisie Abrams, Compass RE. Bright MLS
- $790,0004 bd3 ba2.6k sqft370 Highland Rd, West Chester, PA 19382For SaleMLS ID #PACT2124798, Josh Rorke, Real of Pennsylvania. Bright MLS
- $875,0004 bd4 ba2.9k sqft451 W Crystal Lake Ave, Haddonfield, NJ 08033For SaleMLS ID #NJCD2125258, Nicole Villante, Coldwell Banker Realty. Bright MLS
- $474,9004 bd3 ba2.2k sqft808 Stanbridge Rd, Drexel Hill, PA 19026For SaleMLS ID #PADE2121680, Fallon Collins, CG Realty, LLC. Bright MLS
- $525,0004 bd4 ba3.1k sqft902 W Park Sq, Prospect Park, PA 19076For SaleMLS ID #PADE2122668, Richelle Richet-Deane, Realty One Group Restore - Collegeville. Bright MLS
- $850,0004 bd4 ba3.5k sqft504 Middlesex Dr, Moorestown, NJ 08057For SaleMLS ID #NJBL2118786, Sam Lepore, Keller Williams Realty - Moorestown. Bright MLS
- $500,0005 bd3 ba2.5k sqft722 Drexel Ave, Drexel Hill, PA 19026For SaleMLS ID #PADE2115644, Phil Milazzo, Redfin Corporation. Bright MLS
- $415,0004 bd3 ba2.3k sqft828 Mason Ave, Drexel Hill, PA 19026For SaleMLS ID #PADE2111526, Mohammad Islam, BHHS Fox&Roach-Newtown Square. Bright MLS
- $599,9005 bd3 ba2.7k sqft1469 Old Black Horse Pike, Blackwood, NJ 08012For SaleMLS ID #NJCD2126464, Vincent Kates JR., KW Empower. Bright MLS
- $475,0004 bd2 ba1.7k sqft410 Belmont Ave, Milmont Park, PA 19033For SaleMLS ID #PADE2123218, Svetlana Frolenko, PA Homes Realty. Bright MLS
- $579,0004 bd2 ba1.5k sqft19 Harmil Rd, Broomall, PA 19008For SaleMLS ID #PADE2120564, Sam Greenhalgh, Keller Williams Real Estate -Exton. Bright MLS
- $459,9995 bd3 ba2.6k sqft961 Bullock Ave, Yeadon, PA 19050For SaleMLS ID #PADE2116274, Mrs. Latoya Fowler, Fowler and Co. Bright MLS
