2419 Hollis Rd is the home you’ve been dreaming of in the heart of Havertown. This charming 1930 Dutch Colonial has plenty of original character while also offering many modern updates. The updated sunroom welcomes you into the home with new windows, a ceiling fan, and low-maintenance luxury vinyl flooring. The living room has refinished hardwood floors and a stone fireplace, making it a cozy place to relax on chilly fall and winter evenings. At the center of the home is a brand-new gourmet kitchen with quartz countertops, a custom tile backsplash, stainless steel appliances, and plenty of custom cabinets with soft-close doors and drawers. The kitchen also has a peninsula with seating for three. The spacious dining room is perfect for family meals and holiday gatherings. The first floor also includes a newly finished den or bedroom and a convenient powder room. Upstairs, you’ll find three large bedrooms and a beautifully renovated bathroom. The third floor adds a fourth bedroom along with extra bonus space. There have been many important updates throughout the home, including a brand-new roof, a new three-zone HVAC system, a new hot water heater, and more. The basement provides additional potential and could be turned into a home gym, craft room, playroom. Outside, there is a nicely landscaped front yard and a large, flat backyard that offers plenty of space to enjoy the outdoors. The location is hard to beat. You’re just a short walk from schools, restaurants, coffee shops, bars, and fitness and yoga studios. There is also a nearby walking path that connects to Ardmore Junction Train Station and Merwood Park, making it a great spot for families, kids, and neighbors to enjoy. The path is also used for popular Havertown events like the Music Festival and Irish Festival. St. Denis Parish and its annual May Fair are also within walking distance. 2419 Hollis Rd offers much more than a beautiful home-it puts you in the middle of a welcoming Havertown community where families can grow, neighbors can connect, and lasting memories can be made. Owner is a PA Licensed Realtor. Hurry this home won't last!
For sale
Price cut: $24.9K (10/13)
$699,999
2419 Hollis Rd, Havertown, PA 19083
5beds
2,149sqft
Single Family Residence
Built in 1930
6,098 Square Feet Lot
$-- Zestimate®
$326/sqft
$-- HOA
What's special
Stone fireplaceQuartz countertopsLarge flat backyardBeautifully renovated bathroomNew windowsUpdated sunroomConvenient powder room
- 49 days
- 1,161
- 57
Zillow last checked:
Listing updated:
Listed by:
Mitchell Harris 267-210-5303,
Tesla Realty Group, LLC 8448375274
Source: Bright MLS,MLS#: PADE2123062
Facts & features
Interior
Bedrooms & bathrooms
- Bedrooms: 5
- Bathrooms: 2
- Full bathrooms: 1
- 1/2 bathrooms: 1
- Main level bathrooms: 1
- Main level bedrooms: 1
Basement
- Area: 0
Heating
- Forced Air, Zoned, Central, Natural Gas
Cooling
- Central Air, Electric
Appliances
- Included: Microwave, Dishwasher, Oven/Range - Gas, ENERGY STAR Qualified Refrigerator, Gas Water Heater
Features
- Ceiling Fan(s), Recessed Lighting
- Flooring: Carpet, Hardwood
- Basement: Full
- Number of fireplaces: 1
Interior area
- Total structure area: 2,149
- Total interior livable area: 2,149 sqft
- Finished area above ground: 2,149
- Finished area below ground: 0
Property
Parking
- Total spaces: 8
- Parking features: Off Street, Driveway
- Uncovered spaces: 4
Accessibility
- Accessibility features: None
Features
- Levels: Three
- Stories: 3
- Pool features: None
Lot
- Size: 6,098 Square Feet
Details
- Additional structures: Above Grade, Below Grade
- Parcel number: 22030137900
- Zoning: RESIDENTIAL
- Special conditions: Standard
Construction
Type & style
- Home type: SingleFamily
- Architectural style: Colonial
- Property subtype: Single Family Residence
Materials
- Stucco
- Foundation: Stone
- Roof: Architectural Shingle
Condition
- Excellent
- New construction: No
- Year built: 1930
- Major remodel year: 2026
Utilities & green energy
- Electric: 200+ Amp Service
- Sewer: Public Sewer
- Water: Public
Community & HOA
Community
- Subdivision: Merwood Park
HOA
- Has HOA: No
Location
- Region: Havertown
- Municipality: HAVERFORD TWP
Financial & listing details
- Price per square foot: $326/sqft
- Tax assessed value: $295,010
- Annual tax amount: $8,541
- Date on market: 9/2/2026
- Listing agreement: Exclusive Right To Sell
- Ownership: Fee Simple
Estimated market value
Not available
Estimated sales range
Not available
Not available
Price history
| Date | Event | Price |
|---|---|---|
| 10/13/2026 | Price change | $699,999-3.4%$326/sqft |
Source:  Bright MLS #PADE2123062 Report a problem Bright MLS #PADE2123062 Report a problem | ||
| 9/28/2026 | Price change | $724,900-3.3%$337/sqft |
Source: Bright MLS #PADE2123062 Report a problem | ||
| 9/2/2026 | Listed for sale | $749,900+66.6%$349/sqft |
Source: Bright MLS #PADE2123062 Report a problem | ||
| 3/23/2026 | Sold | $450,000$209/sqft |
Source: Public Record Report a problem | ||
| 2/10/2026 | Listed for sale | $450,000$209/sqft |
Source: Owner Report a problem | ||
| 1/29/2026 | Listing removed | $2,850$1/sqft |
Source: Zillow Rentals Report a problem | ||
| 1/1/2026 | Listed for rent | $2,850$1/sqft |
Source: Zillow Rentals Report a problem | ||
Public tax history
| Year | Property taxes | Tax assessment |
|---|---|---|
| 2026 | $8,542 +6% | $295,010 |
| 2025 | $8,058 +6.2% | $295,010 |
| 2024 | $7,585 +2.9% | $295,010 |
| 2023 | $7,370 +2.4% | $295,010 |
| 2022 | $7,198 | $295,010 |
| 2021 | $7,198 +911.1% | $295,010 +126.3% |
| 2020 | $712 -88% | $130,360 |
| 2019 | $5,947 +1.7% | $130,360 |
| 2018 | $5,846 +717.1% | $130,360 |
| 2017 | $715 -2% | $130,360 |
| 2016 | $730 | $130,360 |
| 2015 | $730 | $130,360 |
| 2014 | $730 +2.8% | $130,360 |
| 2013 | $710 +2.8% | $130,360 |
| 2012 | $691 +2.3% | $130,360 |
| 2011 | $675 | $130,360 |
| 2010 | $675 +7.5% | $130,360 |
| 2009 | $628 +2% | $130,360 |
| 2008 | $616 +6.1% | $130,360 |
| 2007 | $580 | $130,360 |
| 2006 | $580 | $130,360 |
| 2005 | $580 | $130,360 |
| 2004 | $580 +8.5% | $130,360 |
| 2003 | $534 +7.9% | $130,360 |
| 2002 | $495 | $130,360 |
| 2000 | $495 | $130,360 |
Find assessor info on the county website
Monthly payment
Est. payment
Payment breakdown
Explore the cost of this home by adjusting the details. Changes won't be saved.Climate risks
Neighborhood: 19083
Nearby schools
Schools provided by the listing agent
- District: Haverford Township
Source: Bright MLS. This data may not be complete. We recommend contacting the local school district to confirm school assignments for this home.
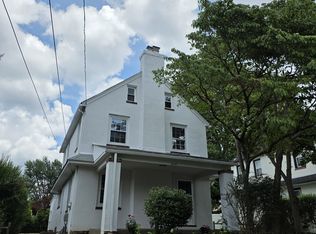
Similar homes
- $795,0004 bd4 ba2.4k sqft606 Valley Rd, Havertown, PA 19083For Sale

 MLS ID #PADE2118284, Ms. Sophia Wang, Fukon Realty. Bright MLS
 - $735,0004 bd2 ba2.2k sqft1001 Carolyn Dr, West Chester, PA 19382For Sale
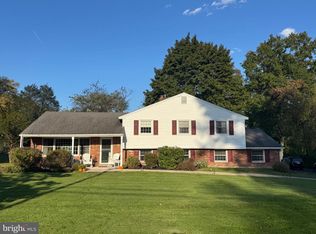 MLS ID #PACT2137986, Valerie DeMarino, VRA Realty. Bright MLS
 - $699,0003 bd3 ba1.7k sqft625 Conestoga Rd, Villanova, PA 19085For Sale
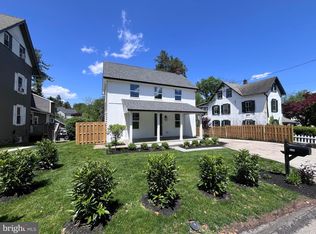 MLS ID #PADE2109562, Lori Paolino, BHHS Fox & Roach-Haverford. Bright MLS
 - $620,0006 bd3 ba3.1k sqft912 Lindale Ave, Drexel Hill, PA 19026For Sale
 MLS ID #PADE2119120, Tamika Nealy-Farmbry, Elfant Wissahickon-Chestnut Hill. Bright MLS
 - $429,9003 bd1 ba1.4k sqft1516 Burmont Rd, Havertown, PA 19083For SaleMLS ID #PADE2124876, Ayannah Fitzgerald, Domain Real Estate Group, LLC. Bright MLS
- $550,0004 bd3 ba2.3k sqft308 Copples Ln, Wallingford, PA 19086For SaleMLS ID #PADE2123038, Diane McCrossan, Long & Foster Real Estate, Inc.. Bright MLS
- $524,9904 bd3 ba2.3k sqft825 Stanbridge Rd, Drexel Hill, PA 19026For SaleMLS ID #PADE2124288, Melanie Costa, RE/MAX Prime Real Estate. Bright MLS
- $449,0005 bd3 ba2.7k sqft7014 Hazel Ave, Upper Darby, PA 19082For SaleMLS ID #PADE2122122, Tandra Bowers, Keller Williams Main Line. Bright MLS
- $629,9004 bd3 ba2.5k sqft16 Clayton Park Dr, Glen Mills, PA 19342For SaleMLS ID #PADE2122850, Melissa Saunders Ward, Century 21 The Real Estate Store. Bright MLS
- $535,0004 bd3 ba2.7k sqft609 Foster Rd, Cheltenham, PA 19012For SaleMLS ID #PAMC2197970, Bella Victor, JB Victor Realtors & Business Brokers. Bright MLS
- $725,0003 bd3 ba2.6k sqft1013 Wellington Rd, Jenkintown, PA 19046For SaleMLS ID #PAMC2193522, Pete McNicholas, Homestarr Realty. Bright MLS
- $544,9004 bd3 ba2k sqft2635 Springfield Rd, Broomall, PA 19008For SaleMLS ID #PADE2119966, Lisa Cataldi, Homestarr Realty. Bright MLS
- $399,9994 bd4 ba2.2k sqft5413 Gainor Rd, Philadelphia, PA 19131For SaleMLS ID #PAPH2610588, OwnerEntry.com White, OwnerEntry.com. Bright MLS
- $649,8004 bd3 ba2.1k sqft1513 S 10th St, Philadelphia, PA 19147For SaleMLS ID #PAPH2679764, Aaron Moore, Super Realty Group Delco, LLC.. Bright MLS
- $559,0004 bd2 ba2.2k sqft220 N Trooper Rd, Norristown, PA 19403For SaleMLS ID #PAMC2194338, Denise J Cooper, Century 21 Longacre Realty. Bright MLS
- $490,0002 bd2 ba1.9k sqft4499 Bethel Rd, Upper Chichester, PA 19061For SaleMLS ID #PADE2125602, homecoin.com Minerick, Homecoin.com. Bright MLS
- $395,0004 bd3 ba1.9k sqft1511 N 54th St N, Philadelphia, PA 19131New ConstructionMLS ID #PAPH2681514, Arica Miller, KW Empower. Bright MLS
- $849,9005 bd3 ba3.1k sqft305 Garrison Way, Conshohocken, PA 19428For SaleMLS ID #PAMC2192442, Edmund Campbell, AM Realty Advisors LLC. Bright MLS
- $589,0005 bd3 ba2.8k sqft674 Meetinghouse Rd, Elkins Park, PA 19027For SaleMLS ID #PAMC2189680, FAZAL SHAKOOR, RE/MAX Select Group. Bright MLS
- $835,0004 bd2 ba1.8k sqft7514 Culp St, Philadelphia, PA 19128For SaleMLS ID #PAPH2516676, Ed Arentzen, Howard Hanna Real Estate Services. Bright MLS
