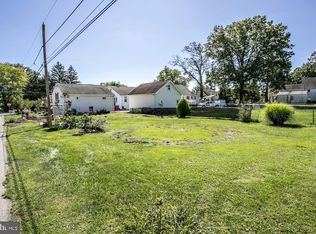
Discover refined living in this beautifully renovated 4-bedroom, 2-bath traditional home set on a 0.39-acre lot in a highly desirable neighborhood. Thoughtfully upgraded throughout, this residence blends modern features with everyday comfort. The stunning new kitchen has quartz backsplash, tile flooring, and new stainless-steel appliances. This is complemented by fresh paint throughout, new windows, new siding, new roof, and new flooring that elevate the home’s fresh, sophisticated aesthetic. The inviting living room centers around a wood-burning fireplace, creating a warm focal point for relaxing or entertaining. Additional conveniences include ceiling fans and a main-floor laundry room. A rare highlight is the private in-law suite with its own entrance—ideal for multi-generational living, guest accommodations, or a valuable income-producing opportunity. Outdoor amenities include a spacious patio, basketball court, and an open yard perfect for recreation and gatherings. The property is surrounded by wonderful neighbors and a welcoming community atmosphere. For added peace of mind, the seller is including a 1-year home warranty. Sellers welcome inspections for buyer information. A truly exceptional offering—renovated, versatile, and ready to enjoy. 220 N. Trooper Road is waiting on you and your family
For sale
Price cut: $15.5K (9/23)
$580,000
220 N Trooper Rd, Norristown, PA 19403
4beds
2,288sqft
Single Family Residence
Built in 1981
0.39 Acres Lot
$572,100 Zestimate®
$253/sqft
$-- HOA
What's special
Wood-burning fireplaceBasketball courtNew sidingSpacious patioNew roofNew windowsFresh paint throughout
- 7 days
- 634
- 40
Zillow last checked:
Listing updated:
Listed by:
Denise J Cooper 215-815-7079,
Century 21 Longacre Realty (610) 858-5002
Source: Bright MLS,MLS#: PAMC2194338
Facts & features
Interior
Bedrooms & bathrooms
- Bedrooms: 4
- Bathrooms: 2
- Full bathrooms: 2
Heating
- Baseboard, Summer/Winter Changeover, Other, Oil
Cooling
- Ductless, Window Unit(s), Electric
Appliances
- Included: Microwave, Built-In Range, Dishwasher, Dryer, Energy Efficient Appliances, Exhaust Fan, Washer, Water Heater, Oven/Range - Electric, Self Cleaning Oven, Ice Maker, ENERGY STAR Qualified Refrigerator, ENERGY STAR Qualified Dishwasher
- Laundry: Main Level
Features
- Ceiling Fan(s), Dining Area, Family Room Off Kitchen, Open Floorplan, Floor Plan - Traditional, Formal/Separate Dining Room, Eat-in Kitchen, Kitchen - Gourmet, Recessed Lighting, Upgraded Countertops, Walk-In Closet(s), Kitchen - Table Space, Dry Wall
- Flooring: Carpet, Ceramic Tile, Concrete, Laminate, Luxury Vinyl
- Doors: Sliding Glass, Insulated, Storm Door(s)
- Windows: Double Hung, Double Pane Windows, Energy Efficient, ENERGY STAR Qualified Windows, Window Treatments
- Basement: Full,Concrete,Unfinished,Windows,Shelving,Other
- Number of fireplaces: 1
- Fireplace features: Brick, Glass Doors, Heatilator, Screen, Wood Burning
Interior area
- Total structure area: 2,288
- Total interior livable area: 2,288 sqft
- Finished area above ground: 2,288
Property
Parking
- Total spaces: 18
- Parking features: Asphalt, Private, Secured, Off Street, Driveway, On Street
- Uncovered spaces: 6
Accessibility
- Accessibility features: Doors - Swing In, Accessible Doors
Features
- Levels: Two
- Stories: 2
- Patio & porch: Patio, Porch
- Exterior features: Chimney Cap(s), Lighting, Flood Lights, Rain Gutters, Play Area, Other
- Pool features: None
- Has view: Yes
- View description: Garden, Trees/Woods, Street
- Frontage length: Road Frontage: 8500
Lot
- Size: 0.39 Acres
- Features: Backs to Trees, Cleared, Open Lot, Zero Lot Line
Details
- Additional structures: Above Grade, Outbuilding
- Parcel number: 630008510076
- Zoning: RESIDENTIAL
- Special conditions: Standard
Construction
Type & style
- Home type: SingleFamily
- Architectural style: Traditional
- Property subtype: Single Family Residence
Materials
- Masonry, Vinyl Siding, Asphalt, Concrete, Stucco
- Foundation: Permanent, Slab, Pillar/Post/Pier
- Roof: Asphalt
Condition
- Excellent
- New construction: No
- Year built: 1981
Utilities & green energy
- Electric: 200+ Amp Service
- Sewer: Public Sewer
- Water: Community
- Utilities for property: Electricity Available, Natural Gas Available, Cable Available, Phone Available, Sewer Available, Water Available
Community & HOA
Community
- Subdivision: None Available
HOA
- Has HOA: No
Location
- Region: Norristown
- Municipality: WEST NORRITON TWP
Financial & listing details
- Price per square foot: $253/sqft
- Tax assessed value: $148,180
- Annual tax amount: $7,542
- Date on market: 9/16/2026
- Listing agreement: Exclusive Right To Sell
- Listing terms: Cash,Conventional,FHA,VA Loan
- Inclusions: Refrigerators In Kitchen Of House And The In-law-suite. (in As Is Condition, No Value To These Items). Washer And Dryer (in As Is Condition, No Value To These Items). Window Treatments. If Buyer Request .
- Exclusions: Items On The Outside Of The Home Which Include Trailer, Lawn Mower, Tools, Furniture, Grill, Folding Table, Chair In In-law Suite.
- Ownership: Fee Simple
Estimated market value
$572,100
$543,000 - $601,000
$3,292/mo
Price history
| Date | Event | Price |
|---|---|---|
| 9/23/2026 | Price change | $580,000-2.6%$253/sqft |
Source:  Bright MLS #PAMC2194338 Report a problem Bright MLS #PAMC2194338 Report a problem | ||
| 9/17/2026 | Listed for sale | $595,500+116.5%$260/sqft |
Source: Bright MLS #PAMC2194338 Report a problem | ||
| 9/21/2020 | Sold | $275,000-6.1%$120/sqft |
Source: Public Record Report a problem | ||
| 7/17/2020 | Pending sale | $292,900$128/sqft |
Source: Keller Williams Real Estate #PAMC635472 Report a problem | ||
| 7/17/2020 | Price change | $292,900+2.8%$128/sqft |
Source: Keller Williams Real Estate #PAMC635472 Report a problem | ||
| 6/23/2020 | Pending sale | $285,000$125/sqft |
Source: Keller Williams Real Estate-Bl #PAMC635472 Report a problem | ||
| 6/6/2020 | Price change | $285,000-2.7%$125/sqft |
Source: Keller Williams Real Estate-Bl #PAMC635472 Report a problem | ||
| 2/12/2020 | Price change | $292,900+2.8%$128/sqft |
Source: Keller Williams Real Estate-Bl #PAMC635472 Report a problem | ||
| 1/30/2020 | Pending sale | $284,900$125/sqft |
Source: Keller Williams Real Estate-Bl #PAMC635472 Report a problem | ||
| 1/22/2020 | Listed for sale | $284,900+82.6%$125/sqft |
Source: Keller Williams Real Estate-Bl #PAMC635472 Report a problem | ||
| 7/18/1994 | Sold | $156,000$68/sqft |
Source: Public Record Report a problem | ||
Public tax history
| Year | Property taxes | Tax assessment |
|---|---|---|
| 2025 | $7,240 +1.1% | $148,180 |
| 2024 | $7,158 | $148,180 |
| 2023 | $7,158 +0.7% | $148,180 |
| 2022 | $7,111 +0.6% | $148,180 |
| 2021 | $7,068 +3.1% | $148,180 |
| 2020 | $6,858 +2.3% | $148,180 |
| 2019 | $6,705 +5.9% | $148,180 |
| 2018 | $6,330 +0.9% | $148,180 |
| 2017 | $6,272 +5.4% | $148,180 |
| 2016 | $5,952 +2.4% | $148,180 |
| 2015 | $5,811 +2.2% | $148,180 |
| 2014 | $5,688 +2.2% | $148,180 |
| 2013 | $5,565 +4.3% | $148,180 |
| 2012 | $5,336 +4.2% | $148,180 |
| 2011 | $5,123 +3.8% | $148,180 |
| 2010 | $4,935 -0.7% | $148,180 |
| 2009 | $4,972 +4.1% | $148,180 |
| 2008 | $4,778 +4.5% | -- |
| 2007 | $4,572 +4.5% | -- |
| 2006 | $4,374 +4% | -- |
| 2005 | $4,204 +5.8% | -- |
| 2004 | $3,975 +6.7% | -- |
| 2003 | $3,726 +8% | -- |
| 2002 | $3,451 +6.9% | -- |
| 2000 | $3,228 | -- |
| 1999 | $3,228 | -- |
Find assessor info on the county website
Monthly payment
Est. payment
Payment breakdown
Explore the cost of this home by adjusting the details. Changes won't be saved.Climate risks
Neighborhood: 19403
Nearby schools
Schools provided by the listing agent
- High: Norristown
- District: Norristown Area
Source: Bright MLS. This data may not be complete. We recommend contacting the local school district to confirm school assignments for this home.
Similar homes
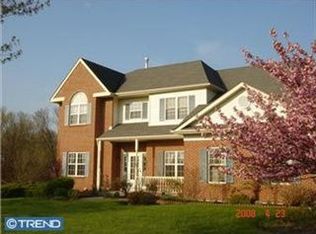
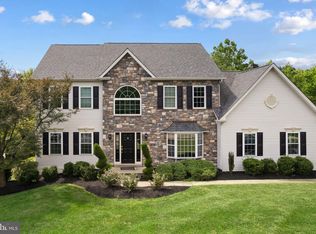
- $615,0004 bd3 ba2.9k sqft1 Embassy Cir, East Norriton, PA 19403For Sale

 MLS ID #PAMC2194124, Cindy Nacarelli, Keller Williams Realty Group. Bright MLS
 - $--4 bd3 ba1.9k sqft221 Colonial Ave, Norristown, PA 19403Auction
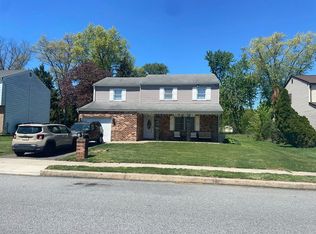 Auction.com 2
 - $--3 bd2 ba2.1k sqft1742 Williams Way, Norristown, PA 19403Auction
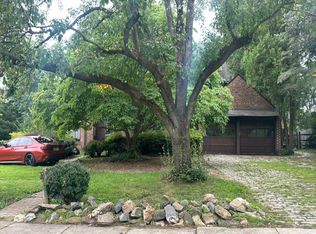 Auction.com 2
 - $469,9003 bd2 ba1.9k sqft104 Farview Ave, Norristown, PA 19403For Sale
 MLS ID #PAMC2189674, Nina Hamaday, EXP Realty, LLC. Bright MLS
 - $549,9004 bd3 ba2k sqft721 S Park Ave, Norristown, PA 19403For SaleMLS ID #PAMC2190746, Andrew Himes, BHHS Fox & Roach-Collegeville. Bright MLS
- $615,0004 bd3 ba2.6k sqft153 Hunsicker Dr, Collegeville, PA 19426For SaleMLS ID #PAMC2195466, Kari Kelly, Homestarr Realty. Bright MLS
- $539,0004 bd3 ba1.9k sqft1714 Chalk Ave, Blue Bell, PA 19422For SaleMLS ID #PAMC2195150, George Raleigh, Howard Hanna Real Estate Services. Bright MLS
- $525,0003 bd3 ba1.7k sqft945 Mystic Ln, Norristown, PA 19403For SaleMLS ID #PAMC2193998, Jennifer McKnight, Keller Williams Real Estate-Horsham. Bright MLS
- $575,0003 bd3 ba2k sqft738 Port Indian Rd, Norristown, PA 19403For SaleMLS ID #PAMC2192798, Michael Marchese, Coldwell Banker Realty. Bright MLS
- $450,0003 bd4 ba1.6k sqft2941 Pheasant Run Rd, Audubon, PA 19403For SaleMLS ID #PAMC2192248, Mary Mastroeni, RE/MAX Central - Blue Bell. Bright MLS
- $584,9003 bd2 ba2.3k sqft3422 Mill Rd, Collegeville, PA 19426For SaleMLS ID #PAMC2193344, Brenda Altomare, EXP Realty, LLC. Bright MLS
- $489,9004 bd2 ba2.1k sqft3118 Shirlene Rd, East Norriton, PA 19403For SaleMLS ID #PAMC2191556, Dan Zecher, Keller Williams Elite. Bright MLS
- $430,0003 bd2 ba1.4k sqft24 S Park Ave, Trooper, PA 19403For SaleMLS ID #PAMC2191120, Mary Allen, EXP Realty, LLC. Bright MLS
- $489,5003 bd2 ba1.7k sqft341 E Mount Kirk Ave, Norristown, PA 19403For SaleMLS ID #PAMC2192720, Richard Parke, RE/MAX Main Line-Kimberton. Bright MLS
- $599,0004 bd2 ba1.8k sqft512 Firethorn Rd, King Of Prussia, PA 19406For SaleMLS ID #PAMC2190544, Mr. Gary A Mercer SR., LPT Realty, LLC. Bright MLS
- $549,9004 bd2 ba1.9k sqft252 Prince Frederick St, King Of Prussia, PA 19406For SaleMLS ID #PAMC2189814, Greg Parker, Keller Williams Real Estate-Blue Bell. Bright MLS
- $660,0004 bd3 ba2.1k sqft743 Champlain Dr, King Of Prussia, PA 19406For SaleMLS ID #PAMC2192658, Mariel Gniewoz, Keller Williams Real Estate-Montgomeryville. Bright MLS
- $619,0004 bd3 ba1.9k sqft599 Elliott Dr, King Of Prussia, PA 19406For SaleMLS ID #PAMC2187014, Tron Lam, Tron Lam Realty Group. Bright MLS
- $495,0003 bd2 ba1.2k sqft136 David Rd, King Of Prussia, PA 19406For SaleMLS ID #PAMC2195064, Jody Kotler, Compass RE. Bright MLS
- $599,0004 bd3 ba3k sqft2111 Dekalb Pike, East Norriton, PA 19401For SaleMLS ID #PAMC2182310, Donna Ragusa, Coldwell Banker Realty. Bright MLS
