Don’t miss out on this opportunity to own this semi custom 2 story home featuring 5 bedrooms, 3-1/2 baths which include an in-law suite with 1 bedroom, full kitchen/living area and a newer low profile shower. The front of this home features a paved driveway, carport and a front porch. As you enter the home to the kitchen and dining area, there are hardwood floors and crown molding. There is a nice sized dining area with a beautiful hanging fixture. The updated kitchen (approx. 5 yrs old) features a center island with additional storage, granite countertop, all newer cabinetry, stainless steel appliances including a Bosch gas stove and a Viking refrigerator. There is a side exit door which allows access to a Trex walkway and oversized deck that overlooks the rear yard. Enter from the dining area through french doors to a great room (31’ x 14’), which features a brick face wood burning fireplace for those cold nights. Exit the great room to the in-law suite, which has a living area, kitchen, 1 bedroom and oversized tiled low profile walk-in shower and a stacked washer and dryer. The second floor has 4 nice sized bedroom with carpet throughout with hardwood flooring underneath the carpet. Main bedroom has two closets, a ceiling fan and a full bath including a stall shower. Bedroom 2 has a built-in lighted vanity unit for additional storage. There are 2 additional bedrooms and a hall bath to complete the second floor. Partially finished full basement has built in bar, mini split AC unit, cedar closet and storage. Exiting out of the basement area, there is a separate area with electric that can accommodate a variety of uses. With 5 bedrooms, 3.5 baths, a full basement, and a private in law suite, this home is designed to accommodate a variety of living arrangements with comfort and style. This home has 4 heating zones, baseboard heat and central air.
For sale
Price cut: $28K (9/22)
$537,000
659 Roberts Ave, Glenside, PA 19038
5beds
2,252sqft
Single Family Residence
Built in 1960
7,925 Square Feet Lot
$525,400 Zestimate®
$238/sqft
$-- HOA
What's special
Partially finished full basementBosch gas stoveViking refrigeratorStacked washer and dryerBeautiful hanging fixtureCedar closetPaved driveway
- 73 days
- 1,959
- 135
Likely to sell faster than
Zillow last checked:
Listing updated:
Listed by:
Bob Teeling 215-919-5044,
Homestarr Realty 2153555565
Source: Bright MLS,MLS#: PAMC2190072
Facts & features
Interior
Bedrooms & bathrooms
- Bedrooms: 5
- Bathrooms: 4
- Full bathrooms: 3
- 1/2 bathrooms: 1
- Main level bathrooms: 2
- Main level bedrooms: 1
Basement
- Area: 0
Heating
- Central, Natural Gas
Cooling
- Central Air, Natural Gas
Appliances
- Included: Microwave, Dishwasher, Dryer, Oven/Range - Gas, Refrigerator, Stainless Steel Appliance(s), Washer, Washer/Dryer Stacked, Water Heater, Gas Water Heater
- Laundry: In Basement
Features
- 2nd Kitchen, Bar, Bathroom - Stall Shower, Bathroom - Tub Shower, Bathroom - Walk-In Shower, Built-in Features, Cedar Closet(s), Ceiling Fan(s), Eat-in Kitchen, Recessed Lighting
- Flooring: Carpet, Wood
- Basement: Partially Finished,Sump Pump,Walk-Out Access
- Number of fireplaces: 1
- Fireplace features: Brick, Wood Burning
Interior area
- Total structure area: 2,252
- Total interior livable area: 2,252 sqft
- Finished area above ground: 2,252
- Finished area below ground: 0
Property
Parking
- Total spaces: 2
- Parking features: Driveway, Detached Carport
- Carport spaces: 2
- Has uncovered spaces: Yes
Accessibility
- Accessibility features: None
Features
- Levels: Two
- Stories: 2
- Pool features: None
Lot
- Size: 7,925 Square Feet
- Dimensions: 95.00 x 0.00
Details
- Additional structures: Above Grade, Below Grade
- Parcel number: 300056820003
- Zoning: RESIDENTIAL
- Special conditions: Standard
Construction
Type & style
- Home type: SingleFamily
- Architectural style: Colonial
- Property subtype: Single Family Residence
Materials
- Stucco
- Foundation: Block
Condition
- New construction: No
- Year built: 1960
Utilities & green energy
- Sewer: Public Sewer
- Water: Public
Community & HOA
Community
- Subdivision: Abington Woods
HOA
- Has HOA: No
Location
- Region: Glenside
- Municipality: ABINGTON TWP
Financial & listing details
- Price per square foot: $238/sqft
- Tax assessed value: $163,100
- Annual tax amount: $8,109
- Date on market: 8/5/2026
- Listing agreement: Exclusive Right To Sell
- Listing terms: Cash,Conventional
- Inclusions: Washer, Dryer (in Basement), Washer / Dryer (in Law Area), Refrigerator, 3 Stools In The Kitchen, Wall Cabinet In The Living Room, Blinds / Curtains / Drapes / Rods Throughout, Fireplace Tools, Table On Deck, 2 Safes (all As Is With No Monetary Value)
- Ownership: Fee Simple
Estimated market value
$525,400
$499,000 - $552,000
$3,355/mo
Price history
| Date | Event | Price |
|---|---|---|
| 9/22/2026 | Price change | $537,000-5%$238/sqft |
Source:  Bright MLS #PAMC2190072 Report a problem Bright MLS #PAMC2190072 Report a problem | ||
| 8/5/2026 | Listed for sale | $565,000$251/sqft |
Source: Bright MLS #PAMC2190072 Report a problem | ||
| 8/5/2026 | Listing removed | $565,000$251/sqft |
Source: Bright MLS #PAMC2167158 Report a problem | ||
| 8/1/2026 | Price change | $565,000-5.7%$251/sqft |
Source: Bright MLS #PAMC2167158 Report a problem | ||
| 6/17/2026 | Price change | $599,000-4.9%$266/sqft |
Source: Bright MLS #PAMC2167158 Report a problem | ||
| 5/18/2026 | Price change | $629,900-4.4%$280/sqft |
Source: Bright MLS #PAMC2167158 Report a problem | ||
| 4/7/2026 | Price change | $659,000-2.9%$293/sqft |
Source: Bright MLS #PAMC2167158 Report a problem | ||
| 3/2/2026 | Price change | $679,000-2.6%$302/sqft |
Source: Bright MLS #PAMC2167158 Report a problem | ||
| 2/7/2026 | Listed for sale | $697,000+1294%$310/sqft |
Source: Bright MLS #PAMC2167158 Report a problem | ||
| 8/31/2000 | Sold | $50,000$22/sqft |
Source: Agent Provided Report a problem | ||
Public tax history
| Year | Property taxes | Tax assessment |
|---|---|---|
| 2025 | $7,857 +5.3% | $163,100 |
| 2024 | $7,464 | $163,100 |
| 2023 | $7,464 +6.5% | $163,100 |
| 2022 | $7,006 +5.7% | $163,100 |
| 2021 | $6,629 +0.4% | $163,100 |
| 2020 | $6,601 +1% | $163,100 |
| 2019 | $6,535 +0.6% | $163,100 |
| 2018 | $6,496 +3.5% | $163,100 |
| 2017 | $6,278 +3.1% | $163,100 |
| 2016 | $6,087 +3.1% | $163,100 |
| 2015 | $5,902 +3.6% | $163,100 |
| 2014 | $5,696 +0.2% | $163,100 |
| 2013 | $5,687 +0.6% | $163,100 |
| 2012 | $5,655 +1.3% | $163,100 |
| 2011 | $5,581 +2.4% | $163,100 |
| 2010 | $5,451 -0.5% | $163,100 |
| 2009 | $5,478 +2% | $163,100 |
| 2008 | $5,369 +3.6% | -- |
| 2007 | $5,181 +5.7% | -- |
| 2006 | $4,902 +5.1% | -- |
| 2005 | $4,665 +6.8% | -- |
| 2004 | $4,367 +0.7% | -- |
| 2003 | $4,337 +3.3% | -- |
| 2002 | $4,200 +7.4% | -- |
| 2000 | $3,911 +4.7% | -- |
| 1999 | $3,735 | -- |
Find assessor info on the county website
Monthly payment
Est. payment
Payment breakdown
Explore the cost of this home by adjusting the details. Changes won't be saved.Climate risks
Neighborhood: 19038
Nearby schools
Schools provided by the listing agent
- District: Abington
Source: Bright MLS. This data may not be complete. We recommend contacting the local school district to confirm school assignments for this home.
Similar homes
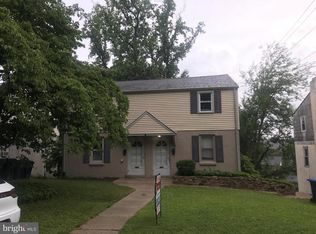
- $499,9004 bd3 ba2.6k sqft8814 Tyson Rd, Wyndmoor, PA 19038For Sale
 MLS ID #PAMC2184688, Jane Donohue-Temple, EXP Realty, LLC. Bright MLS
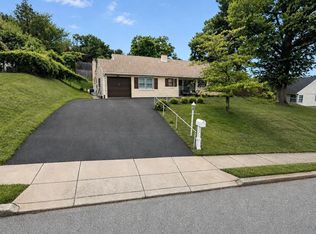
 - $518,0004 bd1 ba1.9k sqft2345 Blair Mill Rd, Willow Grove, PA 19090For Sale
 MLS ID #PAMC2194732, Mike Zollo, RE/MAX Regency Realty. Bright MLS
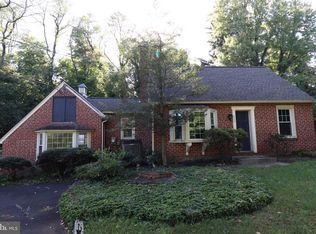
 - $549,0004 bd3 ba2k sqft803 Rennard Cir, Philadelphia, PA 19116For Sale
 MLS ID #PAPH2660620, Don Kluge, Re/Max One Realty. Bright MLS
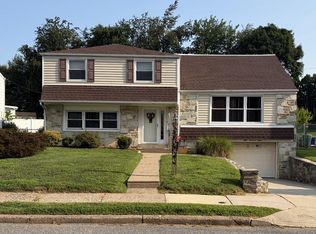
 - $499,9004 bd3 ba1.8k sqft1103 Hedgerow Ln, Philadelphia, PA 19115For Sale
 MLS ID #PAPH2659620, Joe Cunningham, Keller Williams Real Estate Tri-County. Bright MLS
 - $599,0006 bd-- ba2.4k sqft528 East Ave #526, Glenside, PA 19038For SaleMLS ID #PAMC2170456, Nicholas Ochs, KW Empower. Bright MLS
- $589,0005 bd3 ba2.8k sqft674 Meetinghouse Rd, Elkins Park, PA 19027For SaleMLS ID #PAMC2189680, FAZAL SHAKOOR, RE/MAX Select Group. Bright MLS
- $499,9005 bd3 ba2.2k sqft150 Shelly Ln, Philadelphia, PA 19115For SaleMLS ID #PAPH2626534, Estee Solar, Legacy Realty Properties, LLC. Bright MLS
- $550,0003 bd3 ba2.1k sqft9432 Krewstown Rd, Philadelphia, PA 19115For SaleMLS ID #PAPH2667084, Irene Wong, Premium Realty Castor Inc. Bright MLS
- $675,0003 bd4 ba3.1k sqft2145 Edgehill Rd, Huntingdon Valley, PA 19006For SaleMLS ID #PAMC2195628, Marinia Lee, Realty Mark Associates. Bright MLS
- $530,0004 bd3 ba2.1k sqft7414 Castor Ave, Philadelphia, PA 19152For SaleMLS ID #PAPH2626304, lynn lin, Legacy Landmark Realty LLC. Bright MLS
- $469,0003 bd2 ba1.8k sqft3898 Round Meadow Ln, Hatboro, PA 19040For SaleMLS ID #PAMC2197032, Bob Wipplinger, RE/MAX Centre Realtors. Bright MLS
- $499,0003 bd2 ba1.5k sqft446 Cedar St, Jenkintown, PA 19046For SaleMLS ID #PAMC2191274, Andrene Grizzle, Gardner Realty LLC. Bright MLS
- $519,0005 bd3 ba2.3k sqft101 Ramble Rd, Cherry Hill, NJ 08034For SaleMLS ID #NJCD2127942, Nathaniel Parker, RE/MAX Select - Princeton. Bright MLS
- $439,9973 bd2 ba1.3k sqft2866 Joyce Rd, Abington, PA 19001For SaleMLS ID #PAMC2190506, Bill Lowe, Innovate Real Estate. Bright MLS
- $437,0003 bd3 ba2.2k sqft413 Asbury Ave, Elkins Park, PA 19027For SaleMLS ID #PAMC2187226, Dasha Wind, Real of Pennsylvania. Bright MLS
- $559,9994 bd2 ba1.2k sqft1431 Vista St #35, Philadelphia, PA 19111For SaleMLS ID #PAPH2626404, Liana Gable, BHHS Fox & Roach-Southampton. Bright MLS
- $549,8453 bd2 ba1.9k sqft3805 Andrea Rd, Philadelphia, PA 19154For SaleMLS ID #PAPH2666744, James Perdigao, RE/MAX One Realty. Bright MLS
- $399,9994 bd3 ba2.1k sqft148 Church Rd, Elkins Park, PA 19027For SaleMLS ID #PAMC2177574, Kendra Chavis, Chennault Real Estate Inc. Bright MLS
- $449,0005 bd3 ba2.6k sqft8128 Brookside Rd, Elkins Park, PA 19027For SaleMLS ID #PAMC2166478, R. Kit Anstey, BHHS Fox & Roach-West Chester. Bright MLS
- $569,0004 bd2 ba2.2k sqft220 N Trooper Rd, Norristown, PA 19403For SaleMLS ID #PAMC2194338, Denise J Cooper, Century 21 Longacre Realty. Bright MLS
