One of the largest Custom Pine Valley Home that is located at the top of a quiet cul-de-sac. Enter thru a grand two story foyer to a large eat in kitchen, private dining room and a vaulted two story living room. Head upstairs holding on to a custom brass handrail with 4 large bedrooms. The Master bedroom has a large walk in closet, and an additional closet , a full shower bathroom in suite. Three additional bedrooms with a full Bath. Lower level has a very large great room , sliding door to a private back yard with full grown trees, a large laundry room, a bedroom and a full renovated shower. Continue thru a door down stairs to the large basement and a door to the garage. Close to public transportation , great shopping and wonderful schools This home won't last !
For sale
Price cut: $30K (10/1)
$499,900
150 Shelly Ln, Philadelphia, PA 19115
5beds
2,291sqft
Single Family Residence
Built in 1965
8,178 Square Feet Lot
$495,800 Zestimate®
$218/sqft
$-- HOA
What's special
- 86 days
- 1,588
- 40
Zillow last checked:
Listing updated:
Listed by:
Estee Solar 215-499-1297,
Legacy Realty Properties, LLC (215) 669-7720
Source: Bright MLS,MLS#: PAPH2626534
Facts & features
Interior
Bedrooms & bathrooms
- Bedrooms: 5
- Bathrooms: 3
- Full bathrooms: 3
- Main level bathrooms: 2
- Main level bedrooms: 4
Basement
- Area: 0
Heating
- Programmable Thermostat, Natural Gas Available
Cooling
- Central Air, Natural Gas
Appliances
- Included: Dryer, ENERGY STAR Qualified Refrigerator, Extra Refrigerator/Freezer, Self Cleaning Oven, Oven/Range - Gas, Stainless Steel Appliance(s), Trash Compactor, Washer, Gas Water Heater
- Laundry: Lower Level, Has Laundry
Features
- Formal/Separate Dining Room, Walk-In Closet(s), Eat-in Kitchen, Cathedral Ceiling(s), Dry Wall
- Flooring: Ceramic Tile, Carpet, Hardwood, Vinyl, Wood
- Windows: Replacement, Sliding, Window Treatments
- Basement: Garage Access,Interior Entry,Concrete,Space For Rooms
- Number of fireplaces: 1
- Fireplace features: Gas/Propane
Interior area
- Total structure area: 2,291
- Total interior livable area: 2,291 sqft
- Finished area above ground: 2,291
- Finished area below ground: 0
Property
Parking
- Total spaces: 2
- Parking features: Garage Faces Front, Attached, Driveway, On Street
- Attached garage spaces: 1
- Uncovered spaces: 1
Accessibility
- Accessibility features: >84" Garage Door, Accessible Entrance
Features
- Levels: Multi/Split,Two
- Stories: 2
- Patio & porch: Patio
- Exterior features: Sidewalks, Lighting
- Pool features: None
Lot
- Size: 8,178 Square Feet
- Dimensions: 75.00 x 107.00
- Features: Suburban
Details
- Additional structures: Above Grade, Below Grade
- Parcel number: 632173100
- Zoning: RSD3
- Special conditions: Standard
Construction
Type & style
- Home type: SingleFamily
- Property subtype: Single Family Residence
Materials
- Masonry
- Foundation: Stone
- Roof: Shingle
Condition
- Very Good
- New construction: No
- Year built: 1965
Utilities & green energy
- Sewer: Public Septic, Public Sewer
- Water: Public
Community & HOA
Community
- Security: Main Entrance Lock, Monitored
- Subdivision: Pine Valley
HOA
- Has HOA: No
Location
- Region: Philadelphia
- Municipality: PHILADELPHIA
Financial & listing details
- Price per square foot: $218/sqft
- Tax assessed value: $484,200
- Annual tax amount: $6,777
- Date on market: 7/14/2026
- Listing agreement: Exclusive Agency
- Inclusions: Washer, Dryer, 2 Refrigerators
- Ownership: Fee Simple
Estimated market value
$495,800
$471,000 - $521,000
$3,652/mo
Price history
| Date | Event | Price |
|---|---|---|
| 10/1/2026 | Price change | $499,900-5.7%$218/sqft |
Source:  Bright MLS #PAPH2626534 Report a problem Bright MLS #PAPH2626534 Report a problem | ||
| 9/13/2026 | Price change | $529,900-2.8%$231/sqft |
Source: Bright MLS #PAPH2626534 Report a problem | ||
| 9/3/2026 | Price change | $544,900-0.9%$238/sqft |
Source: Bright MLS #PAPH2626534 Report a problem | ||
| 8/18/2026 | Price change | $549,900-0.9%$240/sqft |
Source: Bright MLS #PAPH2626534 Report a problem | ||
| 8/5/2026 | Price change | $555,000-2.6%$242/sqft |
Source: Bright MLS #PAPH2626534 Report a problem | ||
| 7/28/2026 | Price change | $569,900-1.6%$249/sqft |
Source: Bright MLS #PAPH2626534 Report a problem | ||
| 7/20/2026 | Price change | $579,000-3.5%$253/sqft |
Source: Bright MLS #PAPH2626534 Report a problem | ||
| 7/15/2026 | Listed for sale | $599,900$262/sqft |
Source: Bright MLS #PAPH2626534 Report a problem | ||
Public tax history
| Year | Property taxes | Tax assessment |
|---|---|---|
| 2025 | $6,778 +16.9% | $484,200 +16.9% |
| 2024 | $5,798 | $414,200 |
| 2023 | $5,798 +16.3% | $414,200 |
| 2022 | $4,983 | -- |
| 2021 | $4,983 +4.4% | -- |
| 2018 | $4,772 +13.3% | -- |
| 2017 | $4,212 -85.6% | -- |
| 2016 | $29,196 +675.9% | -- |
| 2015 | $3,763 | -- |
| 2014 | $3,763 +4.5% | $298,800 +722.7% |
| 2012 | $3,602 | $36,320 |
| 2011 | -- | $36,320 |
| 2010 | -- | $36,320 |
| 2009 | -- | $36,320 |
| 2008 | -- | $36,320 |
| 2007 | -- | $36,320 +7.5% |
| 2006 | -- | $33,792 |
| 2005 | -- | $33,792 |
| 2004 | -- | $33,792 +2.2% |
| 2003 | -- | $33,056 +2.3% |
| 2002 | -- | $32,320 +7.8% |
| 2000 | -- | $29,984 |
| 1999 | -- | $29,984 |
Find assessor info on the county website
Monthly payment
Est. payment
Payment breakdown
Explore the cost of this home by adjusting the details. Changes won't be saved.Climate risks
Neighborhood: Bustleton
Nearby schools
Similar homes
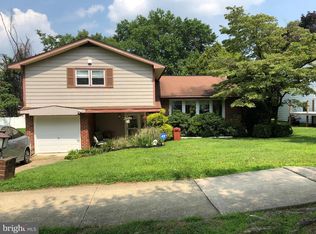
- $455,0004 bd3 ba2.3k sqft1116 Hower Ln, Philadelphia, PA 19115For Sale

 MLS ID #PAPH2678268, Marta Pilip, RE/MAX Regency Realty. Bright MLS
 - $436,0005 bd3 ba1.9k sqft730 Charette Rd, Philadelphia, PA 19115For Sale
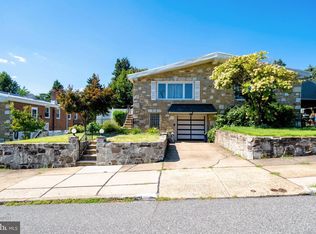 MLS ID #PAPH2676490, May Chen, Canaan Realty Services INC. Bright MLS
 - $450,0004 bd2 ba1.8k sqft9533 Evans St, Philadelphia, PA 19115For SaleMLS ID #PAPH2677860, Qinmei Gao, Home Vista Realty. Bright MLS
- $470,0003 bd2 ba2.3k sqft897 Pine Hill Rd #0, Philadelphia, PA 19115For Sale
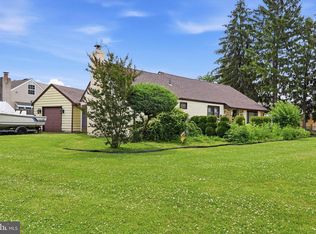 MLS ID #PAPH2626882, Dafni Dimopoulos, Compass RE. Bright MLS
 - $519,9003 bd3 ba1.7k sqft9745 Portis Rd, Philadelphia, PA 19115For SaleMLS ID #PAPH2661432, Jenna Taimanglo, Roc Hous Real Estate LLC. Bright MLS
- $465,0004 bd2 ba1.7k sqft896 Pine Hill Rd, Philadelphia, PA 19115For SaleMLS ID #PAPH2643922, Darwin Laureano, OCF Realty LLC - Philadelphia. Bright MLS
- $450,0004 bd2 ba2k sqft9818 Woodfern Rd, Philadelphia, PA 19115For SaleMLS ID #PAPH2668770, Leana Dickerman, KW Greater West Chester. Bright MLS
- $434,9903 bd3 ba2.1k sqft122 Pocasset Rd, Philadelphia, PA 19115For SaleMLS ID #PAPH2642554, Natalie Lekishvili, Realty Mark Cityscape-Huntingdon Valley. Bright MLS
- $543,0003 bd3 ba1.8k sqft865 Morefield Rd, Philadelphia, PA 19115For SaleMLS ID #PAPH2633550, Nancy Aulett, Keller Williams Real Estate-Langhorne. Bright MLS
- $499,5004 bd2 ba3k sqft8907 Alton St, Philadelphia, PA 19115For SaleMLS ID #PAPH2676332, Stuart Dessner, Prime Realty Group Inc. Bright MLS
- $499,5004 bd2 ba3k sqft8903 Alton St, Philadelphia, PA 19115For SaleMLS ID #PAPH2676320, Stuart Dessner, Prime Realty Group Inc. Bright MLS
- $514,9003 bd3 ba2.6k sqft1618 Gregg St, Philadelphia, PA 19115For SaleMLS ID #PAPH2661554, Bobby Mathew, Honest Real Estate. Bright MLS
- $550,0003 bd3 ba2.1k sqft9432 Krewstown Rd, Philadelphia, PA 19115For SaleMLS ID #PAPH2667084, Irene Wong, Premium Realty Castor Inc. Bright MLS
- $489,9003 bd3 ba1.7k sqft11110 Greiner Rd, Philadelphia, PA 19116For SaleMLS ID #PAPH2675868, Robert Sulecki, Exceed Realty. Bright MLS
- $450,0003 bd3 ba1.3k sqft9601 Dedaker St, Philadelphia, PA 19115For SaleMLS ID #PAPH2672996, Fida Ahmad, Realty Mark Associates. Bright MLS
- $449,9993 bd3 ba1.7k sqft657 Artwood Dr, Philadelphia, PA 19115For SaleMLS ID #PAPH2664372, Alma Telushi, Coldwell Banker Hearthside Realtors. Bright MLS
- $449,0883 bd3 ba2.2k sqft1906 Morrell St, Philadelphia, PA 19115For SaleMLS ID #PAPH2669368, Robert Sulecki, Exceed Realty. Bright MLS
- $435,0003 bd3 ba1.2k sqft1908 Murray St, Philadelphia, PA 19115For SaleMLS ID #PAPH2678316, David Brown, JMG Pennsylvania. Bright MLS
- $439,5003 bd2 ba1.7k sqft601 Sharon Ln, Philadelphia, PA 19115For SaleMLS ID #PAPH2622884, Adam Kiliszek, EXP Realty, LLC. Bright MLS
