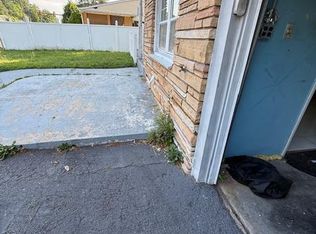
Welcome to 1618 Gregg Street, a spacious corner home in the desirable 19115 section of Northeast Philadelphia, offering approximately 2,200 square feet of livable space. The main level features a large, bright living room and dining room with new LVT flooring, along with a spacious kitchen that opens directly to the rear deck—perfect for outdoor dining, entertaining, or simply relaxing. Upstairs, you’ll find 3 generously sized bedrooms and 2 full bathrooms. The lower level offers plenty of flexibility with a finished family room, half bathroom, and second kitchen featuring a gas line, sink, and pantry. The large family room provides a comfortable gathering space for celebrations or spending quality time with family and friends. It also leads to a bright sunroom, adding even more space for relaxing, entertaining, or a kids' play area. The basement provides additional storage, a newly built laundry room, and extra crawl-space storage. Recent updates include new living room flooring (2025), roof repairs (2025), driveway (2023), sunroom updates (2023), basement, sunroom and bedroom flooring (2021), recessed lighting (2020), and replacement of the wood steps (2020). Conveniently located near Maternity BVM School, Bustleton Avenue, shopping, restaurants, grocery stores, parks, public transportation, and major highways. With generous living space, plenty of storage, and a flexible layout, this home has so much to offer. Schedule your showing today!
For sale
$514,900
1618 Gregg St, Philadelphia, PA 19115
3beds
2,663sqft
Single Family Residence
Built in 1978
6,732 Square Feet Lot
$-- Zestimate®
$193/sqft
$-- HOA
What's special
Finished family roomNewly built laundry roomRecessed lightingSpacious corner home
- 47 days
- 1,432
- 56
Likely to sell faster than
Zillow last checked:
Listing updated:
Listed by:
Bobby Mathew 215-203-2846,
Honest Real Estate (215) 904-6001
Source: Bright MLS,MLS#: PAPH2661554
Facts & features
Interior
Bedrooms & bathrooms
- Bedrooms: 3
- Bathrooms: 3
- Full bathrooms: 2
- 1/2 bathrooms: 1
Basement
- Description: Percent Finished: 100.0
- Area: 374
Heating
- Hot Water, Natural Gas
Cooling
- Central Air, Electric
Appliances
- Included: Dishwasher, Dryer, Oven/Range - Gas, Washer, Water Heater, Gas Water Heater
- Laundry: In Basement
Features
- Bar, Eat-in Kitchen, Primary Bath(s), Recessed Lighting, High Ceilings
- Flooring: Hardwood, Luxury Vinyl, Tile/Brick
- Basement: Partial
- Has fireplace: No
Interior area
- Total structure area: 2,663
- Total interior livable area: 2,663 sqft
- Finished area above ground: 2,289
- Finished area below ground: 374
Property
Parking
- Total spaces: 1
- Parking features: Garage Door Opener, Concrete, Attached, Driveway, On Street, Other
- Attached garage spaces: 1
- Has uncovered spaces: Yes
Accessibility
- Accessibility features: None
Features
- Levels: Four
- Stories: 4
- Patio & porch: Deck, Enclosed
- Pool features: None
- Fencing: Privacy
Lot
- Size: 6,732 Square Feet
- Dimensions: 51.00 x 105.00
- Features: Corner Lot
Details
- Additional structures: Above Grade, Below Grade
- Parcel number: 562268800
- Zoning: RSA3
- Special conditions: Standard
Construction
Type & style
- Home type: SingleFamily
- Architectural style: Traditional
- Property subtype: Single Family Residence
Materials
- Frame
- Foundation: Concrete Perimeter
- Roof: Flat,Rubber
Condition
- New construction: No
- Year built: 1978
Utilities & green energy
- Sewer: Public Sewer
- Water: Public
Community & HOA
Community
- Subdivision: Bustleton
HOA
- Has HOA: No
Location
- Region: Philadelphia
- Municipality: PHILADELPHIA
Financial & listing details
- Price per square foot: $193/sqft
- Tax assessed value: $485,300
- Annual tax amount: $6,793
- Date on market: 8/21/2026
- Listing agreement: Exclusive Agency
- Listing terms: Cash,Conventional,FHA,VA Loan
- Inclusions: Refrigerator In Family Room
- Exclusions: Personal Property, Refrigerator In The Kitchen, Chest Freezer In Family Room
- Ownership: Fee Simple
Estimated market value
Not available
Estimated sales range
Not available
Not available
Price history
| Date | Event | Price |
|---|---|---|
| 8/21/2026 | Listed for sale | $514,900-1%$193/sqft |
Source:  Bright MLS #PAPH2661554 Report a problem Bright MLS #PAPH2661554 Report a problem | ||
| 5/10/2025 | Listing removed | $520,000$195/sqft |
Source: Bright MLS #PAPH2431458 Report a problem | ||
| 4/9/2025 | Contingent | $520,000$195/sqft |
Source: Bright MLS #PAPH2431458 Report a problem | ||
| 2/19/2025 | Listed for sale | $520,000+52%$195/sqft |
Source: Bright MLS #PAPH2431458 Report a problem | ||
| 8/23/2019 | Sold | $342,000+7.2%$128/sqft |
Source: Public Record Report a problem | ||
| 6/23/2008 | Sold | $319,000+81.3%$120/sqft |
Source: Public Record Report a problem | ||
| 3/12/2002 | Sold | $176,000$66/sqft |
Source: Public Record Report a problem | ||
Public tax history
| Year | Property taxes | Tax assessment |
|---|---|---|
| 2025 | $5,963 +20.3% | $426,000 +20.3% |
| 2024 | $4,958 | $354,200 |
| 2023 | $4,958 +25.3% | $354,200 |
| 2022 | $3,957 | -- |
| 2021 | $3,957 +4.4% | -- |
| 2018 | $3,789 +17.3% | -- |
| 2017 | $3,229 -0.4% | -- |
| 2016 | $3,243 | -- |
| 2015 | $3,243 | -- |
| 2014 | $3,243 +4.5% | $261,700 +653.7% |
| 2012 | $3,105 | $34,720 |
| 2011 | -- | $34,720 |
| 2010 | -- | $34,720 |
| 2009 | -- | $34,720 |
| 2008 | -- | $34,720 |
| 2007 | -- | $34,720 +7.5% |
| 2006 | -- | $32,288 |
| 2005 | -- | $32,288 |
| 2004 | -- | $32,288 +1.7% |
| 2003 | -- | $31,744 +10.7% |
| 2002 | -- | $28,672 +1.8% |
| 2000 | -- | $28,160 |
Find assessor info on the county website
Monthly payment
Est. payment
Payment breakdown
Explore the cost of this home by adjusting the details. Changes won't be saved.Climate risks
Neighborhood: Bustleton
Nearby schools
Schools provided by the listing agent
- District: Philadelphia City
Source: Bright MLS. This data may not be complete. We recommend contacting the local school district to confirm school assignments for this home.
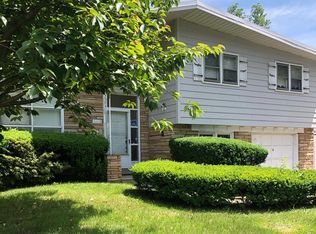
- $401,5003 bd2 ba1.7k sqft1620 Gregg St, Philadelphia, PA 19115Off Market
- $380,0004 bd3 ba1.8k sqft9117 Bustleton Ave, Philadelphia, PA 19115Sold
- $1,6501 bd1 ba672 sqft9921-00 Bustleton Ave #Y10, Philadelphia, PA 19115For Rent

- $437,4003 bd3 ba1.7k sqft9115 Bustleton Ave, Philadelphia, PA 19115Off Market
Similar homes
- $599,9004 bd3 ba2.2k sqft1608 Colima Rd, Philadelphia, PA 19115For Sale
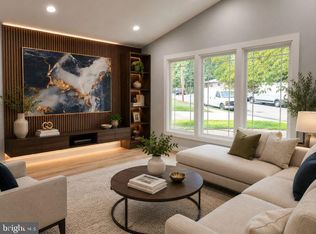
 MLS ID #PAPH2662956, Kelly Zheng, A Plus Realtors LLC. Bright MLS
 - $550,0003 bd3 ba2.1k sqft9432 Krewstown Rd, Philadelphia, PA 19115For Sale
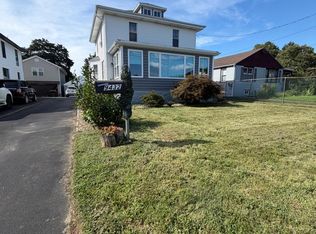 MLS ID #PAPH2667084, Irene Wong, Premium Realty Castor Inc. Bright MLS
 - $450,0004 bd2 ba1.8k sqft9533 Evans St, Philadelphia, PA 19115For SaleMLS ID #PAPH2677860, Qinmei Gao, Home Vista Realty. Bright MLS
- $499,5004 bd2 ba3k sqft8907 Alton St, Philadelphia, PA 19115For Sale
 MLS ID #PAPH2676332, Stuart Dessner, Prime Realty Group Inc. Bright MLS
 - $499,5004 bd2 ba3k sqft8903 Alton St, Philadelphia, PA 19115For SaleMLS ID #PAPH2676320, Stuart Dessner, Prime Realty Group Inc. Bright MLS
- $519,9003 bd3 ba1.7k sqft9745 Portis Rd, Philadelphia, PA 19115For SaleMLS ID #PAPH2661432, Jenna Taimanglo, Roc Hous Real Estate LLC. Bright MLS
- $450,0003 bd3 ba1.3k sqft9601 Dedaker St, Philadelphia, PA 19115For SaleMLS ID #PAPH2672996, Fida Ahmad, Realty Mark Associates. Bright MLS
- $449,0883 bd3 ba2.2k sqft1906 Morrell St, Philadelphia, PA 19115For SaleMLS ID #PAPH2669368, Robert Sulecki, Exceed Realty. Bright MLS
- $499,9005 bd3 ba2.2k sqft150 Shelly Ln, Philadelphia, PA 19115For SaleMLS ID #PAPH2626534, Estee Solar, Legacy Realty Properties, LLC. Bright MLS
- $470,0003 bd2 ba2.3k sqft897 Pine Hill Rd #0, Philadelphia, PA 19115For SaleMLS ID #PAPH2626882, Dafni Dimopoulos, Compass RE. Bright MLS
- $599,9003 bd3 ba2.2k sqft1127 Hower Ln, Philadelphia, PA 19115For SaleMLS ID #PAPH2652550, Kwesi Akal, HomeSmart Realty Advisors. Bright MLS
- $543,0003 bd3 ba1.8k sqft865 Morefield Rd, Philadelphia, PA 19115For SaleMLS ID #PAPH2633550, Nancy Aulett, Keller Williams Real Estate-Langhorne. Bright MLS
- $449,8803 bd3 ba1.6k sqft8910 Sylvia Ln, Philadelphia, PA 19115For SaleMLS ID #PAPH2649892, Mike Xiao, Canaan Realty Services INC. Bright MLS
- $459,9004 bd2 ba1.3k sqft9505 Hilspach St, Philadelphia, PA 19115For SaleMLS ID #PAPH2653362, Anoop George, Market Force Realty. Bright MLS
- $539,9004 bd3 ba1.9k sqft7818 Farnsworth St, Philadelphia, PA 19152For SaleMLS ID #PAPH2674846, Bill Lynn, RE/MAX Realty Services-Bensalem. Bright MLS
- $519,9003 bd3 ba1.7k sqft1977 Merlin Rd #0, Philadelphia, PA 19116For SaleMLS ID #PAPH2676398, Missy Kitzmiller, Robin Kemmerer Associates Inc. Bright MLS
- $449,9993 bd3 ba1.7k sqft657 Artwood Dr, Philadelphia, PA 19115For SaleMLS ID #PAPH2664372, Alma Telushi, Coldwell Banker Hearthside Realtors. Bright MLS
- $450,0004 bd2 ba2k sqft9818 Woodfern Rd, Philadelphia, PA 19115For SaleMLS ID #PAPH2668770, Leana Dickerman, KW Greater West Chester. Bright MLS
- $436,0005 bd3 ba1.9k sqft730 Charette Rd, Philadelphia, PA 19115For SaleMLS ID #PAPH2676490, May Chen, Canaan Realty Services INC. Bright MLS
