Bring your vision to life in this spacious single-family home, ideally situated on a quiet street in a lovely neighborhood backing directly to Pennypack Park. With four bedrooms, two full bathrooms, and one half bathroom, the home offers generous space for comfortable living, guests, and future possibilities. The expansive living room, separate family room, and formal dining room create a versatile layout designed for both relaxed everyday living and memorable entertaining. A dedicated laundry room, attached garage, and basement add valuable convenience and storage. Step outside to enjoy the beautiful, fully fenced backyard and inviting rear patio—perfect for morning coffee, summer barbecues, outdoor gatherings, or peaceful evenings surrounded by nature. In need of some updating, this property offers an exciting opportunity to transform a spacious home into a personalized retreat that reflects your style and vision. With its park-adjacent setting, abundant living space, and wonderful neighborhood location, this is a rare chance to create the dream home you’ve been imagining.
Under contract
$455,000
1116 Hower Ln, Philadelphia, PA 19115
4beds
2,310sqft
Single Family Residence
Built in 1965
6,300 Square Feet Lot
$-- Zestimate®
$197/sqft
$-- HOA
What's special
Park-adjacent settingAttached garageBeautiful fully fenced backyardDedicated laundry roomOne half bathroomFour bedroomsAbundant living space
- 11 days
- 1,272
- 74
Likely to sell faster than
Zillow last checked:
Listing updated:
Listed by:
Marta Pilip 267-694-7592,
RE/MAX Regency Realty 2155178800
Source: Bright MLS,MLS#: PAPH2678268
Facts & features
Interior
Bedrooms & bathrooms
- Bedrooms: 4
- Bathrooms: 3
- Full bathrooms: 2
- 1/2 bathrooms: 1
- Main level bathrooms: 3
- Main level bedrooms: 4
Basement
- Area: 0
Heating
- Central, Natural Gas
Cooling
- Central Air, Electric
Appliances
- Included: Gas Water Heater
- Laundry: Main Level
Features
- Basement: Finished
- Number of fireplaces: 1
Interior area
- Total structure area: 2,310
- Total interior livable area: 2,310 sqft
- Finished area above ground: 2,310
- Finished area below ground: 0
Property
Parking
- Total spaces: 1
- Parking features: Built In, Garage Faces Front, Attached
- Attached garage spaces: 1
Accessibility
- Accessibility features: None
Features
- Levels: Split Foyer,Two and One Half
- Stories: 2.5
- Pool features: None
Lot
- Size: 6,300 Square Feet
Details
- Additional structures: Above Grade, Below Grade
- Parcel number: 632074200
- Zoning: RSD3
- Special conditions: Standard
Construction
Type & style
- Home type: SingleFamily
- Property subtype: Single Family Residence
Materials
- Stick Built
- Foundation: Permanent
Condition
- New construction: No
- Year built: 1965
Utilities & green energy
- Sewer: Public Sewer
- Water: Public
Community & HOA
Community
- Subdivision: Sun Valley
HOA
- Has HOA: No
Location
- Region: Philadelphia
- Municipality: PHILADELPHIA
Financial & listing details
- Price per square foot: $197/sqft
- Tax assessed value: $497,300
- Annual tax amount: $6,961
- Date on market: 10/8/2026
- Listing agreement: Exclusive Agency
- Inclusions: Washer, Dryer, Refrigerator - All In As Is Condition.
- Ownership: Fee Simple
Estimated market value
Not available
Estimated sales range
Not available
Not available
Price history
| Date | Event | Price |
|---|---|---|
| 10/11/2026 | Contingent | $455,000$197/sqft |
Source:  Bright MLS #PAPH2678268 Report a problem | ||
| 10/8/2026 | Listed for sale | $455,000$197/sqft |
Source: Bright MLS #PAPH2678268 Report a problem | ||
Public tax history
| Year | Property taxes | Tax assessment |
|---|---|---|
| 2025 | $6,422 +17.2% | $458,800 +17.2% |
| 2024 | $5,482 | $391,600 |
| 2023 | $5,482 +18.1% | $391,600 |
| 2022 | $4,643 | -- |
| 2021 | $4,643 +4.4% | -- |
| 2018 | $4,446 +78.8% | -- |
| 2017 | $2,486 | -- |
| 2016 | $2,486 | -- |
| 2015 | $2,486 | -- |
| 2014 | $2,486 | $277,700 +574.8% |
| 2012 | -- | $41,152 |
| 2011 | -- | $41,152 |
| 2010 | -- | $41,152 |
| 2009 | -- | $41,152 |
| 2008 | -- | $41,152 |
| 2007 | -- | $41,152 +7.5% |
| 2006 | -- | $38,272 |
| 2005 | -- | $38,272 |
| 2004 | -- | $38,272 +10% |
| 2003 | -- | $34,784 +7.9% |
| 2002 | -- | $32,224 +2% |
| 2000 | -- | $31,584 |
| 1999 | -- | $31,584 |
Find assessor info on the county website
Monthly payment
Est. payment
Payment breakdown
Explore the cost of this home by adjusting the details. Changes won't be saved.Climate risks
Neighborhood: Bustleton
Nearby schools
Schools provided by the listing agent
- District: Philadelphia City
Source: Bright MLS. This data may not be complete. We recommend contacting the local school district to confirm school assignments for this home.
- $210,0001 bd1 ba1k sqft8930 Krewstown Rd UNIT 303, Philadelphia, PA 19115Sold

- $226,0002 bd1 ba1.1k sqft8930 Krewstown Rd UNIT 313, Philadelphia, PA 19115Sold

- $105,0002 bd2 ba1.2k sqft8930 Krewstown Rd UNIT 301, Philadelphia, PA 19115Sold
- $231,7002 bd2 ba1.3k sqft8930 Krewstown Rd UNIT 302, Philadelphia, PA 19115Off Market
Similar homes
- $450,0004 bd2 ba2k sqft9818 Woodfern Rd, Philadelphia, PA 19115For Sale
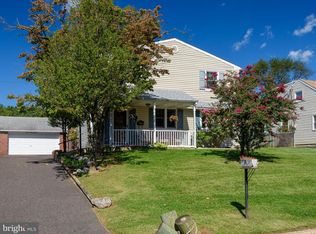
 MLS ID #PAPH2668770, Leana Dickerman, KW Greater West Chester. Bright MLS
- $409,5003 bd2 ba1.7k sqft601 Sharon Ln, Philadelphia, PA 19115For Sale
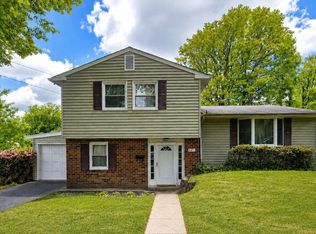 MLS ID #PAPH2622884, Adam Kiliszek, EXP Realty, LLC. Bright MLS
- $439,0004 bd3 ba1.8k sqft606 Artwood Dr, Philadelphia, PA 19115For Sale
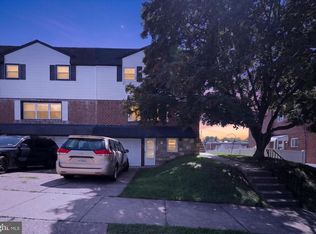 MLS ID #PAPH2660804, Julie Twomey, Keller Williams Main Line. Bright MLS
- $349,9003 bd3 ba1.2k sqft9854 Cowden St, Philadelphia, PA 19115For Sale
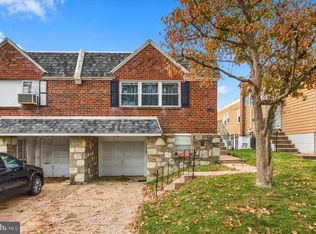 MLS ID #PAPH2677840, Romanna Dumyak, Real of Pennsylvania. Bright MLS
- $489,9994 bd3 ba2k sqft3021 Winchester Ave, Philadelphia, PA 19136For SaleMLS ID #PAPH2642444, Tonette Closson, Honest Real Estate. Bright MLS
- $543,0003 bd3 ba1.8k sqft865 Morefield Rd, Philadelphia, PA 19115For SaleMLS ID #PAPH2633550, Nancy Aulett, Keller Williams Real Estate-Langhorne. Bright MLS
- $487,5003 bd3 ba1.9k sqft105 Rennard Ter, Philadelphia, PA 19116For SaleMLS ID #PAPH2668572, Cecelia Vlahakis, Wynn Real Estate LLC. Bright MLS
- $365,0003 bd3 ba1.4k sqft9749 Evans St, Philadelphia, PA 19115For SaleMLS ID #PAPH2657470, Mike Cirillo, Better Homes Realty Group. Bright MLS
- $424,9003 bd2 ba1.5k sqft405 Goodwin Rd, Hatboro, PA 19040For SaleMLS ID #PAMC2197226, Kevin Madden, RE/MAX Centre Realtors. Bright MLS
- $385,0003 bd2 ba2.2k sqft7739 Whitaker Ave, Philadelphia, PA 19111For SaleMLS ID #PAPH2668968, Neal ORourke, Iron Valley Real Estate Lower Gwynedd. Bright MLS
- $490,0005 bd-- ba2.3k sqft1711 Loney St, Philadelphia, PA 19111For SaleMLS ID #PAPH2661544, Meg Waldowski, Re/Max One Realty. Bright MLS
- $509,9004 bd2 ba1.9k sqft517 Serrill Dr, Hatboro, PA 19040For SaleMLS ID #PAMC2197614, Bob Gillard, RE/MAX Centre Realtors. Bright MLS
- $425,0004 bd3 ba1.9k sqft8341 Mansfield Ave, Philadelphia, PA 19150For SaleMLS ID #PAPH2665438, Neil DiFranco, Elfant Wissahickon-Chestnut Hill. Bright MLS
- $332,0004 bd2 ba2k sqft541 Tyson Ave, Philadelphia, PA 19111For SaleMLS ID #PAPH2675616, Alan Asriants, New Century Real Estate. Bright MLS
- $599,9004 bd3 ba2.2k sqft329 Fairhill Dr, Churchville, PA 18966For SaleMLS ID #PABU2133704, Alisha Bowman, BHHS Keystone Properties. Bright MLS
- $509,9005 bd3 ba2.8k sqft814 Caledonia St, Philadelphia, PA 19128For SaleMLS ID #PAPH2679040, Luna Ge, Canaan Realty Services INC. Bright MLS
- $399,9004 bd4 ba1.3k sqft8913 Dewees St, Philadelphia, PA 19152For SaleMLS ID #PAPH2654436, Natalie Martinez Balcer, Keller Williams Real Estate-Blue Bell. Bright MLS
- $457,9003 bd2 ba1.3k sqft2856 Colmar Ave, Bensalem, PA 19020For SaleMLS ID #PABU2128130, Mike Patel, Equity Pennsylvania Real Estate. Bright MLS
- $469,9003 bd2 ba1.6k sqft1072 Fitch Pl, Warminster, PA 18974For SaleMLS ID #PABU2131344, Jordan Klusman, CG Realty, LLC. Bright MLS
- $439,9003 bd2 ba1.8k sqft120 Woodview Ln, Cinnaminson, NJ 08077For SaleMLS ID #NJBL2121916, Jason Gareau, Weichert Realtors-Medford. Bright MLS
