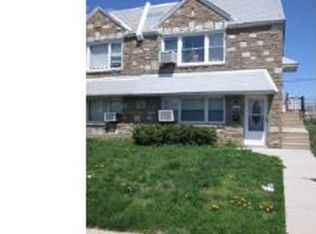
Rarely Available in the Heart of Rhawnhurst! Here's your opportunity to own one of the rarely available 3-bedroom/2 bedroom duplexes in the heart of Rhawnhurst. Ideally located close to shopping, transportation, and a straight shot right into Center City Philadelphia. Enter the first floor to an oversized living room and dining room area, followed by a functional kitchen with overhead and base cabinets and counter space; two generously sized bedrooms; and a full three-piece ceramic tile hall bathroom. The first floor also offers access to the utility room with a washer and dryer, along with updated heating, central air conditioning, and electrical systems (separate for both floors). Exit to the rear of the property, where you'll find convenient one- to two-car off-street parking, as well as on-street parking. The second floor features three generously sized bedrooms, a spacious living room, dining area, cook's kitchen, and plenty of closet space. Additional highlights include some newer windows and doors, newer wall-to-wall carpeting, and appliances. With its spacious layout, updates, parking, and convenient location near shopping and transportation, this well-maintained property offers an exceptional opportunity for an owner-occupant or investor. Opportunities like this don't come along often! Don't miss your chance to make this special Rhawnhurst property your own...
For sale
Price cut: $9.9K (10/9)
$490,000
1711 Loney St, Philadelphia, PA 19111
5beds
--baths
2,338sqft
Duplex
Built in 1961
-- sqft lot
$-- Zestimate®
$210/sqft
$-- HOA
What's special
Spacious layoutNewer wall-to-wall carpetingGenerously sized bedrooms
- 55 days
- 331
- 27
Zillow last checked:
Listing updated:
Listed by:
Meg Waldowski 215-275-6940,
Re/Max One Realty (215) 961-6003
Source: Bright MLS,MLS#: PAPH2661544
Facts & features
Interior
Bedrooms & bathrooms
- Bedrooms: 5
Basement
- Area: 0
Heating
- Forced Air, Natural Gas
Cooling
- Central Air, Natural Gas
Appliances
- Included: Dryer, Oven/Range - Gas, Refrigerator, Washer, Gas Water Heater
Features
- Ceiling Fan(s), Open Floorplan
- Flooring: Carpet
- Has basement: No
- Has fireplace: No
Interior area
- Total structure area: 2,338
- Total interior livable area: 2,338 sqft
Property
Parking
- Total spaces: 2
- Parking features: Concrete, Driveway, On Street
- Uncovered spaces: 2
Accessibility
- Accessibility features: None
Features
- Patio & porch: Patio
- Exterior features: Lighting, Sidewalks
- Pool features: None
Lot
- Size: 4,383 Square Feet
- Dimensions: 34.00 x 130.00
Details
- Additional structures: Above Grade, Below Grade
- Parcel number: 561559600
- Zoning: RSA3
- Special conditions: Standard
Construction
Type & style
- Home type: MultiFamily
- Architectural style: Traditional
- Property subtype: Duplex
Materials
- Masonry
- Foundation: Stone, Concrete Perimeter
Condition
- Excellent
- New construction: No
- Year built: 1961
Utilities & green energy
- Electric: 100 Amp Service
- Sewer: Public Sewer
- Water: Public
Community & HOA
Community
- Subdivision: Rhawnhurst
Location
- Region: Philadelphia
- Municipality: PHILADELPHIA
Financial & listing details
- Price per square foot: $210/sqft
- Tax assessed value: $414,800
- Annual tax amount: $5,806
- Date on market: 8/19/2026
- Listing agreement: Exclusive Right To Sell
- Inclusions: Washer, Dryer, Refrigerator (1st Floor)
- Exclusions: Washer, Dryer, Refrigerator (belong To The Tenant)
- Ownership: Fee Simple
- Total actual rent: 18000
Estimated market value
Not available
Estimated sales range
Not available
Not available
Price history
| Date | Event | Price |
|---|---|---|
| 10/9/2026 | Price change | $490,000-2%$210/sqft |
Source:  Bright MLS #PAPH2661544 Report a problem Bright MLS #PAPH2661544 Report a problem | ||
| 8/19/2026 | Listed for sale | $499,900+83.8%$214/sqft |
Source: Bright MLS #PAPH2661544 Report a problem | ||
| 11/4/2018 | Listing removed | $1,325$1/sqft |
Source: RE/MAX Millennium-Huntingdon V #1007536990 Report a problem | ||
| 9/28/2018 | Listed for rent | $1,325$1/sqft |
Source: RE/MAX Millennium-Huntingdon #1007536990 Report a problem | ||
| 9/26/2018 | Sold | $272,000+0.8%$116/sqft |
Source: Agent Provided Report a problem | ||
| 8/12/2018 | Pending sale | $269,900$115/sqft |
Source: Keller Williams Real Estate #1005958245 Report a problem | ||
| 8/6/2018 | Listed for sale | $269,900$115/sqft |
Source: KW Real Estate-Newtown #1005958245 Report a problem | ||
Public tax history
Tax history is unavailable.
Monthly payment
Est. payment
Payment breakdown
Explore the cost of this home by adjusting the details. Changes won't be saved.Climate risks
Neighborhood: Rhawnhurst
Nearby schools
Schools provided by the listing agent
- District: Philadelphia City
Source: Bright MLS. This data may not be complete. We recommend contacting the local school district to confirm school assignments for this home.

Similar homes
- $424,9004 bd3 ba2.6k sqft919 Hartel Ave, Philadelphia, PA 19111For Sale

 MLS ID #PAPH2650012, Lay Gauv, EXP Realty, LLC. Bright MLS
 - $400,0005 bd-- ba1.8k sqft7755 Oxford Ave, Philadelphia, PA 19111For Sale
 MLS ID #PAPH2663586, Alexa Smith, Keller Williams Real Estate - Newtown. Bright MLS
 - $487,5003 bd3 ba1.9k sqft105 Rennard Ter, Philadelphia, PA 19116For Sale
 MLS ID #PAPH2668572, Cecelia Vlahakis, Wynn Real Estate LLC. Bright MLS
 - $439,9994 bd3 ba1.6k sqft662 Lawler St, Philadelphia, PA 19116For Sale
 MLS ID #PAPH2647728, Jim Roche, KW Empower. Bright MLS
 - $543,0003 bd3 ba1.8k sqft865 Morefield Rd, Philadelphia, PA 19115For SaleMLS ID #PAPH2633550, Nancy Aulett, Keller Williams Real Estate-Langhorne. Bright MLS
- $525,0003 bd2 ba1.3k sqft503 Oreland Mill Rd, Oreland, PA 19075For SaleMLS ID #PAMC2196588, Matthew DeSantis, Keller Williams Real Estate-Horsham. Bright MLS
- $330,0003 bd3 ba1.5k sqft828 Brighton St, Philadelphia, PA 19111For SaleMLS ID #PAPH2664100, Etta Norton, Quinn & Wilson, Inc.. Bright MLS
- $502,0004 bd3 ba1.7k sqft1326 Germantown Pike, Plymouth Meeting, PA 19462For SaleMLS ID #PAMC2196798, Chris Carr, HomeZu. Bright MLS
- $399,9004 bd4 ba1.3k sqft8913 Dewees St, Philadelphia, PA 19152For SaleMLS ID #PAPH2654436, Natalie Martinez Balcer, Keller Williams Real Estate-Blue Bell. Bright MLS
- $440,0004 bd3 ba2k sqft214 Lincoln Ave, Beverly, NJ 08010For SaleMLS ID #NJBL2121442, Erin Lewandowski, BHHS Fox & Roach-Moorestown. Bright MLS
- $409,5003 bd2 ba1.7k sqft601 Sharon Ln, Philadelphia, PA 19115For SaleMLS ID #PAPH2622884, Adam Kiliszek, EXP Realty, LLC. Bright MLS
- $525,0004 bd3 ba2k sqft301 High St, Moorestown, NJ 08057For SaleMLS ID #NJBL2121960, Kathryn Supko, BHHS Fox & Roach-Moorestown. Bright MLS
- $639,9004 bd3 ba2.5k sqft133 N Central Ave, Rockledge, PA 19046For SaleMLS ID #PAMC2192902, Gustavo Souza, RE/MAX Select Group. Bright MLS
- $525,0004 bd2 ba2.4k sqft19 Claypoole Ave, Moorestown, NJ 08057For SaleMLS ID #NJBL2117926, Murella Blatt, Weichert Realtors - Moorestown. Bright MLS
- $439,9003 bd2 ba1.8k sqft120 Woodview Ln, Cinnaminson, NJ 08077For SaleMLS ID #NJBL2121916, Jason Gareau, Weichert Realtors-Medford. Bright MLS
- $405,0003 bd4 ba1.6k sqft13043 Worthington Rd, Philadelphia, PA 19116For SaleMLS ID #PAPH2676648, Dayna Rogozinski, Honest Real Estate. Bright MLS
- $359,9003 bd2 ba1.4k sqft8617 Alicia St, Philadelphia, PA 19115For SaleMLS ID #PAPH2667694, Thomas J Love, First Heritage Realty Alliance, LLC. Bright MLS
- $398,0004 bd3 ba1.6k sqft14005 Faraday St, Philadelphia, PA 19116For SaleMLS ID #PAPH2663612, Paul Waldowski, RE/MAX One Realty. Bright MLS
- $457,9003 bd2 ba1.3k sqft2856 Colmar Ave, Bensalem, PA 19020For SaleMLS ID #PABU2128130, Mike Patel, Equity Pennsylvania Real Estate. Bright MLS
- $319,9004 bd3 ba1.4k sqft3252 Cottman Ave, Philadelphia, PA 19149For SaleMLS ID #PAPH2674708, Phong Lam, Century 21 Advantage Gold-South Philadelphia. Bright MLS
