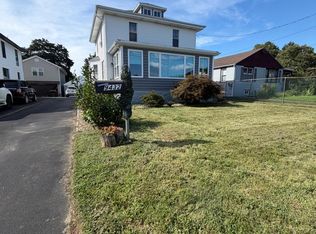
**Welcome to 674 Meetinghouse Road, Elkins Park, PA!** Completely renovated from top to bottom, this stunning home offers the perfect blend of modern style and timeless charm. Featuring **5 spacious bedrooms** and **3 beautifully updated full bathrooms**, this move-in-ready property is designed for comfortable living and effortless entertaining. Step inside to discover a bright, open layout with brand-new flooring, a gorgeous modern kitchen with premium finishes, updated bathrooms, and stylish fixtures throughout. Every detail has been thoughtfully renovated, providing the feel of a brand-new home while preserving its character. The generous bedrooms offer plenty of space for family, guests, or a home office, while the finished living areas provide flexibility for today's lifestyle. Outside, enjoy a spacious yard, private driveway, and a convenient location close to shopping, dining, parks, schools, and major commuter routes. Don't miss this rare opportunity to own a fully renovated 5-bedroom, 3-bath home in the highly desirable Elkins Park community. Schedule your private showing today!
For sale
Price cut: $5K (9/28)
$589,000
674 Meetinghouse Rd, Elkins Park, PA 19027
5beds
2,890sqft
Single Family Residence
Built in 1940
8,347 Square Feet Lot
$583,400 Zestimate®
$204/sqft
$-- HOA
What's special
Stylish fixtures throughoutSpacious yardPrivate drivewayUpdated bathroomsBright open layoutBrand-new flooring
- 64 days
- 928
- 55
Zillow last checked:
Listing updated:
Listed by:
FAZAL SHAKOOR 347-285-0608,
RE/MAX Select Group 2153356900
Source: Bright MLS,MLS#: PAMC2189680
Facts & features
Interior
Bedrooms & bathrooms
- Bedrooms: 5
- Bathrooms: 3
- Full bathrooms: 3
- Main level bathrooms: 1
- Main level bedrooms: 1
Basement
- Area: 400
Heating
- Central, Natural Gas
Cooling
- Central Air, Natural Gas
Appliances
- Included: Gas Water Heater
Features
- Basement: Finished
- Number of fireplaces: 1
Interior area
- Total structure area: 2,890
- Total interior livable area: 2,890 sqft
- Finished area above ground: 2,490
- Finished area below ground: 400
Property
Parking
- Total spaces: 5
- Parking features: Driveway
- Uncovered spaces: 5
Accessibility
- Accessibility features: Other
Features
- Levels: Three
- Stories: 3
- Pool features: None
Lot
- Size: 8,347 Square Feet
- Dimensions: 63.00 x 0.00
Details
- Additional structures: Above Grade, Below Grade
- Parcel number: 310018613004
- Zoning: RESIDENTIAL
- Special conditions: Standard
Construction
Type & style
- Home type: SingleFamily
- Architectural style: Colonial
- Property subtype: Single Family Residence
Materials
- Brick
- Foundation: Other
Condition
- New construction: No
- Year built: 1940
Utilities & green energy
- Sewer: Public Sewer
- Water: Public
Community & HOA
Community
- Subdivision: Meetinghouse Court
HOA
- Has HOA: No
Location
- Region: Elkins Park
- Municipality: CHELTENHAM TWP
Financial & listing details
- Price per square foot: $204/sqft
- Tax assessed value: $157,820
- Annual tax amount: $11,597
- Date on market: 8/1/2026
- Listing agreement: Exclusive Agency
- Listing terms: Cash,Conventional,FHA
- Inclusions: Laundry., Refrigerator, Oven, Dishwasher
- Exclusions: All Furniture. (available For Sale)
- Ownership: Fee Simple
Estimated market value
$583,400
$554,000 - $613,000
$3,621/mo
Price history
| Date | Event | Price |
|---|---|---|
| 9/28/2026 | Price change | $589,000-0.8%$204/sqft |
Source:  Bright MLS #PAMC2189680 Report a problem Bright MLS #PAMC2189680 Report a problem | ||
| 9/12/2026 | Price change | $594,000-0.8%$206/sqft |
Source: Bright MLS #PAMC2189680 Report a problem | ||
| 8/17/2026 | Price change | $599,000-3.2%$207/sqft |
Source: Bright MLS #PAMC2189680 Report a problem | ||
| 8/10/2026 | Price change | $619,000-1.7%$214/sqft |
Source: Bright MLS #PAMC2189680 Report a problem | ||
| 8/1/2026 | Listed for sale | $630,000+77%$218/sqft |
Source: Bright MLS #PAMC2189680 Report a problem | ||
| 2/4/2025 | Sold | $356,000+1.7%$123/sqft |
Source: Bright MLS #PAMC2119758 Report a problem | ||
| 10/23/2024 | Pending sale | $350,000$121/sqft |
Source: Bright MLS #PAMC2119758 Report a problem | ||
| 10/10/2024 | Listed for sale | $350,000$121/sqft |
Source: Bright MLS #PAMC2119758 Report a problem | ||
Public tax history
| Year | Property taxes | Tax assessment |
|---|---|---|
| 2025 | $10,734 +2.7% | $157,820 |
| 2024 | $10,454 | $157,820 |
| 2023 | $10,454 +2.1% | $157,820 |
| 2022 | $10,243 +2.8% | $157,820 |
| 2021 | $9,962 +2.3% | $157,820 |
| 2020 | $9,737 +2.7% | $157,820 |
| 2019 | $9,483 +3.2% | $157,820 |
| 2018 | $9,188 +2.2% | $157,820 |
| 2017 | $8,991 +2% | $157,820 |
| 2016 | $8,815 +2.8% | $157,820 |
| 2015 | $8,572 +3.3% | $157,820 |
| 2014 | $8,301 +1.4% | $157,820 |
| 2013 | $8,189 | $157,820 |
| 2012 | $8,189 +0.9% | $157,820 |
| 2011 | $8,117 +5.1% | $157,820 |
| 2010 | $7,724 +4.2% | $157,820 |
| 2009 | $7,410 +4.4% | $157,820 |
| 2008 | $7,095 +6.7% | -- |
| 2007 | $6,651 +6.6% | -- |
| 2006 | $6,238 +5.8% | -- |
| 2005 | $5,896 +4.1% | -- |
| 2004 | $5,665 +4.9% | -- |
| 2003 | $5,401 +8.9% | -- |
| 2002 | $4,960 +7.2% | -- |
| 2000 | $4,628 +7.9% | -- |
| 1999 | $4,288 | -- |
Find assessor info on the county website
Monthly payment
Est. payment
Payment breakdown
Explore the cost of this home by adjusting the details. Changes won't be saved.Climate risks
Neighborhood: 19027
Nearby schools
Schools provided by the listing agent
- District: Cheltenham
Source: Bright MLS. This data may not be complete. We recommend contacting the local school district to confirm school assignments for this home.
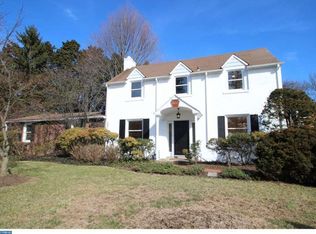
Similar homes
- $565,0004 bd4 ba2.4k sqft1 Develon Rd, Elkins Park, PA 19027For Sale
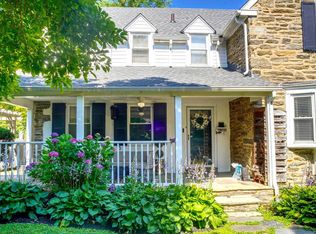
 MLS ID #PAMC2184196, Daniel Maneely, Liberty Bell Real Estate Brokerage LLC. Bright MLS
 - $750,0003 bd3 ba2.6k sqft1013 Wellington Rd, Jenkintown, PA 19046For Sale
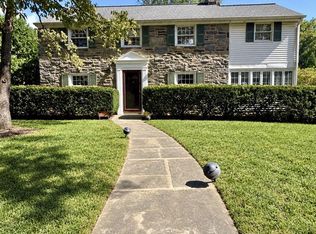 MLS ID #PAMC2193522, Pete McNicholas, Homestarr Realty. Bright MLS
 - $537,0005 bd4 ba2.2k sqft659 Roberts Ave, Glenside, PA 19038For Sale
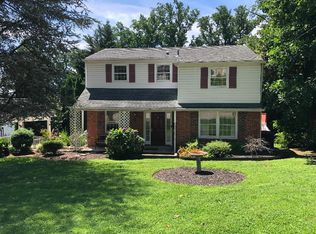 MLS ID #PAMC2190072, Bob Teeling, Homestarr Realty. Bright MLS
 - $550,0003 bd3 ba2.1k sqft9432 Krewstown Rd, Philadelphia, PA 19115For Sale
 MLS ID #PAPH2667084, Irene Wong, Premium Realty Castor Inc. Bright MLS
 - $499,9004 bd3 ba2.6k sqft8814 Tyson Rd, Wyndmoor, PA 19038For SaleMLS ID #PAMC2184688, Jane Donohue-Temple, EXP Realty, LLC. Bright MLS
- $599,9005 bd3 ba1.5k sqft454 Dunksferry Rd, Bensalem, PA 19020For SaleMLS ID #PABU2126540, Heather Hibbs, Homestarr Realty. Bright MLS
- $599,0005 bd2 ba3.7k sqft4517 Route 130 S, Burlington Township, NJ 08016For SaleMLS ID #NJBL2117874, Steve Jones, Keller Williams Realty - Cherry Hill. Bright MLS
- $599,0006 bd-- ba2.4k sqft528 East Ave #526, Glenside, PA 19038For SaleMLS ID #PAMC2170456, Nicholas Ochs, KW Empower. Bright MLS
- $599,0006 bd3 ba2.8k sqft108 E Township Line Rd, Havertown, PA 19083For SaleMLS ID #PADE2124526, Carla Abreu, Coldwell Banker Realty. Bright MLS
- $580,0004 bd2 ba2.2k sqft220 N Trooper Rd, Norristown, PA 19403For SaleMLS ID #PAMC2194338, Denise J Cooper, Century 21 Longacre Realty. Bright MLS
- $530,0004 bd3 ba2.1k sqft7414 Castor Ave, Philadelphia, PA 19152For SaleMLS ID #PAPH2626304, lynn lin, Legacy Landmark Realty LLC. Bright MLS
- $575,0004 bd3 ba2.3k sqft308 Copples Ln, Wallingford, PA 19086For SaleMLS ID #PADE2123038, Diane McCrossan, Long & Foster Real Estate, Inc.. Bright MLS
- $579,0004 bd3 ba2.1k sqft1322 Bradford Ln, Bensalem, PA 19020For SaleMLS ID #PABU2131128, Paul Maret, Zindak Real Estate. Bright MLS
- $710,0006 bd4 ba3.1k sqft34 Butternut Dr, Hatboro, PA 19040For SaleMLS ID #PAMC2181278, Moya Shea, Coldwell Banker Hearthside-Doylestown. Bright MLS
- $678,5005 bd3 ba2.8k sqft900 Homestead Ln, Ambler, PA 19002For SaleMLS ID #PAMC2177930, Elaine Lucas, Long & Foster Real Estate, Inc.. Bright MLS
- $629,0004 bd2 ba3k sqft317 Prince Frederick St, King Of Prussia, PA 19406For SaleMLS ID #PAMC2192298, Adam Xu, HK99 Realty LLC. Bright MLS
- $404,9004 bd3 ba2.4k sqft8520 Bridle Rd, Philadelphia, PA 19111For SaleMLS ID #PAPH2663786, Joe Cunningham, Keller Williams Real Estate Tri-County. Bright MLS
- $549,8503 bd2 ba1.9k sqft3805 Andrea Rd, Philadelphia, PA 19154For SaleMLS ID #PAPH2666744, James Perdigao, RE/MAX One Realty. Bright MLS
- $639,9007 bd6 ba3.4k sqft234-38 W Roosevelt Blvd, Philadelphia, PA 19120For SaleMLS ID #PAPH2639838, Jacky Estrada, Giraldo Real Estate Group. Bright MLS
