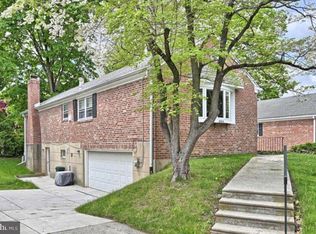
This Beautiful corner lot property is located in Chestnut Hill at 8000 Stenton Avenue! This home is a rancher with a basement and a very large 2 car garage with enough room for 2 cars in the driveway. The privately fenced back yard is great for summer barbecues or just relaxing under the shade tree. Enter the finished extra-large basement from the garage or driveway, and from the back yard Sliders. Upon entering the main level, you will see sprawling hardwood floors that flow through a spacious living room and dining room. The Living room has a large bay window adorning the room with plenty of natural light. The Dining room has an east-facing window allowing the morning sunlight in. There is an eat-in kitchen with plenty of seating space. There are three bedrooms on the main level with a primary bedroom ensuite with a walk-in shower. Also, an additional full bath just off the hallway leading to the bedrooms. The kitchen stairwell leads to the finished basement with a Half bath, laundry area, and additional storage areas. All Appliances are as-is, as seen. This home is priced to sell and priced well below Market value. Similar nearby homes in the area have sold for well over $600,000. This is your opportunity to have a Chestnut Hill address at a bargain. Ideally located with easy access to regional rail, the Wissahickon trails, and neighborhood gems like Woodmere Art Museum and Morris Arboretum. Also, just moments from Chestnut Hill’s vibrant shops, and restaurants. This home is a must see!
For sale
Price cut: $44K (8/21)
$525,000
8000 Stenton Ave, Philadelphia, PA 19118
3beds
2,060sqft
Single Family Residence
Built in 1950
3,256 Square Feet Lot
$520,700 Zestimate®
$255/sqft
$-- HOA
What's special
Finished extra-large basementBeautiful corner lot propertyRancher with a basementGreat for summer barbecuesSprawling hardwood floors
- 91 days
- 1,091
- 35
Zillow last checked:
Listing updated:
Listed by:
Leslie Russell 215-694-9169,
Realty Mark Associates - KOP 2153764444
Source: Bright MLS,MLS#: PAPH2631874
Facts & features
Interior
Bedrooms & bathrooms
- Bedrooms: 3
- Bathrooms: 3
- Full bathrooms: 2
- 1/2 bathrooms: 1
- Main level bathrooms: 2
- Main level bedrooms: 3
Rooms
- Room types: Living Room, Dining Room, Primary Bedroom, Bedroom 2, Kitchen, Family Room, Bedroom 1
Primary bedroom
- Level: Main
- Area: 156 Square Feet
- Dimensions: 13 X 12
Primary bedroom
- Level: Unspecified
Bedroom 1
- Level: Main
- Area: 117 Square Feet
- Dimensions: 13 X 9
Bedroom 2
- Level: Main
- Area: 99 Square Feet
- Dimensions: 11 X 9
Dining room
- Level: Main
- Area: 143 Square Feet
- Dimensions: 11 X 13
Family room
- Level: Unspecified
Kitchen
- Features: Kitchen - Gas Cooking
- Level: Main
- Area: 168 Square Feet
- Dimensions: 8 X 21
Living room
- Level: Main
- Area: 273 Square Feet
- Dimensions: 21 X 13
Heating
- Forced Air, Natural Gas
Cooling
- Central Air, Electric
Appliances
- Included: Gas Water Heater
- Laundry: In Basement
Features
- Flooring: Wood, Vinyl, Tile/Brick
- Basement: Full
- Has fireplace: No
Interior area
- Total structure area: 2,760
- Total interior livable area: 2,060 sqft
- Finished area above ground: 1,360
- Finished area below ground: 700
Property
Parking
- Total spaces: 2
- Parking features: Inside Entrance, Garage Door Opener, Driveway, Attached
- Attached garage spaces: 2
- Has uncovered spaces: Yes
Accessibility
- Accessibility features: None
Features
- Levels: One
- Stories: 1
- Patio & porch: Patio, Breezeway
- Exterior features: Sidewalks, Street Lights, Lighting
- Pool features: None
Lot
- Size: 3,256 Square Feet
- Features: Corner Lot, Open Lot, Front Yard, Rear Yard, SideYard(s)
Details
- Additional structures: Above Grade, Below Grade
- Parcel number: 091251101
- Zoning: RSD3
- Special conditions: Standard
Construction
Type & style
- Home type: SingleFamily
- Architectural style: Ranch/Rambler
- Property subtype: Single Family Residence
Materials
- Brick
- Foundation: Concrete Perimeter
- Roof: Pitched,Shingle
Condition
- New construction: No
- Year built: 1950
Utilities & green energy
- Electric: 100 Amp Service
- Sewer: Public Sewer
- Water: Public
- Utilities for property: Cable Connected
Community & HOA
Community
- Subdivision: Chestnut Hill
HOA
- Has HOA: No
Location
- Region: Philadelphia
- Municipality: PHILADELPHIA
Financial & listing details
- Price per square foot: $255/sqft
- Tax assessed value: $261,800
- Annual tax amount: $3,665
- Date on market: 6/9/2026
- Listing agreement: Exclusive Right To Sell
- Listing terms: Conventional,FHA,VA Loan
- Ownership: Fee Simple
Estimated market value
$520,700
$495,000 - $547,000
$3,386/mo
Price history
| Date | Event | Price |
|---|---|---|
| 8/21/2026 | Price change | $525,000-7.7%$255/sqft |
Source:  Bright MLS #PAPH2631874 Report a problem Bright MLS #PAPH2631874 Report a problem | ||
| 6/9/2026 | Listed for sale | $569,000+42.3%$276/sqft |
Source: Bright MLS #PAPH2631874 Report a problem | ||
| 10/6/2022 | Listing removed | $399,900+1.2%$194/sqft |
Source: Bright MLS #PAPH2002993 Report a problem | ||
| 5/23/2022 | Sold | $395,000-1.2%$192/sqft |
Source: Bright MLS #PAPH2099030 Report a problem | ||
| 3/31/2022 | Pending sale | $399,900$194/sqft |
Source: Bright MLS #PAPH2099030 Report a problem | ||
| 3/30/2022 | Listed for sale | $399,900$194/sqft |
Source: Bright MLS #PAPH2099030 Report a problem | ||
| 3/29/2022 | Listing removed | -- |
Source: Bright MLS #PAPH2002993 Report a problem | ||
| 1/12/2022 | Listed for sale | $399,900+55.3%$194/sqft |
Source: Bright MLS #PAPH2002993 Report a problem | ||
| 1/9/2017 | Sold | $257,500-4.6%$125/sqft |
Source: Public Record Report a problem | ||
| 10/19/2016 | Price change | $269,900-3.3%$131/sqft |
Source: RE/MAX 440 #6861481 Report a problem | ||
| 9/27/2016 | Listed for sale | $279,000+46.8%$135/sqft |
Source: RE/MAX 440 #6861481 Report a problem | ||
| 3/1/2011 | Sold | $190,000-9.5%$92/sqft |
Source: Public Record Report a problem | ||
| 9/10/2010 | Price change | $210,000-10.6%$102/sqft |
Source: RE/MAX Executive Realty #5699125 Report a problem | ||
| 4/24/2010 | Listed for sale | $235,000-15.8%$114/sqft |
Source: RE/MAX Executive Realty #5699125 Report a problem | ||
| 3/19/2009 | Listing removed | $279,000$135/sqft |
Source: Prudential Real Estate #5314360 Report a problem | ||
| 10/14/2008 | Price change | $279,000-6.7%$135/sqft |
Source: Prudential Real Estate #5314360 Report a problem | ||
| 5/29/2008 | Listed for sale | $299,000$145/sqft |
Source: Prudential Real Estate #5314360 Report a problem | ||
Public tax history
| Year | Property taxes | Tax assessment |
|---|---|---|
| 2025 | $6,022 +9.1% | $430,200 +9.1% |
| 2024 | $5,521 -17.1% | $394,400 -17.1% |
| 2023 | $6,663 +20.9% | $476,000 |
| 2022 | $5,512 | -- |
| 2021 | $5,512 -4.2% | -- |
| 2018 | $5,753 | -- |
| 2017 | $5,753 +49.9% | -- |
| 2016 | $3,838 +4.7% | -- |
| 2015 | $3,665 | -- |
| 2014 | $3,665 +4.5% | $276,800 +761.6% |
| 2012 | $3,508 | $32,128 |
| 2011 | -- | $32,128 |
| 2010 | -- | $32,128 |
| 2009 | -- | $32,128 |
| 2008 | -- | $32,128 |
| 2007 | -- | $32,128 |
| 2006 | -- | $32,128 |
| 2005 | -- | $32,128 |
| 2004 | -- | $32,128 |
| 2003 | -- | $32,128 +8.4% |
| 2002 | -- | $29,632 |
| 2000 | -- | $29,632 |
| 1999 | -- | $29,632 |
Find assessor info on the county website
Monthly payment
Est. payment
Payment breakdown
Explore the cost of this home by adjusting the details. Changes won't be saved.Climate risks
Neighborhood: Chestnut Hill
Nearby schools
Schools provided by the listing agent
- District: The School District Of Philadelphia
Source: Bright MLS. This data may not be complete. We recommend contacting the local school district to confirm school assignments for this home.
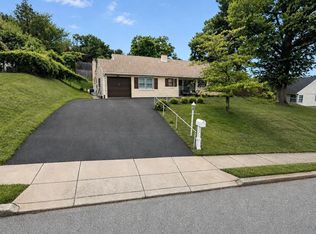
- $604,2003 bd3 ba1.3k sqft8004 Stenton Ave, Philadelphia, PA 19118Off Market
- $1,041,1004 bd3 ba2.8k sqft423 E Willow Grove Ave, Philadelphia, PA 19118Off Market

- $747,9003 bd3 ba2.2k sqft8008 Stenton Ave, Philadelphia, PA 19118Off Market

- $609,0003 bd1 ba1.3k sqft419 E Willow Grove Ave, Philadelphia, PA 19118Off Market
Similar homes
- $499,9004 bd3 ba2.6k sqft8814 Tyson Rd, Wyndmoor, PA 19038For Sale
 MLS ID #PAMC2184688, Jane Donohue-Temple, EXP Realty, LLC. Bright MLS
 - $515,0003 bd2 ba2.2k sqft4203 Main St, Philadelphia, PA 19127For Sale
 MLS ID #PAPH2663092, Vasili Barbounis, KW Empower. Bright MLS
 - $350,0003 bd4 ba1.7k sqft1023 E Durham St, Philadelphia, PA 19150For Sale
 MLS ID #PAPH2656934, Bob Dandi, RE/MAX Central - Center Valley. Bright MLS
 - $430,5003 bd3 ba2.4k sqft1105 Rock Creek Dr, Wyncote, PA 19095For Sale
 MLS ID #PAMC2182770, Tiffany Erwin, Coldwell Banker Hearthside Realtors. Bright MLS
 - $459,9003 bd3 ba2.1k sqft122 Pocasset Rd, Philadelphia, PA 19115For SaleMLS ID #PAPH2642554, Natalie Lekishvili, Realty Mark Cityscape-Huntingdon Valley. Bright MLS
- $424,9004 bd3 ba2.4k sqft8520 Bridle Rd, Philadelphia, PA 19111For SaleMLS ID #PAPH2663786, Joe Cunningham, Keller Williams Real Estate Tri-County. Bright MLS
- $350,0003 bd4 ba1.8k sqft1334 E Cardeza St, Philadelphia, PA 19119For SaleMLS ID #PAPH2641378, Dayhna Carroll, LYL Realty Group. Bright MLS
- $390,0004 bd2 ba1.8k sqft6916 Ardleigh St, Philadelphia, PA 19119For SaleMLS ID #PAPH2662364, Victoria Drummond, Realty Mark Associates - KOP. Bright MLS
- $599,0005 bd3 ba2.8k sqft674 Meetinghouse Rd, Elkins Park, PA 19027For SaleMLS ID #PAMC2189680, FAZAL SHAKOOR, RE/MAX Select Group. Bright MLS
- $520,0005 bd4 ba2.9k sqft514 Beverly Blvd, Upper Darby, PA 19082For SaleMLS ID #PADE2120896, Brendon Hong, Prosperity Real Estate & Investment Services. Bright MLS
- $419,9003 bd3 ba1.2k sqft9730 Chapelcroft St, Philadelphia, PA 19115For SaleMLS ID #PAPH2663906, Dolores A Sell, Re/Max One Realty. Bright MLS
- $329,9003 bd3 ba1.6k sqft1923 Hartel Ave, Philadelphia, PA 19111For SaleMLS ID #PAPH2664660, Mr. Muhammad L Rahman, Realty Mark Associates-CC. Bright MLS
- $459,9005 bd2 ba2.1k sqft8208 Rockwell Ave, Philadelphia, PA 19111For SaleMLS ID #PAPH2652376, Tim Horrell, Home Solutions Realty Group. Bright MLS
- $439,9973 bd2 ba1.3k sqft2866 Joyce Rd, Abington, PA 19001For SaleMLS ID #PAMC2190506, Bill Lowe, Innovate Real Estate. Bright MLS
- $519,0003 bd2 ba1.5k sqft56 Church St, Willow Grove, PA 19090For SaleMLS ID #PAMC2189868, Renee Meister, Quinn & Wilson, Inc.. Bright MLS
- $320,0003 bd2 ba1.3k sqft1128 Bleigh Ave, Philadelphia, PA 19111For SaleMLS ID #PAPH2663588, Chris Wagenhoffer, Philadelphia Area Realty. Bright MLS
- $394,9005 bd2 ba2.3k sqft1708 Loney St, Philadelphia, PA 19111For SaleMLS ID #PAPH2665882, Al Nocentino, Commerce Real Estate Inc. Bright MLS
- $425,0002 bd3 ba1.2k sqft9712 Walley Ave, Philadelphia, PA 19115For SaleMLS ID #PAPH2659304, Balsam Habboush, Springer Realty Group. Bright MLS
- $504,0003 bd3 ba1.5k sqft1224 E Columbia Rear Ave, Philadelphia, PA 19125For SaleMLS ID #PAPH2643202, David cohen, Compass RE. Bright MLS
