Welcome to 514 Beverly Blvd, a stately stone Colonial in the desirable Beverly Hills section of Upper Darby Township. Full of timeless charm and endless value-add potential, this spacious home offers a fantastic opportunity to make your personal touches. The main level features a large dining room, family room, living room, sunroom, enclosed porch, full bathroom, guest bedroom, and an attached 2-car garage. Upstairs, you'll find four generously sized bedrooms, two full bathrooms, a private rooftop patio, and attic storage. The finished lower level provides additional living space, a full bathroom, and ample storage. Enjoy the large front/back yards and private rooftop patio, perfect for relaxing or entertaining guests. Conveniently located just minutes from the trolley, shopping, dining, and with easy access to public transportation to Philadelphia. Schedule your private tour today! NOTE: Property is being sold AS-IS.
For sale
Price cut: $20K (9/23)
$500,000
514 Beverly Blvd, Upper Darby, PA 19082
5beds
2,941sqft
Single Family Residence
Built in 1942
0.34 Acres Lot
$492,900 Zestimate®
$170/sqft
$-- HOA
What's special
Attic storageFamily roomPrivate rooftop patioGuest bedroomStately stone colonialEnclosed porchAmple storage
- 54 days
- 846
- 46
Zillow last checked:
Listing updated:
Listed by:
Brendon Hong 484-378-6663,
Prosperity Real Estate & Investment Services 8663277673
Source: Bright MLS,MLS#: PADE2120896
Facts & features
Interior
Bedrooms & bathrooms
- Bedrooms: 5
- Bathrooms: 4
- Full bathrooms: 4
- Main level bathrooms: 1
- Main level bedrooms: 1
Basement
- Area: 0
Heating
- Hot Water, Natural Gas
Cooling
- Other, Window Unit(s)
Appliances
- Included: Water Heater, Washer, Cooktop, Refrigerator, Oven/Range - Gas, Microwave, Dryer, Dishwasher, Gas Water Heater
Features
- Pantry, Eat-in Kitchen, Formal/Separate Dining Room, Family Room Off Kitchen, Dining Area, Bathroom - Walk-In Shower, Bathroom - Tub Shower, Attic
- Flooring: Carpet, Tile/Brick, Hardwood, Wood
- Basement: Finished
- Number of fireplaces: 1
Interior area
- Total structure area: 2,941
- Total interior livable area: 2,941 sqft
- Finished area above ground: 2,941
- Finished area below ground: 0
Property
Parking
- Total spaces: 6
- Parking features: Garage Door Opener, Inside Entrance, Attached, Driveway, On Street
- Attached garage spaces: 2
- Uncovered spaces: 4
Accessibility
- Accessibility features: None
Features
- Levels: Two
- Stories: 2
- Pool features: None
Lot
- Size: 0.34 Acres
Details
- Additional structures: Above Grade, Below Grade
- Parcel number: 16050009500
- Zoning: RESID
- Special conditions: Standard
Construction
Type & style
- Home type: SingleFamily
- Architectural style: Colonial
- Property subtype: Single Family Residence
Materials
- Combination, Stone, Rock
- Foundation: Stone
Condition
- Average
- New construction: No
- Year built: 1942
Utilities & green energy
- Sewer: Public Sewer
- Water: Public
Community & HOA
Community
- Subdivision: Beverly Hills
HOA
- Has HOA: No
Location
- Region: Upper Darby
- Municipality: UPPER DARBY TWP
Financial & listing details
- Price per square foot: $170/sqft
- Tax assessed value: $231,950
- Annual tax amount: $10,473
- Date on market: 8/10/2026
- Listing agreement: Exclusive Right To Sell
- Listing terms: Cash,Conventional,FHA,VA Loan
- Exclusions: Owners' Personal Items
- Ownership: Fee Simple
Estimated market value
$492,900
$468,000 - $518,000
$3,047/mo
Price history
| Date | Event | Price |
|---|---|---|
| 9/23/2026 | Price change | $500,000-3.8%$170/sqft |
Source:  Bright MLS #PADE2120896 Report a problem Bright MLS #PADE2120896 Report a problem | ||
| 9/1/2026 | Price change | $520,000-5.5%$177/sqft |
Source: Bright MLS #PADE2120896 Report a problem | ||
| 8/11/2026 | Listed for sale | $550,000+93%$187/sqft |
Source: Bright MLS #PADE2120896 Report a problem | ||
| 10/5/2006 | Sold | $285,000+62.9%$97/sqft |
Source: Public Record Report a problem | ||
| 8/2/2002 | Sold | $175,000$60/sqft |
Source: Public Record Report a problem | ||
Public tax history
| Year | Property taxes | Tax assessment |
|---|---|---|
| 2026 | $10,473 +3.2% | $231,950 |
| 2025 | $10,152 +3.5% | $231,950 |
| 2024 | $9,809 +1% | $231,950 |
| 2023 | $9,717 +2.8% | $231,950 |
| 2022 | $9,456 | $231,950 |
| 2021 | $9,456 +968.9% | $231,950 +43.2% |
| 2020 | $885 -91.4% | $161,990 |
| 2019 | $10,295 +1.2% | $161,990 |
| 2018 | $10,177 +1021.8% | $161,990 |
| 2017 | $907 | $161,990 |
| 2016 | $907 | $161,990 |
| 2015 | $907 | $161,990 |
| 2014 | $907 +4.8% | $161,990 |
| 2013 | $865 +0.8% | $161,990 |
| 2012 | $859 +2.3% | $161,990 |
| 2011 | $839 | $161,990 |
| 2010 | $839 +9.7% | $161,990 |
| 2009 | $765 -2% | $161,990 |
| 2008 | $781 +8.3% | $161,990 |
| 2007 | $721 +2% | $161,990 |
| 2006 | $706 -2% | $161,990 |
| 2005 | $721 | $161,990 |
| 2004 | $721 +8.5% | $161,990 |
| 2003 | $664 +7.9% | $161,990 |
| 2002 | $616 | $161,990 |
| 2000 | $616 | $161,990 |
Find assessor info on the county website
Monthly payment
Est. payment
Payment breakdown
Explore the cost of this home by adjusting the details. Changes won't be saved.Climate risks
Neighborhood: 19082
Nearby schools
Schools provided by the listing agent
- Middle: Beverly Hills
- High: Upper Darby Senior
- District: Upper Darby
Source: Bright MLS. This data may not be complete. We recommend contacting the local school district to confirm school assignments for this home.
Similar homes
- $439,9004 bd4 ba2.1k sqft915 Turner Ave, Drexel Hill, PA 19026For Sale
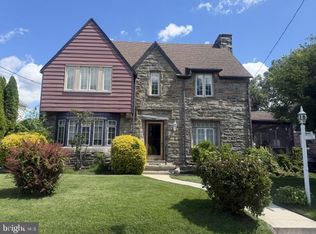
 MLS ID #PADE2122764, Len DeFinis, Home Solutions Realty Group. Bright MLS
 - $499,9004 bd3 ba2.6k sqft8814 Tyson Rd, Wyndmoor, PA 19038For Sale
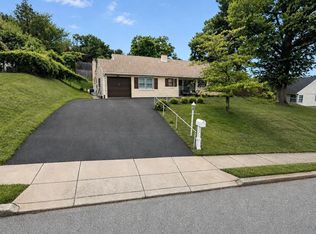 MLS ID #PAMC2184688, Jane Donohue-Temple, EXP Realty, LLC. Bright MLS
 - $479,9004 bd3 ba2.1k sqft2908 Village Green Ln, Norristown, PA 19403For Sale
 MLS ID #PAMC2194048, Nina Hamaday, EXP Realty, LLC. Bright MLS
 - $455,0006 bd4 ba2.4k sqft1408 Donna Ave, Woodlyn, PA 19094For Sale
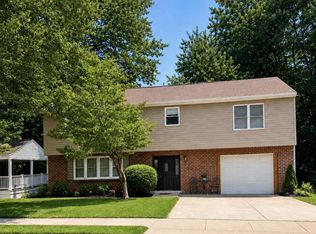 MLS ID #PADE2119336, Doris Cheveres, Realty Mark Associates. Bright MLS
 - $468,0004 bd3 ba2.5k sqft8 Colonial Dr, Clarksboro, NJ 08020For SaleMLS ID #NJGL2075868, Robert Hatalovsky, Century 21 Rauh & Johns. Bright MLS
- $599,9996 bd5 ba2.7k sqft200 W Springfield Rd, Springfield, PA 19064For SaleMLS ID #PADE2120122, Larry McQuaid, Keller Williams Real Estate - Media. Bright MLS
- $500,0007 bd4 ba2.8k sqft3637 Spring Garden St, Philadelphia, PA 19104For SaleMLS ID #PAPH2665204, Erica Martin, Compass RE. Bright MLS
- $345,0004 bd3 ba1.4k sqft1139 S Wilton St, Philadelphia, PA 19143For SaleMLS ID #PAPH2676060, Taiye David Adebiyi, New and Modern Group, LLC. Bright MLS
- $449,9995 bd3 ba2k sqft36 W Cedar Ave, Merchantville, NJ 08109For SaleMLS ID #NJCD2121028, Natalie Schanne, HomeSmart First Advantage Realty. Bright MLS
- $733,0004 bd4 ba3.6k sqft101 S Elmwood Ave, Glenolden, PA 19036For SaleMLS ID #PADE2119918, Melanie Costa, RE/MAX Prime Real Estate. Bright MLS
- $260,0005 bd2 ba2.7k sqft201 W Baltimore Ave, Clifton Heights, PA 19018For SaleMLS ID #PADE2116920, James Harrison, Realty One Group Supreme. Bright MLS
- $524,9004 bd4 ba2.5k sqft807 Seville Ave, Wilmington, DE 19809For SaleMLS ID #DENC2110016, Michael DiFonzo, RE/MAX Associates-Wilmington. Bright MLS
- $515,0003 bd2 ba2.2k sqft4203 Main St, Philadelphia, PA 19127For SaleMLS ID #PAPH2663092, Vasili Barbounis, KW Empower. Bright MLS
- $549,9004 bd3 ba2k sqft2635 Springfield Rd, Broomall, PA 19008For SaleMLS ID #PADE2119966, Lisa Cataldi, Homestarr Realty. Bright MLS
- $449,9004 bd3 ba2.1k sqft250 Delaware St, Woodbury, NJ 08096For SaleMLS ID #NJGL2077672, Johanna Marino, Coldwell Banker Realty. Bright MLS
- $529,9004 bd3 ba3k sqft224 Orono Pl, Somerdale, NJ 08083For SaleMLS ID #NJCD2118914, Jerry McManus, Keller Williams Realty - Washington Township. Bright MLS
- $550,0007 bd4 ba2.4k sqft211 S 45th St, Philadelphia, PA 19104For SaleMLS ID #PAPH2643642, Nadia Bilynsky, Mallin Panchelli Nadel Realty Inc. Bright MLS
- $469,9004 bd2 ba1.7k sqft48 Princeton Dr, Delran, NJ 08075For SaleMLS ID #NJBL2110578, Murat Sengul, Twins Associates, LLC. Bright MLS
- $600,0003 bd4 ba3.5k sqft805 Harston Ln, Erdenheim, PA 19038For SaleMLS ID #PAMC2194642, Howard Greenberg, HG Realty Services, Ltd.. Bright MLS
- $415,0003 bd3 ba1.5k sqft7400 Malvern Ave, Philadelphia, PA 19151For SaleMLS ID #PAPH2668650, Nickeida Brown, Niahda Real Estate. Bright MLS
