Welcome to your new home! There's no need to look any further, this house offers exactly what you're looking for. When entering your new home you immediately notice all of the natural light throughout. The open concept is breathtaking. The spacious living room and great size dining room for family gatherings. The kitchen has plenty of cabinet space, with stainless steel appliances and granite counter-tops. Master suit has full bathroom, All rooms are very nice size. The backyard has endless possibilities with all the room available for an inground pool, BBQ's and lots of outdoor partying. Or make this you very own private oasis. You won't want to miss out on this grand opportunity!
For sale
Price cut: $10K (7/16)
$495,500
1105 Rock Creek Dr, Wyncote, PA 19095
3beds
2,478sqft
:
Get pre-qualified$3,188/mo
Single Family Residence
Built in 1953
0.35 Acres Lot
$487,300 Zestimate®
$200/sqft
$-- HOA
What's special
Open conceptNatural light throughoutGreat size dining roomGranite counter-topsStainless steel appliances
- 32 days |
- 458 |
- 25 |
Zillow last checked:
Listing updated:
Listed by:
Tiffany Erwin 267-784-4520,
Coldwell Banker Hearthside Realtors (215) 379-2002
Source: Bright MLS,MLS#: PAMC2182770
Facts & features
Interior
Bedrooms & bathrooms
- Bedrooms: 3
- Bathrooms: 3
- Full bathrooms: 2
- 1/2 bathrooms: 1
- Main level bathrooms: 1
Basement
- Area: 657
Heating
- Central, Natural Gas
Cooling
- Central Air, Natural Gas
Appliances
- Included: Stainless Steel Appliance(s), Cooktop, Microwave, Gas Water Heater
- Laundry: Has Laundry
Features
- Basement: Finished,Partial
- Number of fireplaces: 1
Interior area
- Total structure area: 2,478
- Total interior livable area: 2,478 sqft
- Finished area above ground: 1,821
- Finished area below ground: 657
Property
Parking
- Total spaces: 2
- Parking features: Garage Door Opener, Attached, Driveway, On Street
- Attached garage spaces: 2
- Has uncovered spaces: Yes
Accessibility
- Accessibility features: Accessible Entrance
Features
- Levels: Multi/Split,One and One Half
- Stories: 1.5
- Pool features: None
Lot
- Size: 0.35 Acres
- Dimensions: 100.00 x 0.00
Details
- Additional structures: Above Grade, Below Grade
- Parcel number: 310023263007
- Zoning: RESIDENTIAL
- Special conditions: Standard
Construction
Type & style
- Home type: SingleFamily
- Architectural style: Traditional
- Property subtype: Single Family Residence
Materials
- Vinyl Siding, Other
- Foundation: Permanent
Condition
- Very Good
- New construction: No
- Year built: 1953
Utilities & green energy
- Sewer: Public Sewer
- Water: Public
- Utilities for property: Natural Gas Available
Community & HOA
Community
- Subdivision: Cheltenham
HOA
- Has HOA: No
Location
- Region: Wyncote
- Municipality: CHELTENHAM TWP
Financial & listing details
- Price per square foot: $200/sqft
- Tax assessed value: $164,090
- Annual tax amount: $11,481
- Date on market: 6/27/2026
- Listing agreement: Exclusive Right To Sell
- Listing terms: Cash,Conventional,FHA,FHA 203(b)
- Ownership: Fee Simple
Estimated market value
$487,300
$463,000 - $512,000
$3,462/mo
Price history
| Date | Event | Price |
|---|---|---|
| 7/16/2026 | Price change | $495,500-2%$200/sqft |
Source:  Bright MLS #PAMC2182770 Report a problem Bright MLS #PAMC2182770 Report a problem | ||
| 6/27/2026 | Listed for sale | $505,500+102.2%$204/sqft |
Source: Bright MLS #PAMC2182770 Report a problem | ||
| 10/10/2018 | Sold | $250,000+2.1%$101/sqft |
Source: Public Record Report a problem | ||
| 8/26/2018 | Pending sale | $244,900$99/sqft |
Source: Keller Williams Real Estate #1002217354 Report a problem | ||
| 8/12/2018 | Listed for sale | $244,900+74.9%$99/sqft |
Source: KW Real Estate-Doylestown #1002217354 Report a problem | ||
| 9/22/2014 | Sold | $140,000-20.4%$56/sqft |
Source: Public Record Report a problem | ||
| 6/13/2014 | Price change | $175,900-7.4%$71/sqft |
Source: Philadelphia Regional Realty, LLC #6398025 Report a problem | ||
| 5/30/2014 | Listed for sale | $189,900$77/sqft |
Source: Philadelphia Regional Realty, LLC #6398025 Report a problem | ||
Public tax history
| Year | Property taxes | Tax assessment |
|---|---|---|
| 2025 | $11,160 +2.7% | $164,090 |
| 2024 | $10,868 | $164,090 |
| 2023 | $10,868 +2.1% | $164,090 |
| 2022 | $10,650 +2.8% | $164,090 |
| 2021 | $10,358 +2.3% | $164,090 |
| 2020 | $10,124 +2.7% | $164,090 |
| 2019 | $9,859 +3.2% | $164,090 |
| 2018 | $9,553 +2.2% | $164,090 |
| 2017 | $9,349 +2% | $164,090 |
| 2016 | $9,167 +2.9% | $164,090 |
| 2015 | $8,912 +3.3% | $164,090 |
| 2014 | $8,631 +1.4% | $164,090 |
| 2013 | $8,515 | $164,090 |
| 2012 | $8,515 +0.9% | $164,090 |
| 2011 | $8,440 +5.1% | $164,090 |
| 2010 | $8,031 +4.2% | $164,090 |
| 2009 | $7,704 +4.4% | $164,090 |
| 2008 | $7,377 +6.7% | -- |
| 2007 | $6,915 +6.6% | -- |
| 2006 | $6,485 +5.8% | -- |
| 2005 | $6,130 +4.1% | -- |
| 2004 | $5,890 +4.9% | -- |
| 2003 | $5,616 +8.9% | -- |
| 2002 | $5,156 +7.1% | -- |
| 2000 | $4,812 +7.9% | -- |
| 1999 | $4,459 | -- |
Find assessor info on the county website
Monthly payment
Est. payment
Payment breakdown
Explore the cost of this home by adjusting the details. Changes won't be saved.Climate risks
Neighborhood: 19095
Nearby schools
GreatSchools rating
- 8/10Wyncote El SchoolGrades: K-4Distance: 0.5 mi
- 7/10Cedarbrook Middle SchoolGrades: 7-8Distance: 0.3 mi
- 4/10Cheltenham High SchoolGrades: 9-12Distance: 0.4 mi
Schools provided by the listing agent
- High: Cheltenham
- District: Cheltenham
Source: Bright MLS. This data may not be complete. We recommend contacting the local school district to confirm school assignments for this home.
- $587,5005 bd2 ba3k sqft1103 Rock Creek Dr, Wyncote, PA 19095Off Market
- $567,7004 bd3 ba3.7k sqft1107 Rock Creek Dr, Wyncote, PA 19095Off Market
- $407,3003 bd2 ba1.8k sqft1102 Curtis Dr, Wyncote, PA 19095Off Market
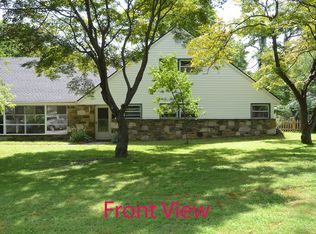
- $427,9003 bd2 ba2.5k sqft1104 Curtis Dr, Wyncote, PA 19095Off Market
- $451,6003 bd2 ba3k sqft302 Hedgerow Ln, Wyncote, PA 19095Off Market
- $501,6003 bd2 ba3k sqft1109 Rock Creek Dr, Wyncote, PA 19095Off Market
- $589,8003 bd3 ba2.8k sqft1106 Curtis Dr, Wyncote, PA 19095Off Market
- $581,2004 bd3 ba2.7k sqft1104 Rock Creek Dr, Wyncote, PA 19095Off Market
A local agent can set up tours, give advice and negotiate with sellers.
Similar homes
- $495,0005 bd3 ba1.4k sqft8129 Pine Rd, Philadelphia, PA 19111For Sale

 MLS ID #PAPH2631324, Pedro Quinones, Realty ONE Group Focus. Bright MLS
 - $474,9004 bd2 ba2.2k sqft1824 Roberta Ave, Abington, PA 19001For Sale
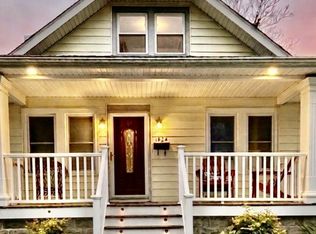 MLS ID #PAMC2178058, Christopher Schoeffling, Tesla Realty Group, LLC. Bright MLS
 - $457,0004 bd3 ba2.6k sqft6302 N 13th St, Philadelphia, PA 19141For Sale
 MLS ID #PAPH2628498, Donna Murph, Realty Mark Cityscape. Bright MLS
 - $375,0004 bd2 ba1.4k sqft1504 Willow Ave, Elkins Park, PA 19027For Sale
 MLS ID #PAMC2188870, Mr. Robert Quattlebaum, Coldwell Banker Hearthside Realtors. Bright MLS
 - $530,0004 bd3 ba2.1k sqft7414 Castor Ave, Philadelphia, PA 19152For SaleMLS ID #PAPH2626304, lynn lin, Legacy Landmark Realty LLC. Bright MLS
- $600,0004 bd2 ba2.8k sqft68 New Rd, Churchville, PA 18966For SaleMLS ID #PABU2127396, Zach Behr, Keller Williams Real Estate-Blue Bell. Bright MLS
- $569,0003 bd3 ba2k sqft8000 Stenton Ave, Philadelphia, PA 19118For SaleMLS ID #PAPH2631874, Leslie Russell, Realty Mark Associates - KOP. Bright MLS
- $399,0004 bd2 ba1.6k sqft917 Limekiln Pike, Maple Glen, PA 19002For SaleMLS ID #PAMC2188580, Walter Studley, Walter Studley Real Estate Sales Corp. Bright MLS
- $469,9004 bd2 ba1.2k sqft251 Fitzwatertown Rd, Willow Grove, PA 19090For SaleMLS ID #PAMC2178762, Angela Guevara, RE/MAX Regency Realty. Bright MLS
- $699,0004 bd3 ba2.6k sqft3333 Jeffrey Dr, Dresher, PA 19025For SaleMLS ID #PAMC2186562, Leo Park, Tesla Realty Group, LLC. Bright MLS
- $312,0003 bd3 ba1.2k sqft1919 Willow Ave, Elkins Park, PA 19027For SaleMLS ID #PAMC2185688, Peggy Goldenberg, First Heritage Realty Alliance, LLC. Bright MLS
- $400,0003 bd2 ba1.5k sqft3019 Vista St, Philadelphia, PA 19152For SaleMLS ID #PAPH2651556, Mr. Jose Berrios, Realty Mark Associates. Bright MLS
- $409,0003 bd2 ba1.6k sqft1548 N Birchwood Ave, Abington, PA 19001For SaleMLS ID #PAMC2181782, Randy Summers JR., Realty Mark Associates-CC. Bright MLS
- $470,0003 bd3 ba1.6k sqft224 E Summit St, Souderton, PA 18964For SaleMLS ID #PAMC2187798, Kathryn Yamrick, Settle Down Philadelphia. Bright MLS
- $449,9995 bd3 ba2k sqft36 W Cedar Ave, Merchantville, NJ 08109For SaleMLS ID #NJCD2121028, Natalie Schanne, HomeSmart First Advantage Realty. Bright MLS
- $550,0004 bd4 ba2.5k sqft8027 Narvon St, Philadelphia, PA 19136For SaleMLS ID #PAPH2585798, Alex Carpenter, Honest Real Estate. Bright MLS
- $495,0004 bd2 ba2.2k sqft110 Thornwood Dr, Marlton, NJ 08053For SaleMLS ID #NJBL2108074, James Moffa, Keller Williams Realty - Marlton. Bright MLS
- $435,0003 bd2 ba1.5k sqft218 Hendrickson Ave, Edgewater Park, NJ 08010For SaleMLS ID #NJBL2113696, Michelle Trani, Real Broker, LLC. Bright MLS
- $495,0004 bd2 ba1.6k sqft64 Penn Rd, Collegeville, PA 19426For SaleMLS ID #PAMC2178190, Gary Segal, Dan Realty. Bright MLS
- $444,0003 bd2 ba1.6k sqft1170 S Trooper Rd, Norristown, PA 19403For SaleMLS ID #PAMC2169236, Nataliya Varava, Hometrust Realty LLC. Bright MLS
