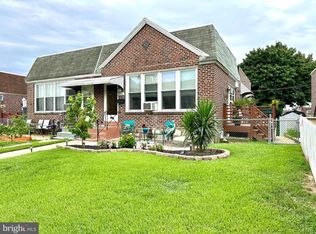
Welcome to 3019 Vista Street, a beautifully updated 3-bedroom, 1.5-bath twin home nestled in the sought-after Sandyford Park neighborhood of Northeast Philadelphia. From the moment you step inside, you will appreciate the bright, inviting atmosphere and the new flooring that flows seamlessly throughout the home. At the heart of the home is a brand-new kitchen featuring stainless steel appliances, generous cabinet space, and a fresh modern design—perfect for preparing family meals, entertaining friends, or enjoying a quiet morning coffee. The fully renovated main bathroom offers the best of both worlds, with a relaxing bathtub and a separate stall shower for everyday convenience. Newer replacement windows and a newer roof provide additional comfort and peace of mind. Downstairs, the finished basement with a convenient half bath creates valuable additional living space. Imagine a cozy family room, home theater, children’s playroom, private office, fitness area, or guest space—the possibilities are endless. Step outside and enjoy the newly cemented rear yard, offering a private and low-maintenance setting for summer cookouts, outdoor gatherings, or simply relaxing after a long day. A storage shed provides additional space for tools and seasonal items. An attached garage, driveway parking, and extra storage complete this wonderful home. Thoughtfully improved, move-in ready, and waiting for its next chapter, 3019 Vista Street is the perfect place to begin creating new memories. Schedule your private showing and come see why this home may be the one you have been waiting for!
Pending
Price cut: $5K (8/12)
$389,900
3019 Vista St, Philadelphia, PA 19152
3beds
1,552sqft
Single Family Residence
Built in 1955
3,777 Square Feet Lot
$385,500 Zestimate®
$251/sqft
$-- HOA
What's special
- 46 days
- 345
- 13
Likely to sell faster than
Zillow last checked:
Listing updated:
Listed by:
Mr. Jose Berrios 267-702-0777,
Realty Mark Associates 2153764444
Source: Bright MLS,MLS#: PAPH2651556
Facts & features
Interior
Bedrooms & bathrooms
- Bedrooms: 3
- Bathrooms: 2
- Full bathrooms: 1
- 1/2 bathrooms: 1
Rooms
- Room types: Living Room, Dining Room, Kitchen, Family Room, Foyer, Laundry, Bathroom 1, Bathroom 2, Bathroom 3, Half Bath
Bathroom 1
- Features: Ceiling Fan(s), Flooring - Carpet
- Level: Upper
- Area: 195 Square Feet
- Dimensions: 15 X 13
Bathroom 1
- Features: Bathroom - Walk-In Shower, Soaking Tub, Jack and Jill Bathroom
- Level: Upper
- Area: 54 Square Feet
- Dimensions: 6 X 9
Bathroom 2
- Features: Flooring - Carpet, Ceiling Fan(s)
- Level: Upper
- Area: 165 Square Feet
- Dimensions: 15 X 11
Bathroom 3
- Features: Flooring - Carpet, Ceiling Fan(s)
- Level: Upper
- Area: 110 Square Feet
- Dimensions: 11 X 10
Dining room
- Level: Main
- Area: 144 Square Feet
- Dimensions: 12 X 12
Family room
- Level: Lower
- Area: 250 Square Feet
- Dimensions: 10 X 25
Foyer
- Level: Main
- Area: 60 Square Feet
- Dimensions: 4 X 15
Half bath
- Level: Lower
- Area: 24 Square Feet
- Dimensions: 6 X 4
Kitchen
- Features: Kitchen Island, Kitchen - Gas Cooking
- Level: Main
- Area: 150 Square Feet
- Dimensions: 15 X 10
Laundry
- Level: Lower
- Area: 60 Square Feet
- Dimensions: 5 X 12
Living room
- Features: Ceiling Fan(s)
- Level: Main
- Area: 255 Square Feet
- Dimensions: 15 X 17
Heating
- Forced Air, Natural Gas
Cooling
- Central Air, Natural Gas
Appliances
- Included: Gas Water Heater
- Laundry: In Basement, Laundry Room
Features
- Basement: Full,Finished
- Has fireplace: No
Interior area
- Total structure area: 1,552
- Total interior livable area: 1,552 sqft
- Finished area above ground: 1,552
- Finished area below ground: 0
Property
Parking
- Total spaces: 2
- Parking features: Basement, Garage Faces Rear, Attached, Driveway, On Street
- Attached garage spaces: 1
- Uncovered spaces: 1
Accessibility
- Accessibility features: None
Features
- Levels: Two
- Stories: 2
- Pool features: None
Lot
- Size: 3,777 Square Feet
- Dimensions: 25.00 x 152.00
Details
- Additional structures: Above Grade, Below Grade
- Parcel number: 641210900
- Zoning: RSA3
- Special conditions: Standard
Construction
Type & style
- Home type: SingleFamily
- Architectural style: Traditional
- Property subtype: Single Family Residence
- Attached to another structure: Yes
Materials
- Masonry
- Foundation: Block
Condition
- New construction: No
- Year built: 1955
Utilities & green energy
- Sewer: Public Sewer
- Water: Public
Community & HOA
Community
- Subdivision: Sandyford Park
HOA
- Has HOA: No
Location
- Region: Philadelphia
- Municipality: PHILADELPHIA
Financial & listing details
- Price per square foot: $251/sqft
- Tax assessed value: $399,000
- Annual tax amount: $5,585
- Date on market: 7/23/2026
- Listing agreement: Exclusive Agency
- Listing terms: Cash,Conventional,FHA,VA Loan
- Ownership: Fee Simple
Estimated market value
$385,500
$366,000 - $405,000
$2,033/mo
Price history
| Date | Event | Price |
|---|---|---|
| 8/20/2026 | Pending sale | $389,900$251/sqft |
Source:  Bright MLS #PAPH2651556 Report a problem Bright MLS #PAPH2651556 Report a problem | ||
| 8/17/2026 | Contingent | $389,900$251/sqft |
Source: Bright MLS #PAPH2651556 Report a problem | ||
| 8/12/2026 | Price change | $389,900-1.3%$251/sqft |
Source: Bright MLS #PAPH2651556 Report a problem | ||
| 8/10/2026 | Price change | $394,900-1.3%$254/sqft |
Source: Bright MLS #PAPH2651556 Report a problem | ||
| 7/23/2026 | Listed for sale | $400,000+2.6%$258/sqft |
Source: Bright MLS #PAPH2651556 Report a problem | ||
| 12/27/2024 | Sold | $390,000-2.3%$251/sqft |
Source: Bright MLS #PAPH2412294 Report a problem | ||
| 12/18/2024 | Pending sale | $399,000$257/sqft |
Source: Bright MLS #PAPH2412294 Report a problem | ||
| 11/27/2024 | Contingent | $399,000$257/sqft |
Source: Bright MLS #PAPH2412294 Report a problem | ||
| 10/25/2024 | Listed for sale | $399,000+53.5%$257/sqft |
Source: Bright MLS #PAPH2412294 Report a problem | ||
| 3/28/2024 | Sold | $260,000$168/sqft |
Source: Bright MLS #PAPH2336734 Report a problem | ||
Public tax history
| Year | Property taxes | Tax assessment |
|---|---|---|
| 2025 | $5,680 +25.2% | $405,800 +25.2% |
| 2024 | $4,537 | $324,100 |
| 2023 | $4,537 +24% | $324,100 |
| 2022 | $3,658 | -- |
| 2021 | $3,658 +9.8% | -- |
| 2018 | $3,330 -81.3% | -- |
| 2017 | $17,783 +735.8% | -- |
| 2016 | $2,128 | -- |
| 2015 | $2,128 | -- |
| 2014 | $2,128 +4.5% | $182,000 +654.3% |
| 2012 | $2,037 | $24,128 |
Find assessor info on the county website
Monthly payment
Est. payment
Payment breakdown
Explore the cost of this home by adjusting the details. Changes won't be saved.Climate risks
Neighborhood: Mayfair
Nearby schools
Similar homes
- $349,9993 bd2 ba1.1k sqft8942 Blue Grass Rd, Philadelphia, PA 19152For Sale

 MLS ID #PAPH2659844, Irina Wynn, Wynn Real Estate LLC. Bright MLS
 - $355,0003 bd3 ba1.7k sqft2888 Walnut Hill St, Philadelphia, PA 19152For Sale
 MLS ID #PAPH2587634, Mike Lin, Target Realty. Bright MLS
 - $315,0003 bd2 ba1.5k sqft1836 Evarts St, Philadelphia, PA 19152For Sale
 MLS ID #PAPH2663278, Scott Geller, RE/MAX Centre Realtors. Bright MLS
 - $339,5003 bd3 ba1k sqft1815 Placid St, Philadelphia, PA 19152For Sale
 MLS ID #PAPH2665744, BIJU MANI, Equity Pennsylvania Real Estate. Bright MLS
 - $350,0003 bd2 ba1.6k sqft3239 Stanwood St, Philadelphia, PA 19136For SaleMLS ID #PAPH2638762, Yan Y Zhang, Home Vista Realty. Bright MLS
- $379,0003 bd2 ba1.8k sqft3201 Fanshawe St #0, Philadelphia, PA 19149For SaleMLS ID #PAPH2657368, Nancy Rao, HK99 Realty LLC. Bright MLS
- $290,0003 bd2 ba1.2k sqft2867 Sebring Rd, Philadelphia, PA 19152For SaleMLS ID #PAPH2618356, Kelly Huang, HK99 Realty LLC. Bright MLS
- $359,9003 bd2 ba1.5k sqft12639 Biscayne Dr, Philadelphia, PA 19154For SaleMLS ID #PAPH2667904, Jing Wang, Home Line Realty Corp. Bright MLS
- $389,9003 bd2 ba1.6k sqft3422 Palace Ct, Pennsauken, NJ 08109For SaleMLS ID #NJCD2122096, Catherine Colfver, Balsley-Losco Realtors. Bright MLS
- $425,0002 bd3 ba1.2k sqft9712 Walley Ave, Philadelphia, PA 19115For SaleMLS ID #PAPH2659304, Balsam Habboush, Springer Realty Group. Bright MLS
- $393,9003 bd2 ba1.3k sqft3612 Sussex Ln, Philadelphia, PA 19114For SaleMLS ID #PAPH2614244, Mr. Mario Gonzalez, Martinez Real Estate. Bright MLS
- $417,0004 bd-- ba1.8k sqft3212 Tyson Ave, Philadelphia, PA 19149For SaleMLS ID #PAPH2595376, Marisa Mango, Mango & August Inc. Bright MLS
- $363,9003 bd2 ba1.3k sqft3412 Lester Rd, Philadelphia, PA 19154For SaleMLS ID #PAPH2662414, Adam Kiliszek, EXP Realty, LLC. Bright MLS
- $390,0003 bd3 ba2.1k sqft50 Paddock Ln, Willingboro, NJ 08046For SaleMLS ID #NJBL2113924, Jeffrey Cofsky, Real Broker, LLC. Bright MLS
- $378,0003 bd2 ba1.7k sqft40 Berkshire Ln, Willingboro, NJ 08046For SaleMLS ID #NJBL2113580, Ramona Torres, Weichert Realtors-Haddonfield. Bright MLS
- $404,9004 bd3 ba2k sqft40 Princeton Ln, Willingboro, NJ 08046For SaleMLS ID #NJBL2118622, Belinda Jackson, BHHS Fox & Roach-Medford. Bright MLS
- $319,0002 bd2 ba1k sqft1026 Chandler St, Philadelphia, PA 19111For SaleMLS ID #PAPH2637886, Pumsu Lim, Cheltenham Realty. Bright MLS
- $435,0003 bd2 ba1.5k sqft218 Hendrickson Ave, Edgewater Park, NJ 08010For SaleMLS ID #NJBL2113696, Michelle Trani, Real Broker, LLC. Bright MLS
- $365,0003 bd1 ba936 sqft2545 Crafton Dr, Bensalem, PA 19020For SaleMLS ID #PABU2128436, Dawn Ruggie, EveryHome Realtors. Bright MLS
- $375,0004 bd2 ba1.3k sqft20 Miniature Ln, Willingboro, NJ 08046For SaleMLS ID #NJBL2114448, Jacob Mulder, Kinniebrew Associates, Inc.. Bright MLS
